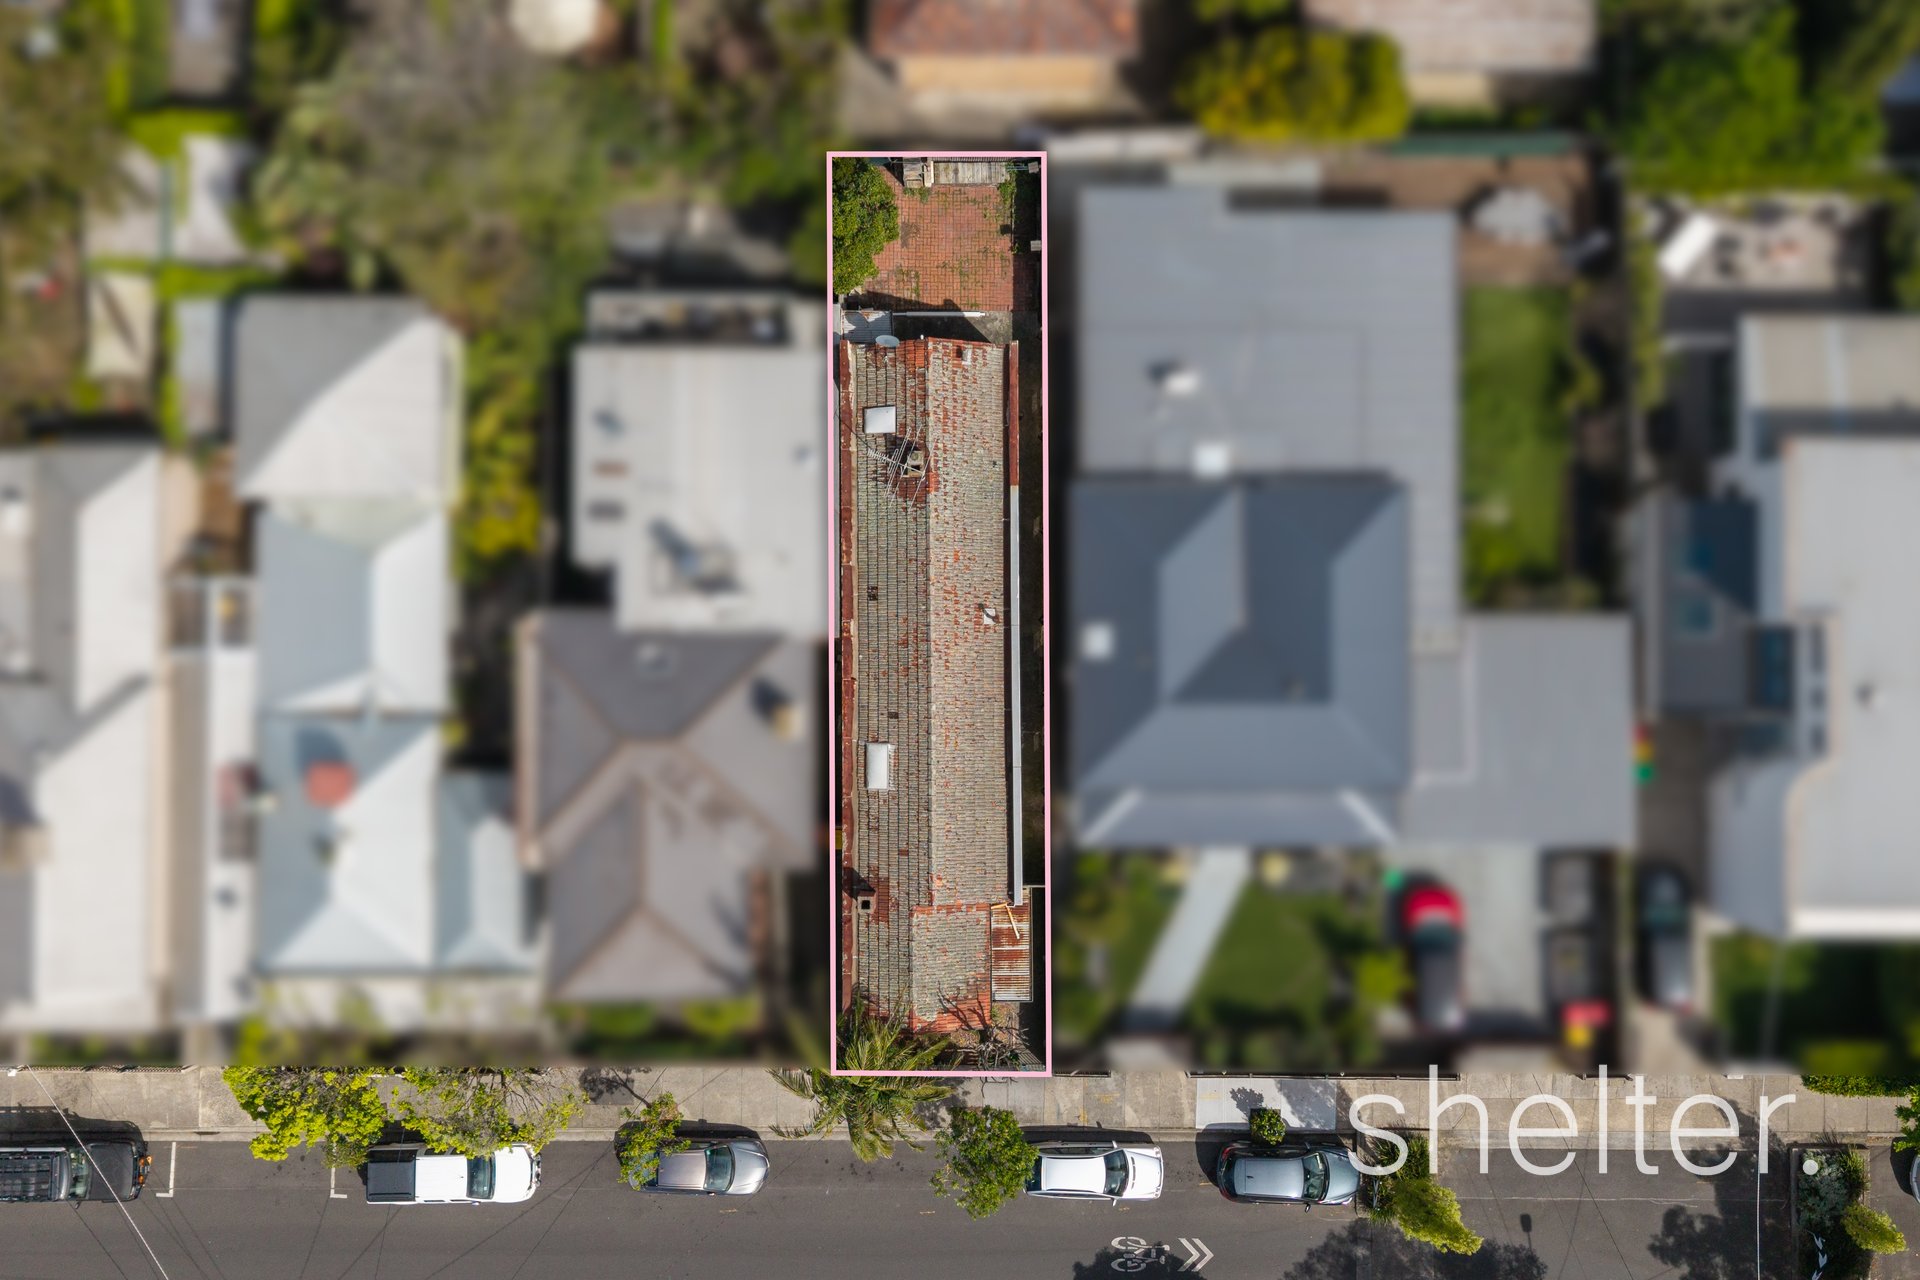
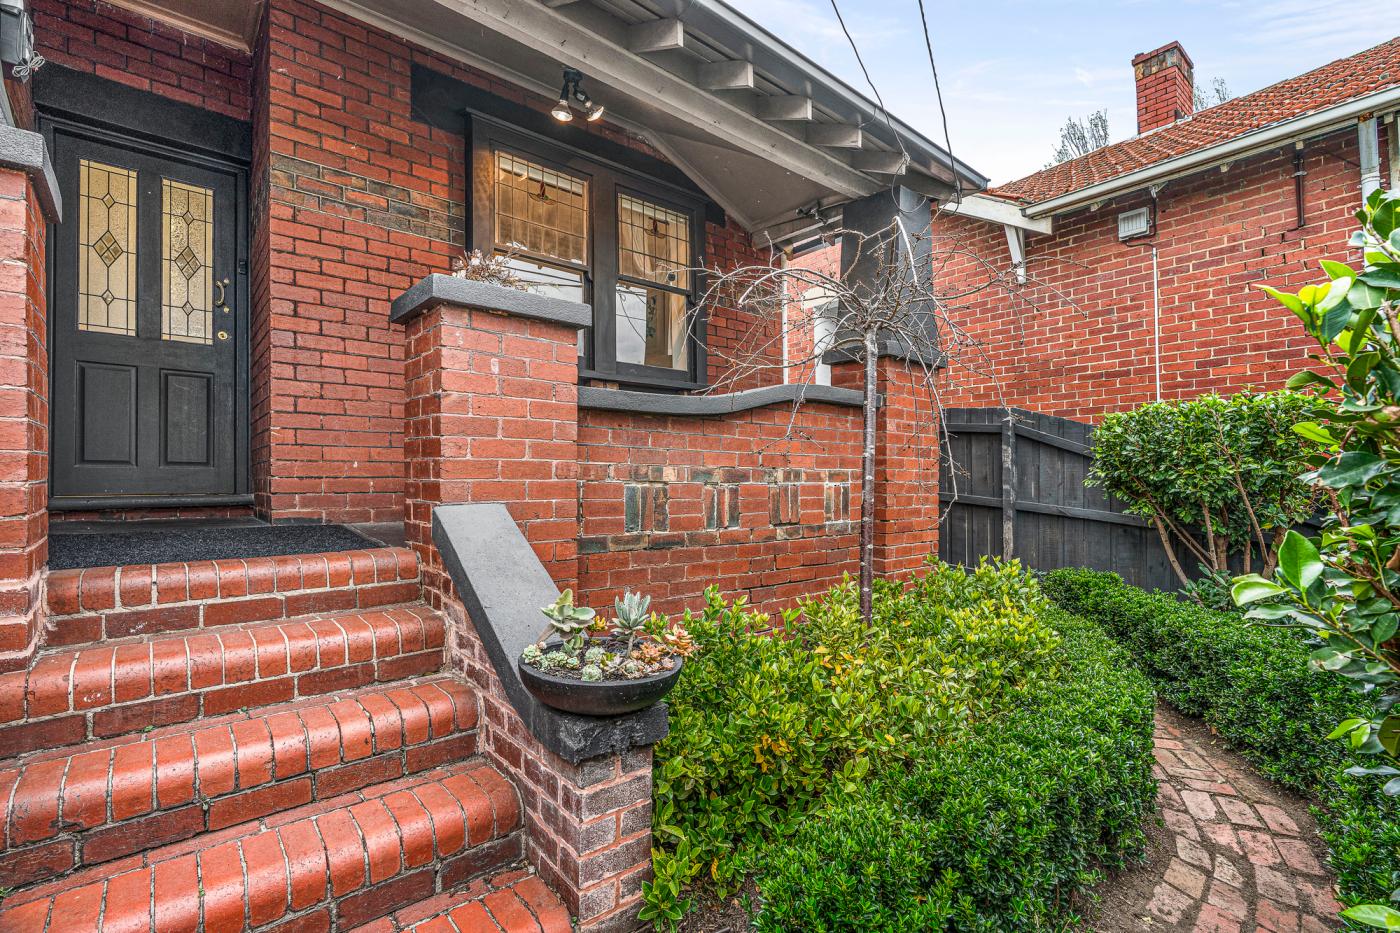
A white picket fence with roses tumbling over it, a tessellated verandah and some beautiful iron lacework. So far, so traditional. But behind that pretty façade, the house stretches back into something far roomier than the street frontage ever lets on. It's a clever marriage of old and new, with distinctive style and not a predictable finish in sight.
Rebuilt and extended with its period character intact, the interior begins with deep cornices, high ceilings, a ceiling rose and wide oak boards running all the way through. The ground-floor main bedroom has plantation shutters and an exposed brick chimney with a decorative mantel and original-style tiled hearth, purely for show but gorgeous all the same. A walk-in robe, an ensuite with twin basins, veined stone, a skylit shower and heated floors bring things firmly into the present.
The generous height carries through to the kitchen, where Super White Dolomite, with its dramatic grey veining, sweeps across the island, benchtops and splashbacks. A handsome black Falcon induction range cooker takes pride of place, complemented by a farmhouse sink and custom cabinetry in seemingly every available spot, including the adjoining butler's pantry/laundry.
The living and dining area combines stone-topped joinery with a Heat & Glo gas fireplace, while black-framed bifold doors open the entire rear to the garden, where the mood turns more romantic. Ivy trails across aged red brick, arched mirrors hang above a long green-tiled ledge, and two water gums will eventually soar overhead. There's a built-in barbecue and a sunny northern aspect too. It's an outdoor setting with the ambience of an Italian courtyard and enough lawn for a young family.
Upstairs has a few surprises of its own. Two bedrooms sit beneath cathedral ceilings, a study nook has a built-in desk wide enough for two workstations, while an enormous skylight sends daylight down into a striking bathroom with herringbone floors and a claw-foot bath. Attic and under-stair storage, ducted heating and cooling, a walk-in linen cupboard, an underground water tank and a recessed sliding glass door between the living zone and staircase are among the many extras. Even the powder room has plenty to say, papered in an ink-blue landscape of willows and mountains, with a wavy emerald mirror and a brass sconce.
High Street trams, Windsor Station, the cafés and boutiques of Chapel Street and Prahran Market are all within easy reach, while Harry Gregory Reserve and the Victoria Gardens playground are just moments away for when the kids need to burn off some energy. For buyers planning the long term, the home is zoned for Windsor Primary School and Prahran High School.
All information provided, including floorplans, room dimensions, and land size, is indicative only and intended for general guidance. Belle Property does not guarantee the accuracy or completeness of any plans, illustrations, or representations shown in marketing materials. We recommend that all prospective buyers conduct their own research, seek independent advice, and confirm all details independently prior to making any property-related decisions. Belle Property accepts no responsibility for any discrepancies or misstatements.