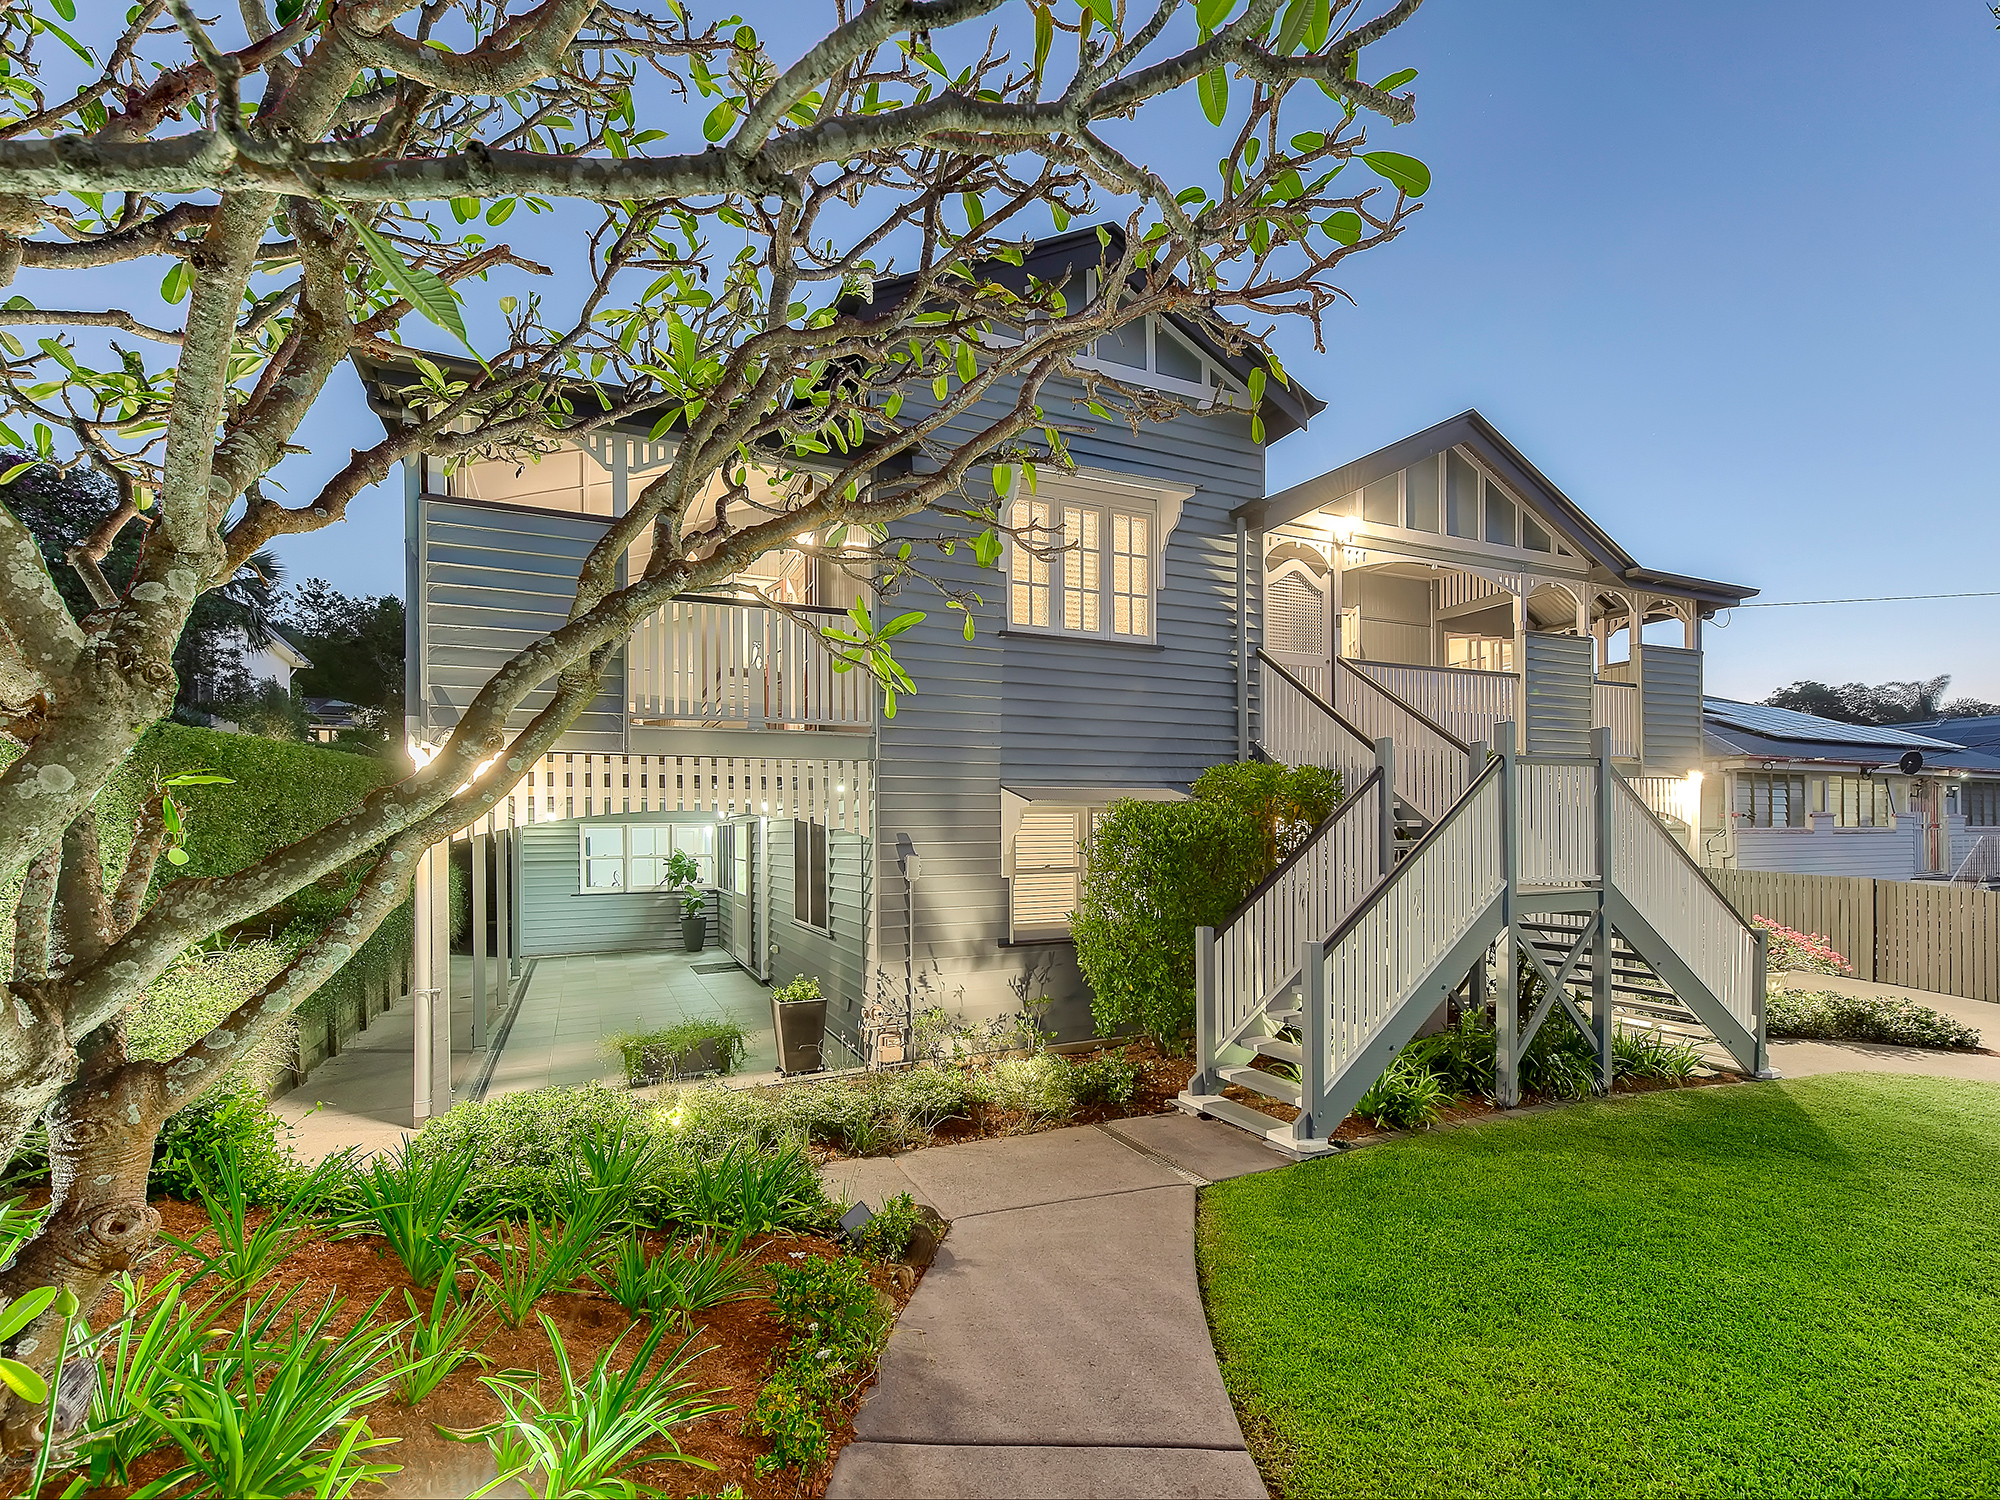
Some homes suit one stage of life. This one is built for all of them. Behind the white picket fence, this north-facing, triple-gabled Queenslander gives a growing family room to come together and room to spread out. There's a formal lounge for quiet evenings, a TV room for movie nights, a sunroom for reading and a study nook for homework. Downstairs, a second living wing with its own media room, kitchenette, home office and two generous bedrooms makes multi-generational living easy. It suits grandparents moving in, young adults staying longer or guests coming to stay.
Out the back, life moves outdoors. The dining room opens through French bi-fold doors to a large covered deck with built-in seating. Long lunches roll into evenings there as the sun goes down over the district. Below, a level lawn gives the kids room to run and the fenced pool is ready for summer. Established gardens and mature hedging wrap the generous block in privacy. It's the kind of home a family settles into for decades, an easy walk from Wilston Village and the Eildon Hill parkland.
Key Property Features:
5 bedrooms, 3 bathrooms, home office and study nook
Double carport with room for a third car, behind electric gates
North-facing to the street
Weatherboard Queenslander with triple-gabled corrugated iron roof and timber fretwork3.2m ceilings, VJ walls and 150mm timber floorboards
Plantation shutters and classic brass window fittings, in great condition
Grand twin-flight front staircase and white picket fence
Orna te fretwork archway to the entry hall
Front lounge with French doors to the front verandahTV room with built-in cabinetry and a study nook
Sunroom with casement windows linking two of the bedrooms
Kitchen with stone benchtops, gas cooktop, stainless steel wall oven, dishwasher, under-cabinet LED lighting and open display shelving
Servery window from the kitchen to the side verandah (9.5m x 2.9m), ideal for outdoor dining
Main bedroom with walk-in robe, French doors to the verandah and a renovated ensuite with skylight and walk-in rain shower
Two further upstairs bedrooms with built-in robes and ceiling fans
Main bathroom with shower over bath and linen press
Covered rear deck (7.1m x 5.2m) with ceiling fan and downlights
Self-contained downstairs wing for multi-generational living - media room, home office, bathroom and two large bedrooms with built-in robes and plantation shutters
Kitchenette with sink and cabinetry, ready to be set up as a second kitchen
Downstairs bathroom with glass mosaic feature wall and waterfall shower
Internal laundry, storage room and drying area
Ducted and split-system air conditioning
Ceiling fans and LED downlighting throughout
Solar power system with a Fronius Primo GEN24 8.0kW with 19.9KW BYD battery
Water tank and electric hot water system
Fenced in-ground pool with glass mosaic tiling, built-in bench seat and pool shower
Level rear lawn on a retaining wall, framed by established gardens and boundary hedging for privacy304.8m² internal | 159.7m² external | 50.5m² carport | 734m² land
Location: The Eildon Hill parkland is at the top of the street and Wilston Village is a short stroll away. Schools, kindy, two train stations and two shopping centres are all close by.
400m - Maygar St at Bank Street bus stop (route 347)400m - Eildon Hill Reservoir parkland650m - St Columba's Catholic Primary School800m - Wilston Village cafés and shops950m - Windsor State School, Primary (Prep - Year 6 catchment)1.1km - Wilston Grange Kindergarten & Preschool, Lanham Park1.2km - Windsor and Wilston train stations (Ferny Grove line)1.4km - Homezone Windsor2.4km - Newmarket Village Shopping Centre (5 min drive)2.5km - HomeCo. Lutwyche - Coles, Woolworths and dining (8 min drive)3.0km - Royal Brisbane & Women's Hospital3.1km - Kedron State High School, Secondary (Year 7 - 12 catchment)5.7km - Brisbane CBD13.2km - Brisbane Airport (16 min drive)A gorgeous family home with room for every generation - your inspection is highly recommended.
We have in preparing this advertisement used our best endeavours to ensure the information contained is true and accurate, but accept no responsibility and disclaim all liability in respect to any errors, omissions, inaccuracies or misstatements contained. Prospective purchasers should make their own enquiries to verify the information contained in this advertisement.