Inspections available via private appointment only. Please call Dheveen on 0403 315 790 to book an appointment.
Set on an elevated 783sqm corner block in one of Whitlam's most tightly held pockets, this custom designed residence is built around scale, light and entertaining. A striking contemporary facade announces it. Inside, double-height voids and a glazed feature staircase draw natural light deep into the home, while the finishes stay considered and restrained throughout.
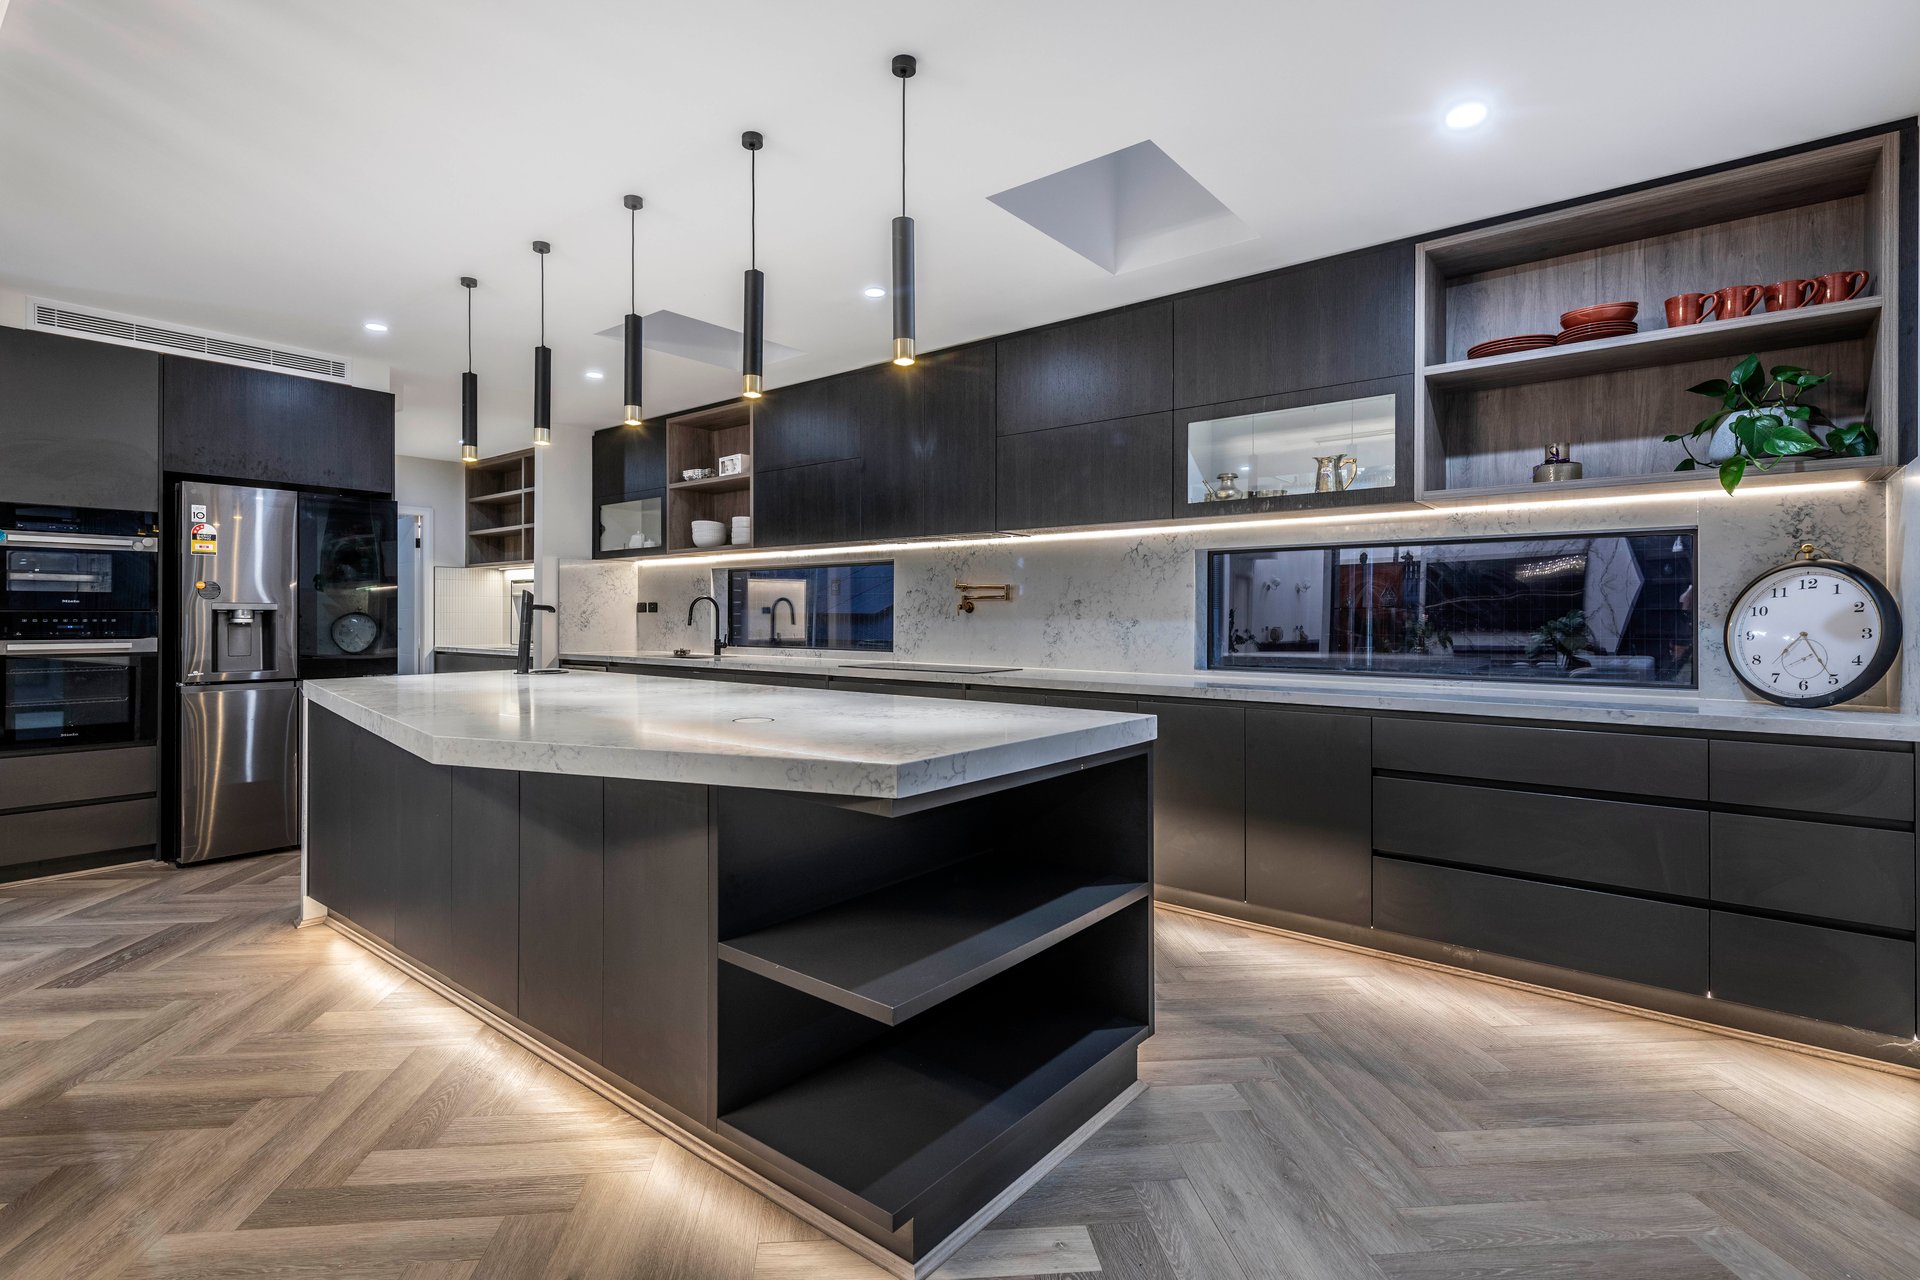
At its heart, an oversized designer kitchen anchored by an expansive island bench and a fully equipped butler's pantry. A pyrolytic oven, steam oven and induction cooktop make it as capable on a weeknight as it is for a crowd. It flows to an enormous open plan dining and family area, with a separate built-in bar and an electric fireplace that brings warmth to the room. Oversized stacker doors open the whole space to the alfresco.
Five bedrooms, a dedicated movie theatre and an upstairs rumpus unfold across two levels, with a private study or lounge for quiet time. Three bedrooms hold their own walk-in robes and ensuites, so family and guests each have space of their own. The master retreat sits apart, with a designer ensuite, an oversized dressing room and an elevated outlook across the surrounding landscape. A combined mudroom and laundry, complete with an upstairs chute to the ground floor, keeps daily life easy.
Outside, the home is built for year-round entertaining. A covered alfresco with its own outdoor kitchen, ceiling fans and wall-mounted heaters opens to a dedicated fire pit zone and a resort-style pool. Control4 automation by Audiotech ties the home together, and a 26.4kW solar system with 20kWh battery keeps running costs in check. Stromlo Forest Park, walking trails, playgrounds and local schools sit moments away, with Belconnen Town Centre a short drive.
Architecturally designed on an elevated 783sqm corner block
Five bedrooms, three with walk-in robes and private ensuites
Master retreat with designer ensuite and oversized dressing room
Three car garage with internal access
Resort-style swimming pool and Dedicated movie theatre
Upstairs rumpus room and separate study or lounge
Double-height voids and glazed feature staircase340sqm of living across two levels
Control4 home automation by Audiotech, controlling lights, security, garage doors, climate, theatre and sound
Open plan kitchen, dining and family room
Oversized island bench and butler's pantry
Pyrolytic oven, steam oven and induction cooktop
Separate built-in barElectric fireplace in the family room
Combined mudroom and laundry with upstairs laundry chute
Covered alfresco with oversized stacker doors
Outdoor kitchen with Westinghouse ceramic glass gas cooktop and underbench fridges
Ceiling fans and wall-mounted heaters to the alfresco
Dedicated fire pit zone26.4kW solar system with 20kWh battery
Ground Floor: 253m² (approx.)
First Floor: 134m² (approx.)
Garage Total: 59m² (approx.)
Total Under Roof: 446m² (approx.)
Block: 783m² (approx.)
Rates: $4,160pa (approx.)
EER: 5.0
While all care has been taken to ensure the accuracy of the information contained herein, Canberra Sotheby's International Realty makes no warranty as to the accuracy, completeness or reliability of the information provided. Interested parties should make their own enquiries and rely on their own investigations. Images, floorplans, descriptions and other particulars are provided for marketing purposes only and may include styling, digital enhancement or photography taken at an earlier date. Canberra Sotheby's International Realty, its employees and representatives accept no liability for any loss or damage arising from reliance on this information.