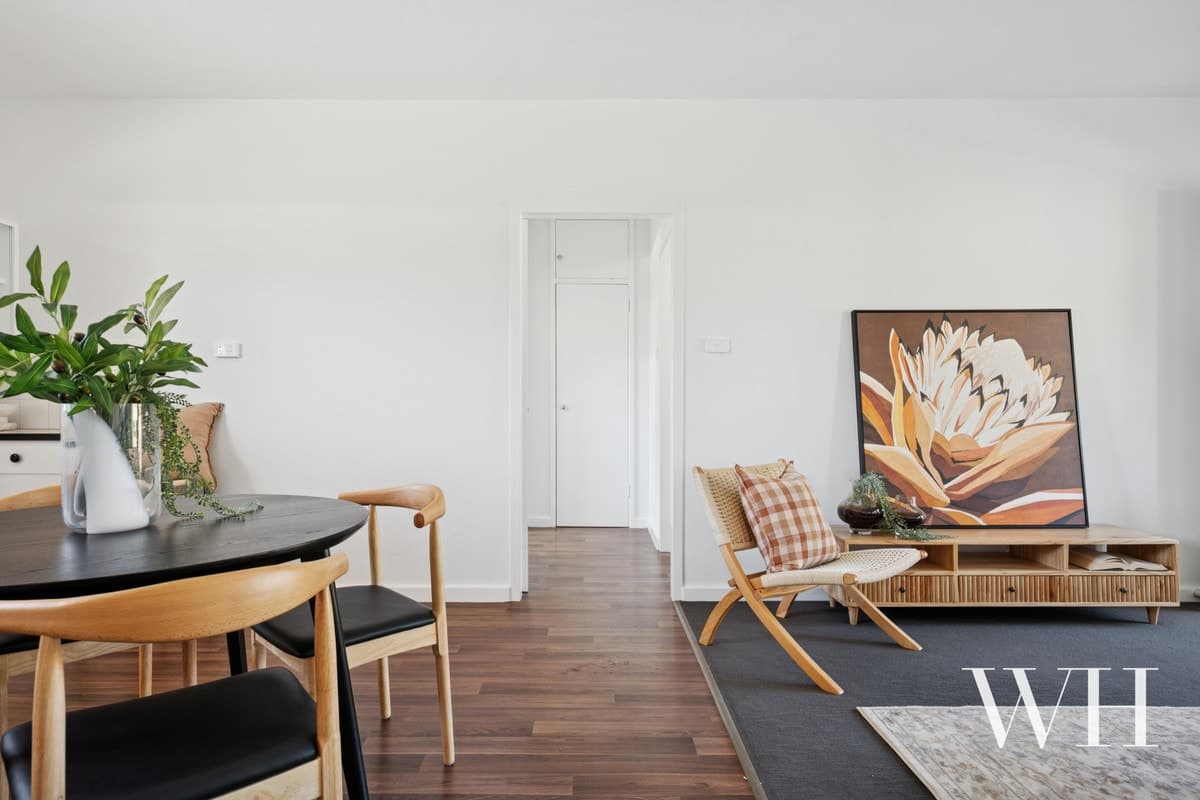
With the ease of Freo a short drive away and the leafy ambience of tree-lined streets all around, this home presents a brilliant opportunity. It’s tempting to consider the possibilities: move in and embrace Valley life, take advantage of its rental appeal, or refresh to suit personal taste, with no shortage of inspiration for what can unfold in such an idyllic location.
Cool angles and curves define this 80s brick-and-tile, with tandem parking for two cars beneath the carport and along the driveway. Inside, a tiled entranceway reveals an air-conditioned living area to the right, with the addition of a ceiling fan, while timber-look floors flow throughout.
Opposite the dining zone, the corner kitchen is immaculate: laminate benchtops wrapping around to an Italian gas cooker, canopy rangehood and tall pantry. Down the hallway are three bedrooms, including the master with built-in robes and air-conditioning, plus a bedroom with exterior access to the rear alfresco – alongside the laundry (with separate toilet) and main bathroom.
Out the back is perfect for outdoor dining and summer barbecues, with blank canvas space for kids and pets to play. A mature loquat tree shelters the lawn, while a garden shed for tools, drying court down the side, and security screens to most windows, complete this retro gem.
Right on Freo’s border, every Valley amenity is nearby from Booyeembara Park to the local primary school, shops, cafés, communal gardens, playgrounds and bus routes, with a daycare next door.
It all adds up to the perfect combination of lifestyle, location and possibility.
• Well-presented home on Freo’s border in peaceful, leafy setting • Cool retro curves & angles, originally built c.1983 • West-facing aspect • Tiled entranceway, timber-look flooring throughout • Living area with A/C & ceiling fan • Immaculate kitchen with Italian gas cooker, casual meals zone • Laundry with separate toilet & exterior access to drying court down the side • Master bedroom with BIRs & A/C • Two minor bedrooms, one with exterior access • Main bathroom with shower, bath & vanity • Rear alfresco for outdoor entertaining • Blank canvas space: paved area, lawn, mature loquat tree & garden shed • Security screens to most windows • Tandem parking for two cars under the carport & driveway • Strong rental appeal with scope to renovate or personalise • Close to Booyeembara Park, cafés, shops, communal gardens, playgrounds & bus routes with daycare next door • Minutes from Fremantle, the coast, restaurants & lifestyle attractions • School catchment: White Gum Valley Primary School, Fremantle College
For more information please call Exclusive Selling Agent Louise Pope from White House Property Partners on 0410 803 722.
Council Rates: $2,109.84 per annum (approx.) Water Rates: $1,148.84 per annum (approx)