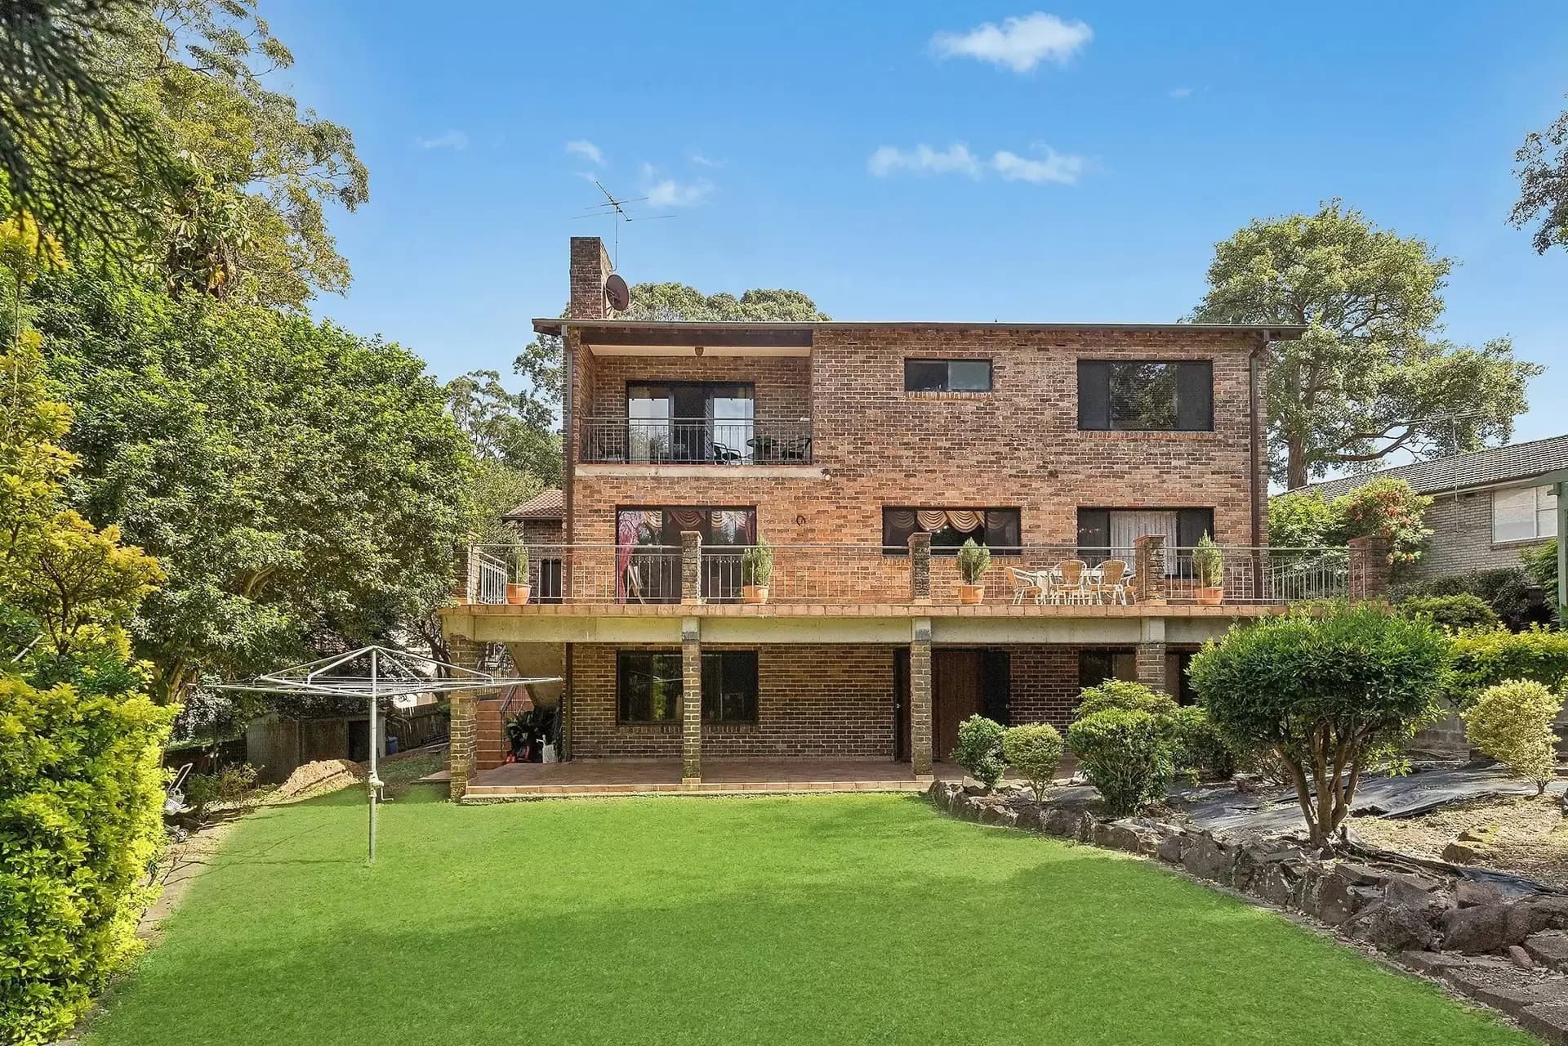
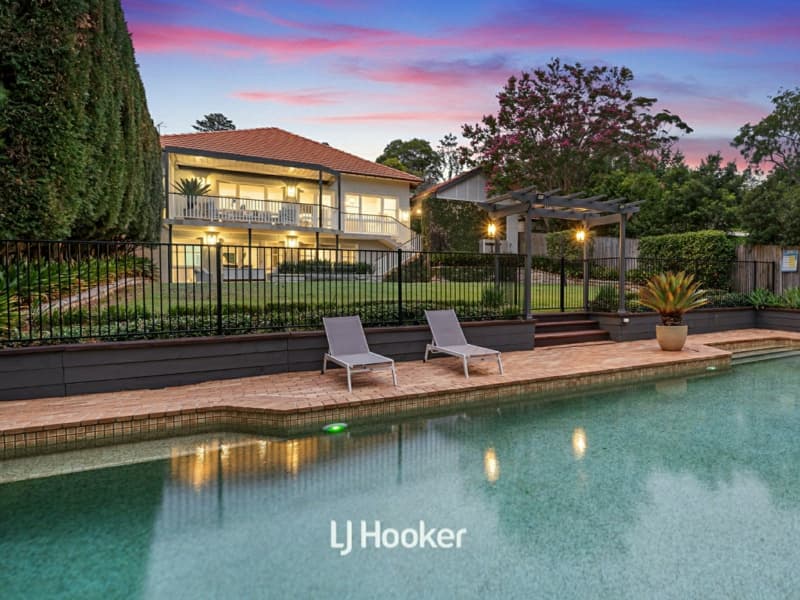
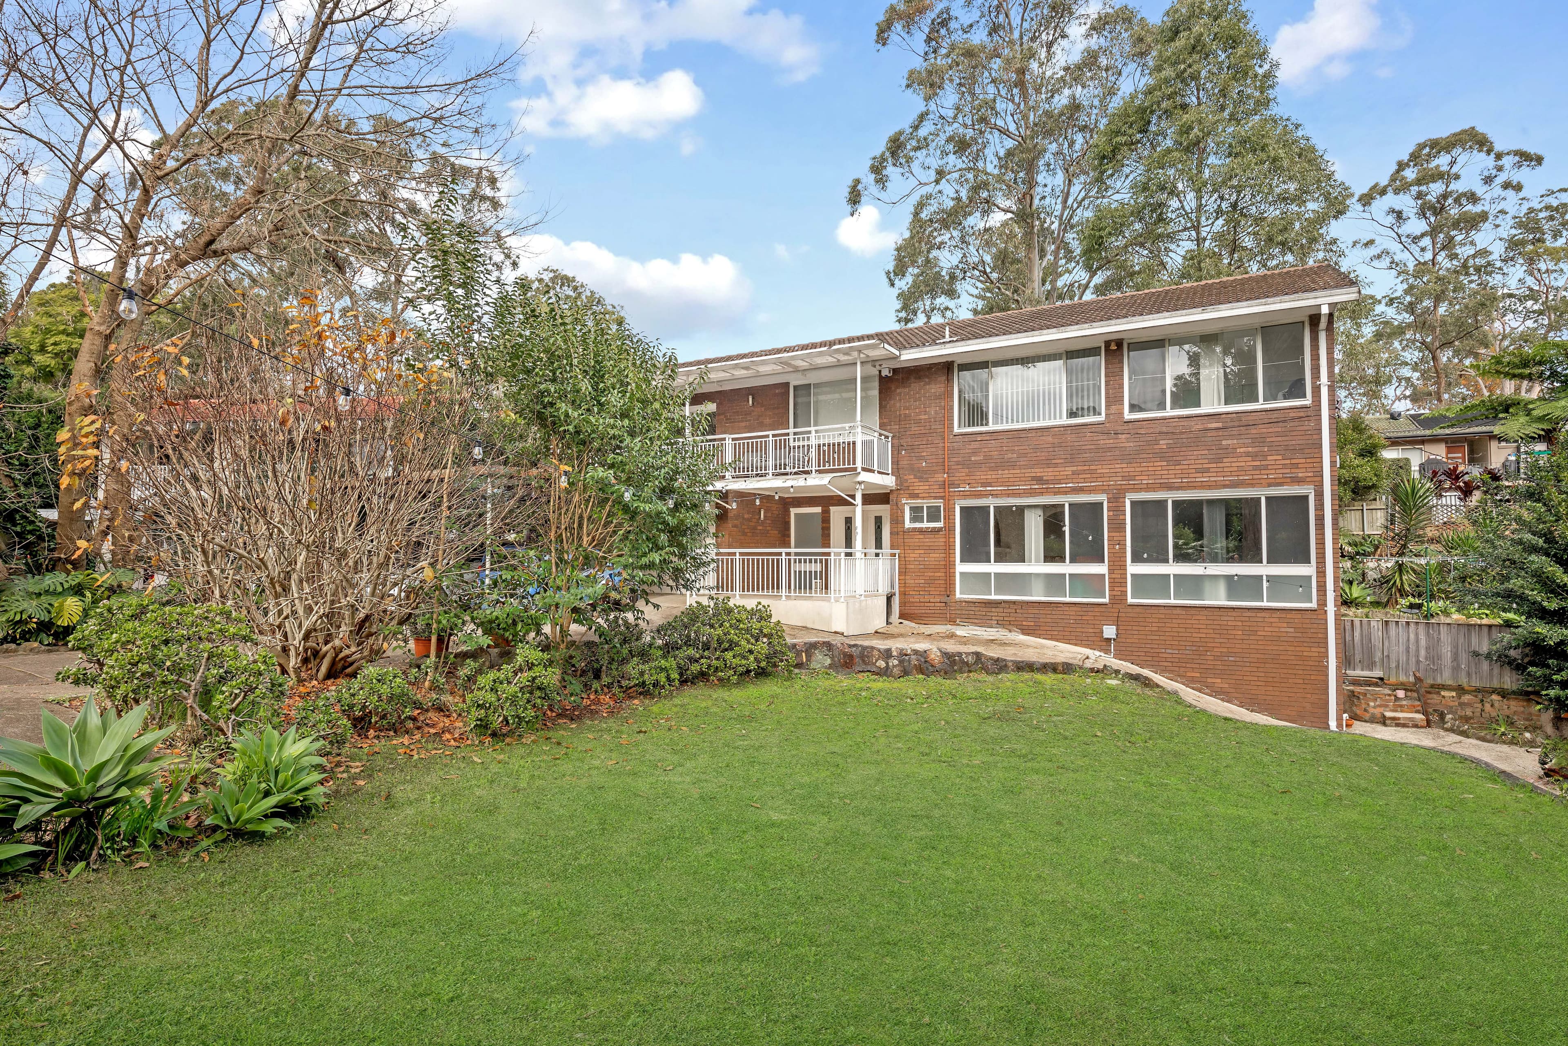
Set amid beautifully established gardens on an impressive 1,024.4sqm parcel, this much-loved family home has been held by its owners for 31 years and comprehensively renovated in 2017. Enjoying an exceptional sense of privacy with the greenery of Lane Cove National Park providing a spectacular natural backdrop, the home has been thoughtfully transformed for modern family living while retaining a warm and welcoming feel.
At the heart of the home, an expansive contemporary kitchen overlooks the surrounding treetops and connects seamlessly with the light-filled living and dining spaces. Wide windows, glass doors and a bi-fold servery draw the outdoors in, while the impressive 7.2m x 4.7m covered terrace creates a natural extension of the interiors and an exceptional setting for year-round entertaining against the peaceful bushland backdrop.
Accommodation is equally generous, with four well-proportioned bedrooms complemented by a versatile fifth bedroom or additional family room, while the privately positioned master retreat features a walk-in wardrobe and ensuite. Adding another layer of appeal is the exceptional lower-ground workshop and storage area, extensively fitted with shelving, cabinetry and organised storage for the home handyman, hobbyist or collector. Together with multiple living zones, a double lock-up garage and substantial additional storage, the home delivers an outstanding combination of comfort, flexibility and everyday practicality.
Features:Comprehensively renovated in 2017 and set on an impressive 1,022sqm parcelPrivate rear setting framed by the greenery of Lane Cove National ParkExpansive 7.2m x 4.7m covered alfresco terrace designed for year-round entertainingContemporary stone kitchen with oversized island, gas cooking and extensive cabinetryBi-fold servery creating a seamless connection between the kitchen and outdoor entertainingLight-filled living room with custom cabinetry, timber flooring and gas fireplaceSeparate dining and family zones opening directly to the alfresco and bushland outlookFour generous bedrooms plus versatile fifth bedroom/family room with its own ensuiteSpacious master retreat with walk-in wardrobe and private ensuiteStylish main bathroom with spa bath, separate shower and double vanityDucted air conditioning, ceiling fans and timber flooring throughout the main living areasExceptional 3.3m x 6.7m lower-ground workshop with extensive shelving, cabinetry and organised storageAdditional 2.7m x 4.7m storage room plus substantial storage beneath the garageOutstanding workshop and storage setup for the home handyman, hobbyist or collectorDouble lock-up garageBeautifully established gardens enhancing the home's privacy and sense of retreatLocation Benefits:200m to West Pymble Public School300m to 560 and 572 bus services - Route 560 connects West Pymble with Gordon Station, while Route 572 connects through to Turramurra Station, Macquaire Metro Station, Macquarie Centre and Macquarie University300m to Lane Cove National Park and surrounding bushwalking trails900m to Philip Mall shops, cafés and everyday amenities1.3km to Bicentennial Park1.5km to The Y Ku-ring-gai Fitness and Aquatic Centre2.2km to Pymble Ladies' College3.0km to Pymble StationEasy access to Macquarie Metro Station, Macquarie Centre, Macquarie University and the wider North ShoreAll distances are approximate.