Auction 2pm Saturday 10th December (unless sold prior)
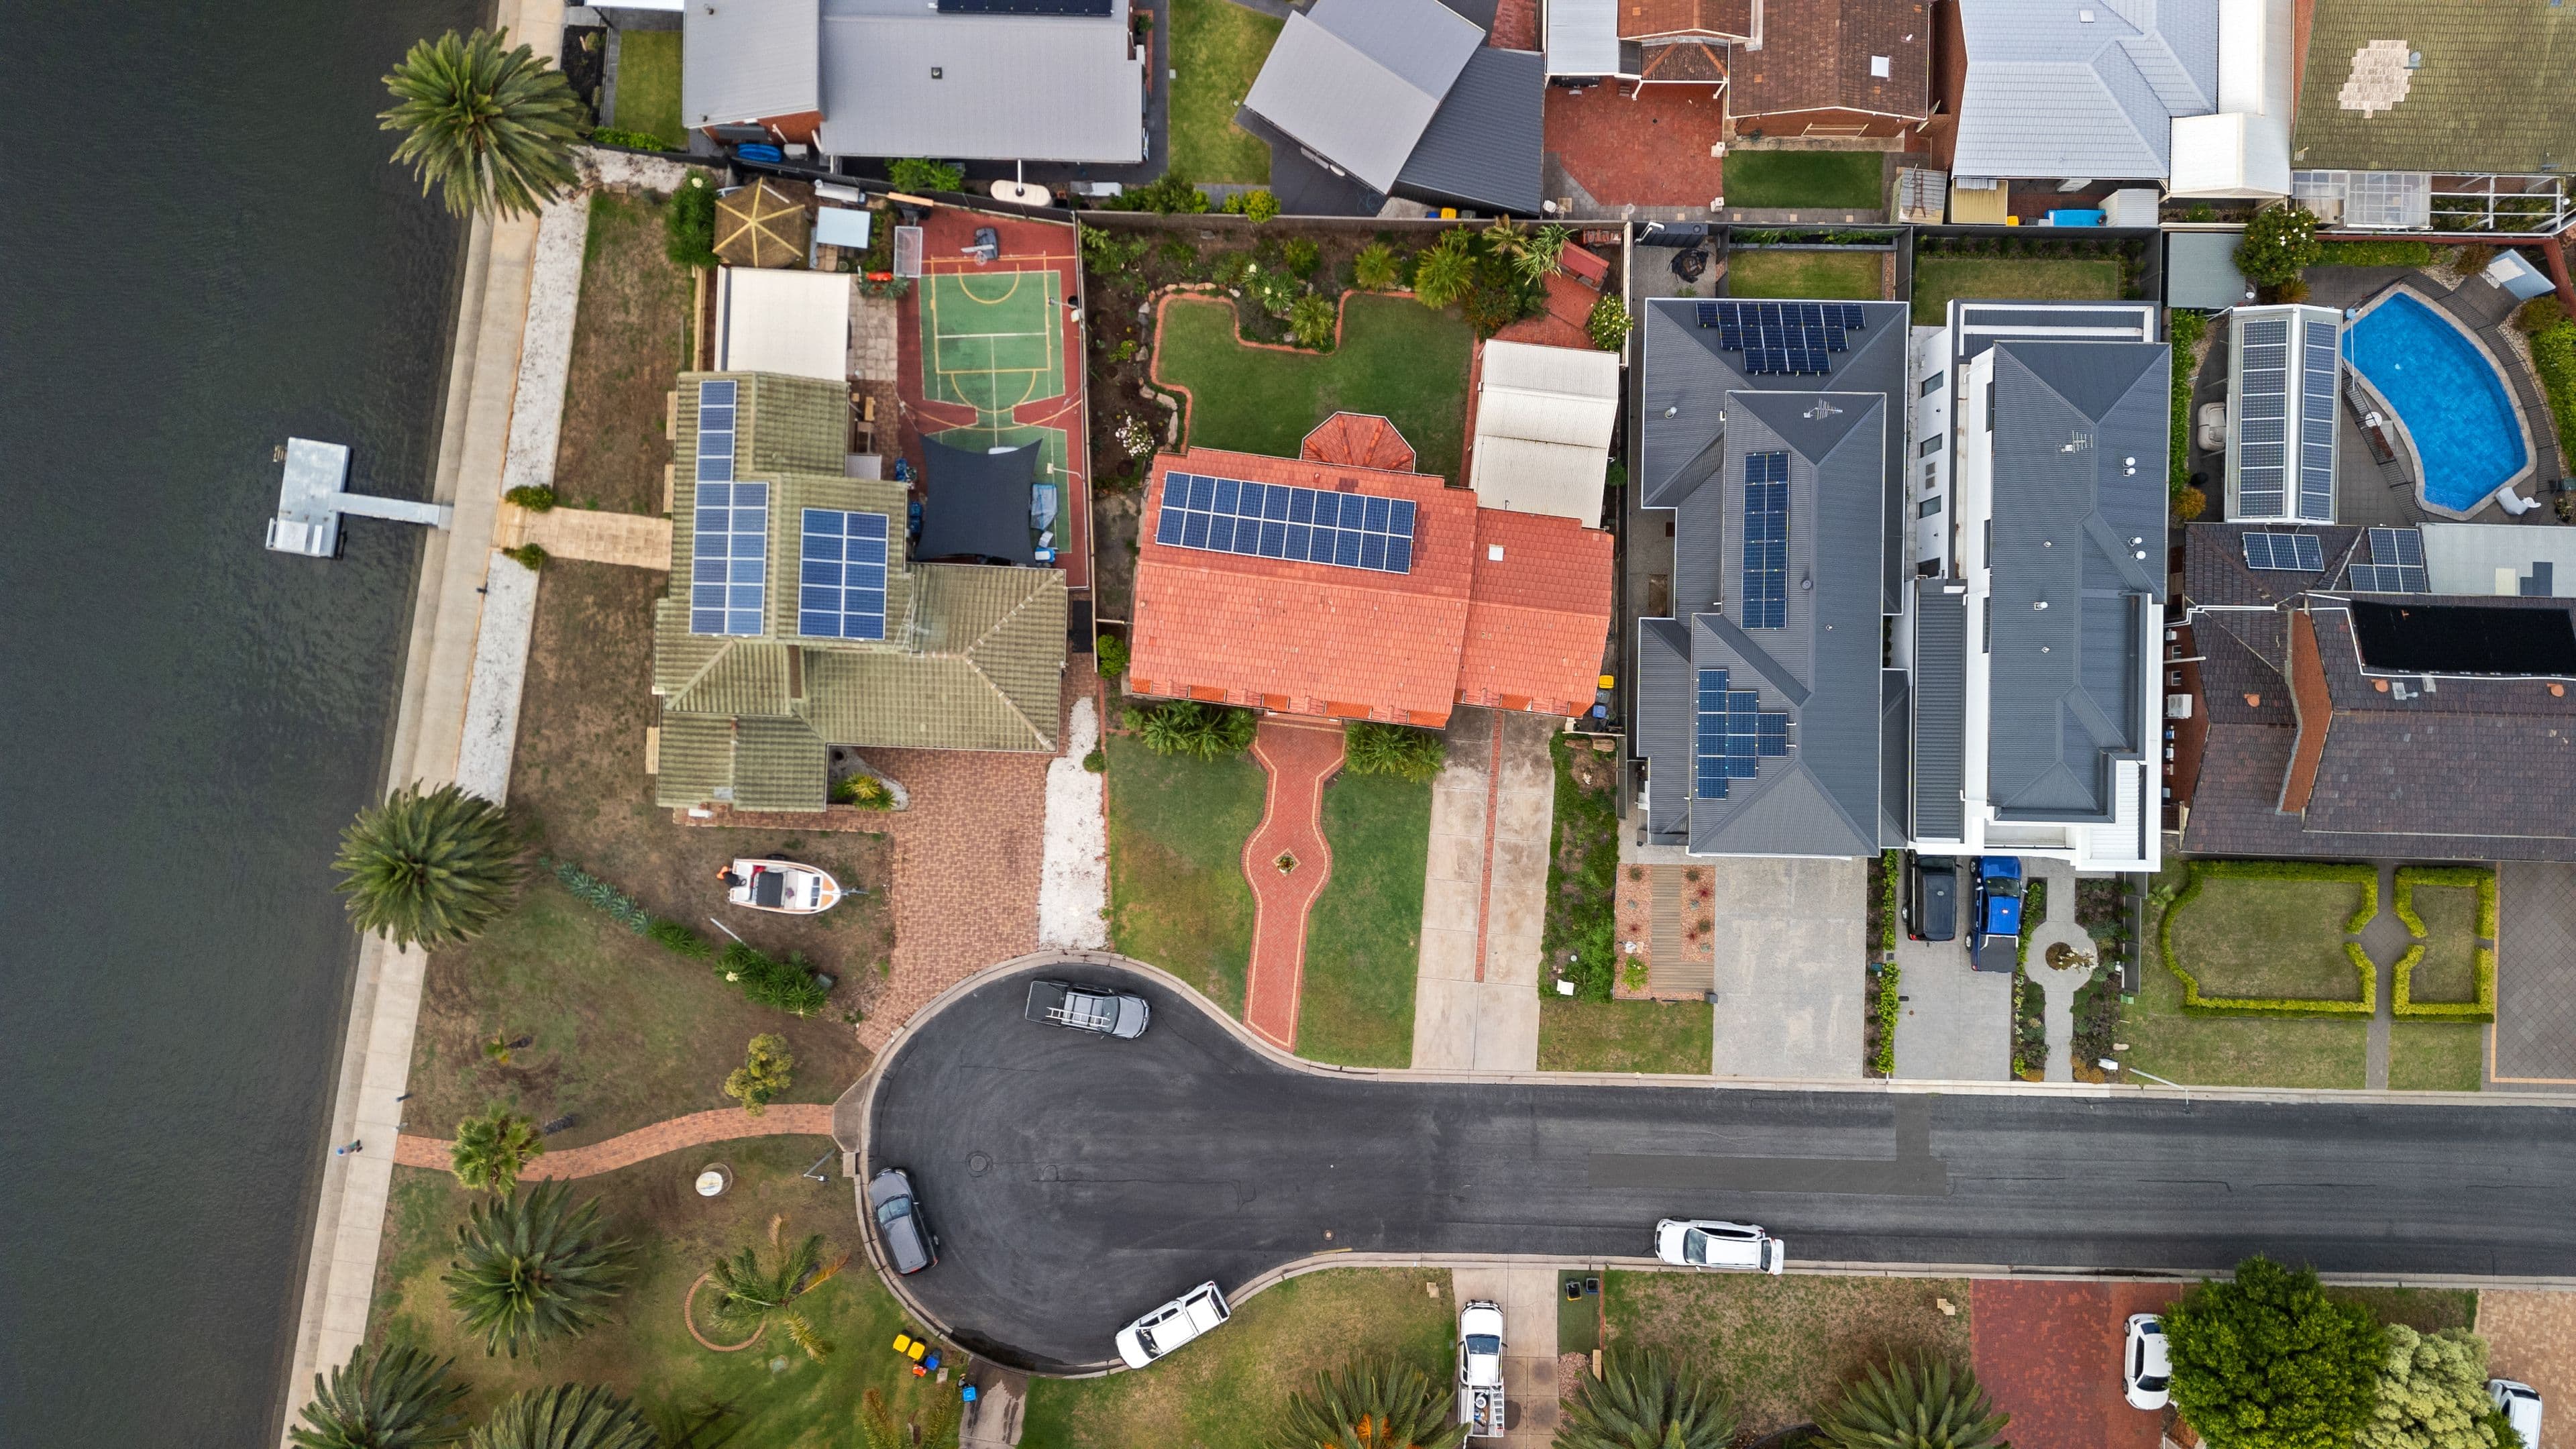

Abundant in solid, bold 1980s architecture, it's fair to say with a lake's edge reserve on foot, West Lakes Golf Course in a pivot, and 870sqm of land at play, this alone makes Lochside quite the lifestyle prize…
Flawless in its internal preservation, the classic originality of this up to 5-bedroom, 3-bathroom family home deserves a mention – timber balustrading, exposed brickwork, a wet bar with retro saloon doors, plus the versatility of formal living, formal dining, casual meals, and family spaces – the latter spilling out to the north-facing rear pergola and entertaining patio.
The sum of its vintage parts setting the scene for plenty more memories to come.
And its land leverages room for a pool, lavish alfresco, or perhaps a spectacular new build - subject to planning consents - while a wander around this premier waterfront suburb finds plenty of inspiration…
Or perhaps you'll renovate and recharge its functional footprint.
Upstairs, the accommodation includes a master bedroom with a Juliette balcony, wall-to-wall walk-in robes, and an ensuite; robed bedrooms 2, 3 and 4 complete the layout sharing a fully tiled bathroom with a corner bath, WC, and bidet.
Extra essentials include side-by-side dual garaging with an adjoining workshop, circular driveway ease, dual lane guest parking, and a home office/guest bedroom on the main level within reach of the 3rd bathroom.
There's endless scope for reinvention.
And while West Lakes needs no introduction boasting Westfield retail and Reading Cinemas, water sports, beach swims, and Bartley Terrace amenity to Semaphore, Port Adelaide, even the city in easy minutes, where better to make that lakeside dream a reality…
Start here:
- Solid brick & gracious 1980s original
- 24m frontage | 870sqm allotment
- Potential for a rewarding new build or redesign (STPC)
- Valuable north-facing rear aspect
- Roller shutter security
- Circular driveway convenience
- Side by side secure garaging + rear workshop/storeroom
- Formal lounge & dining / rear family living & meals
- Upstairs master with Juliette balcony, WIR & ensuite
- 3 spacious bathrooms – 2 upstairs, 1 down
And so much more…
Specifications:
CT / 5257/990
Council / City of Charles Sturt
Zoning / WN
Built / 1983
Land / 870m2
Frontage / 24m
Council Rates / $2,337.55pa
Emergency Services Levy / $218.95pa
SA Water / $250pq
Estimated rental assessment / $880 - $920 per week (written rental assessment can be provided upon request)
Nearby Schools / West Lakes Shore School, Hendon P.S, Alberton P.S, Westport P.S, Pennington School R-6, Seaton H.S