This character-laden 3 bedroom 2 bathroom home with rear right-of-way access via Somerford Lane is enviably nestled just two streets back from beautiful Lake Monger,its picturesque walking paths and fantastic recreational facilities,offering approximately 221sqm of total living area in the process.
A discerning family will absolutely love living close to the freeway, our vibrant Perth CBD,top schools,the coast and a whole lot more,taking full advantage all of its circa-1940s charm that has been pleasantly updated over the years.
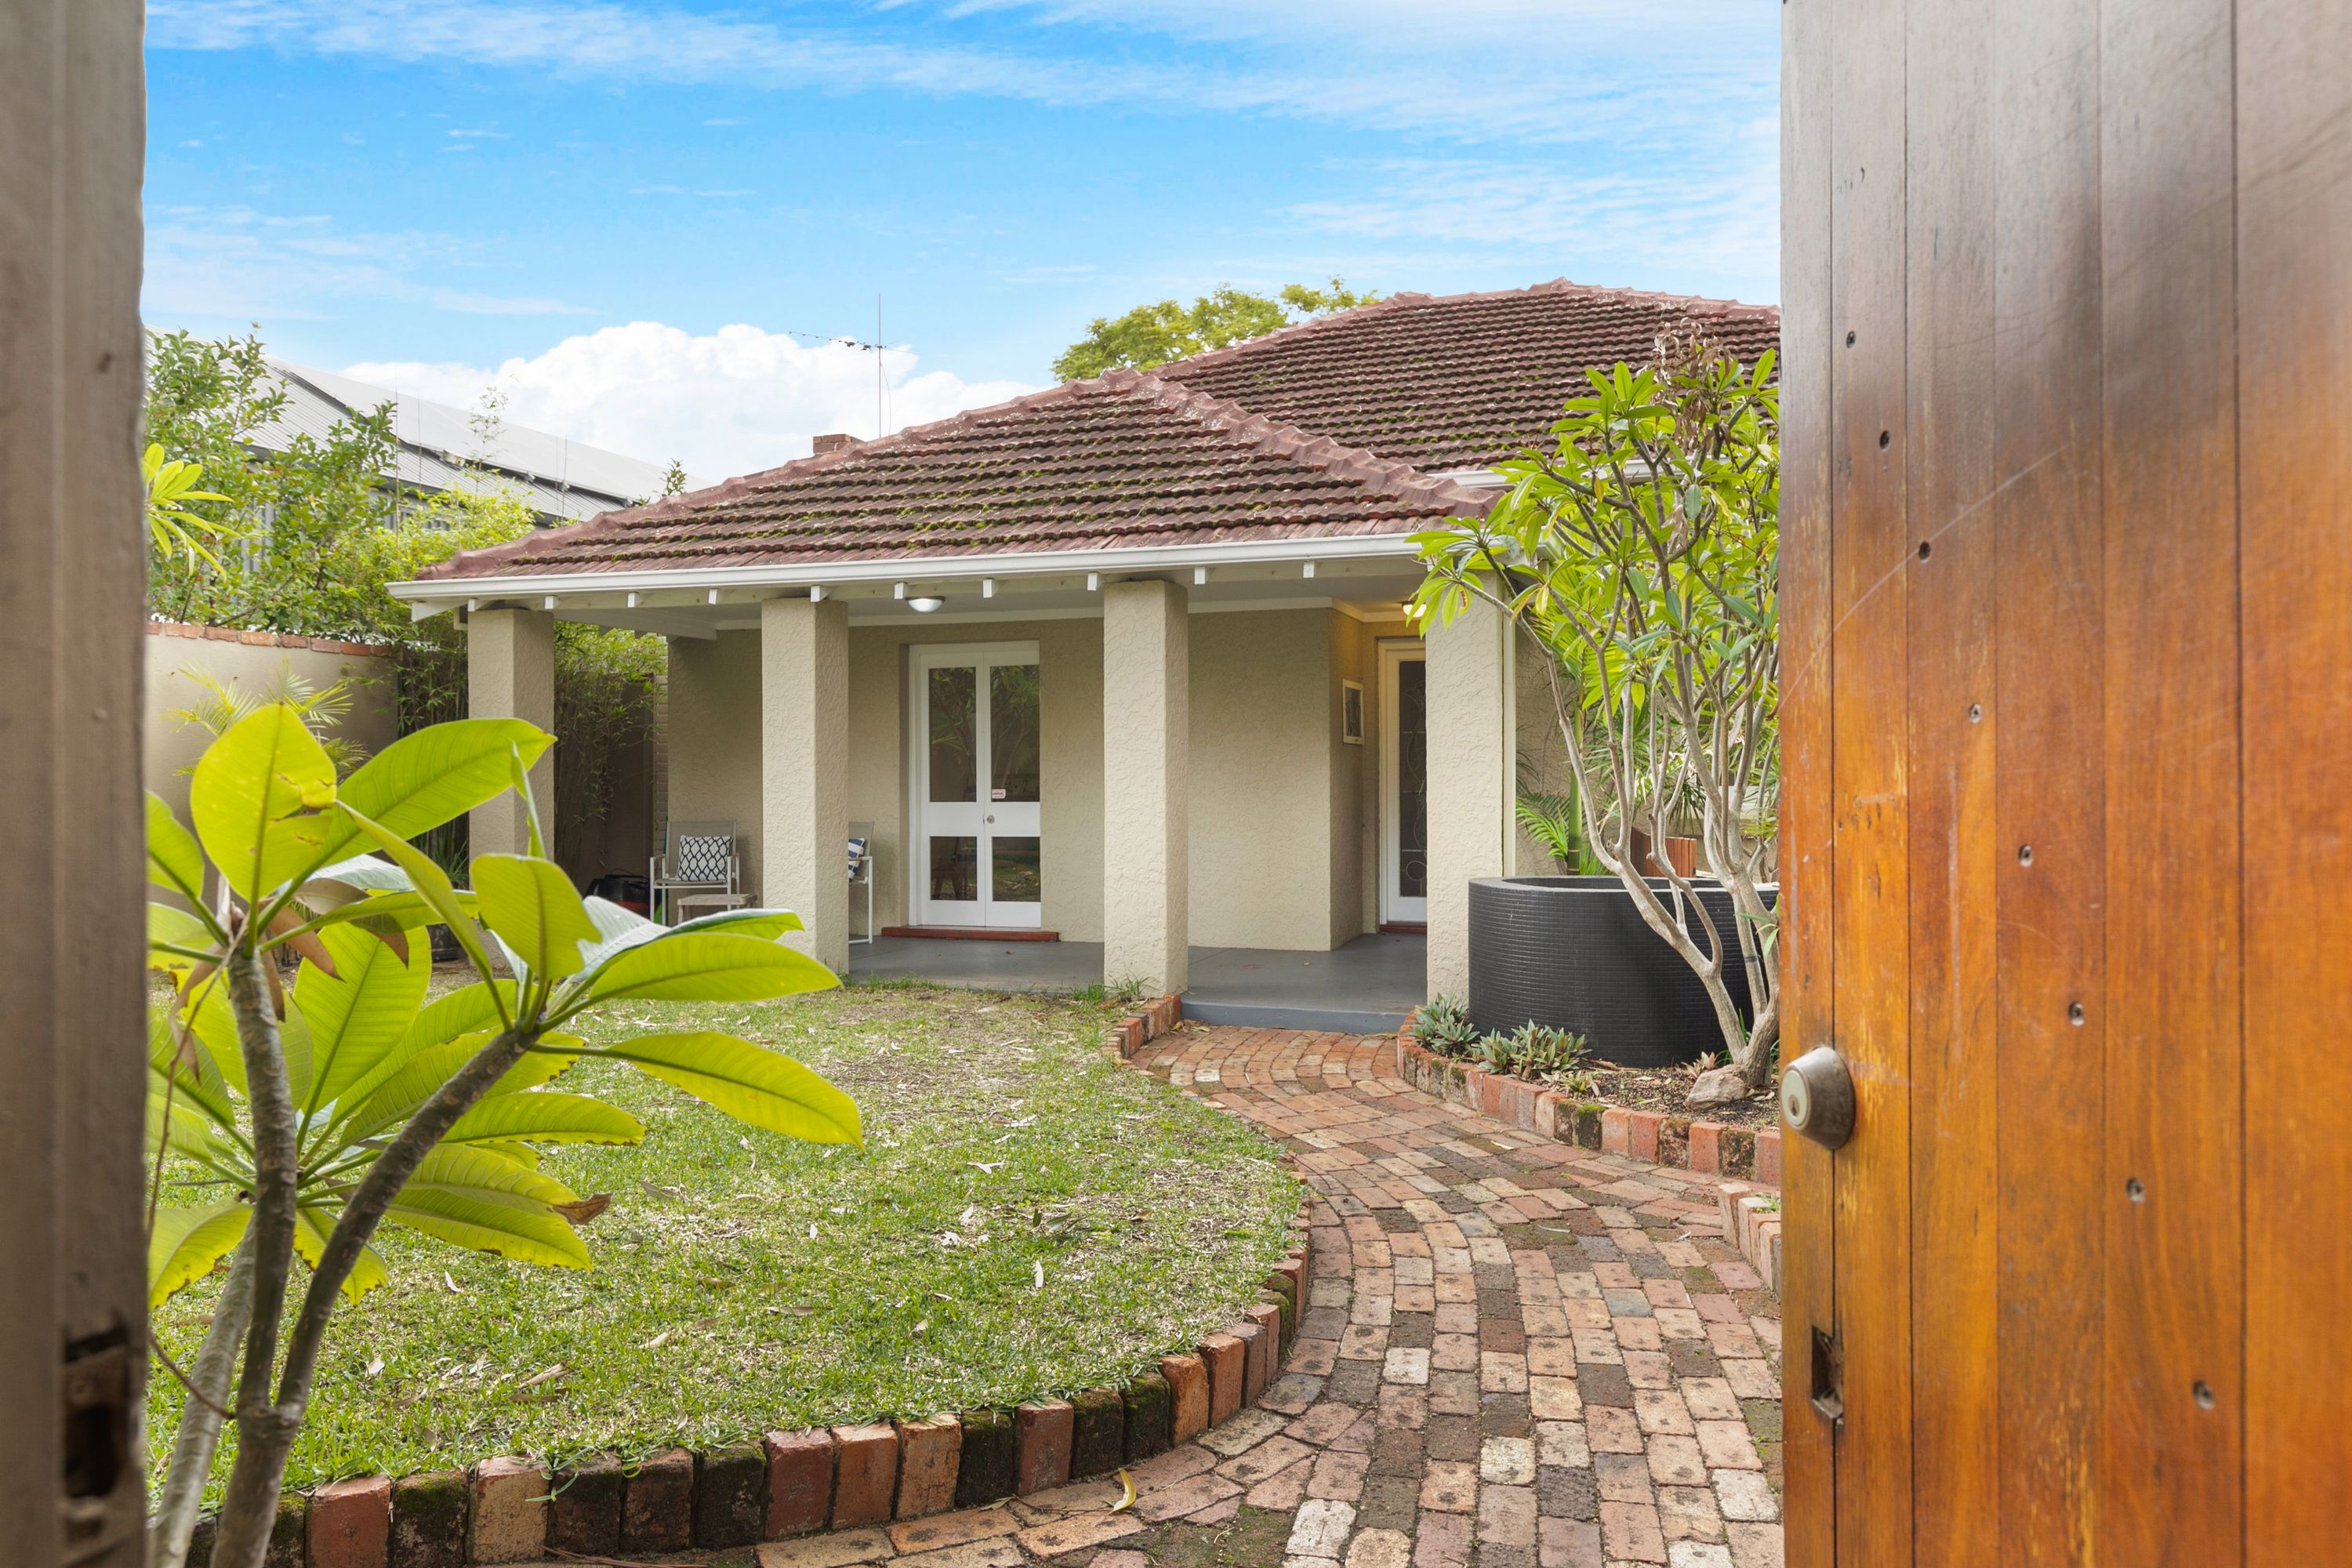
Entry into the property via a gatehouse reveals the stunning front yard that kids.
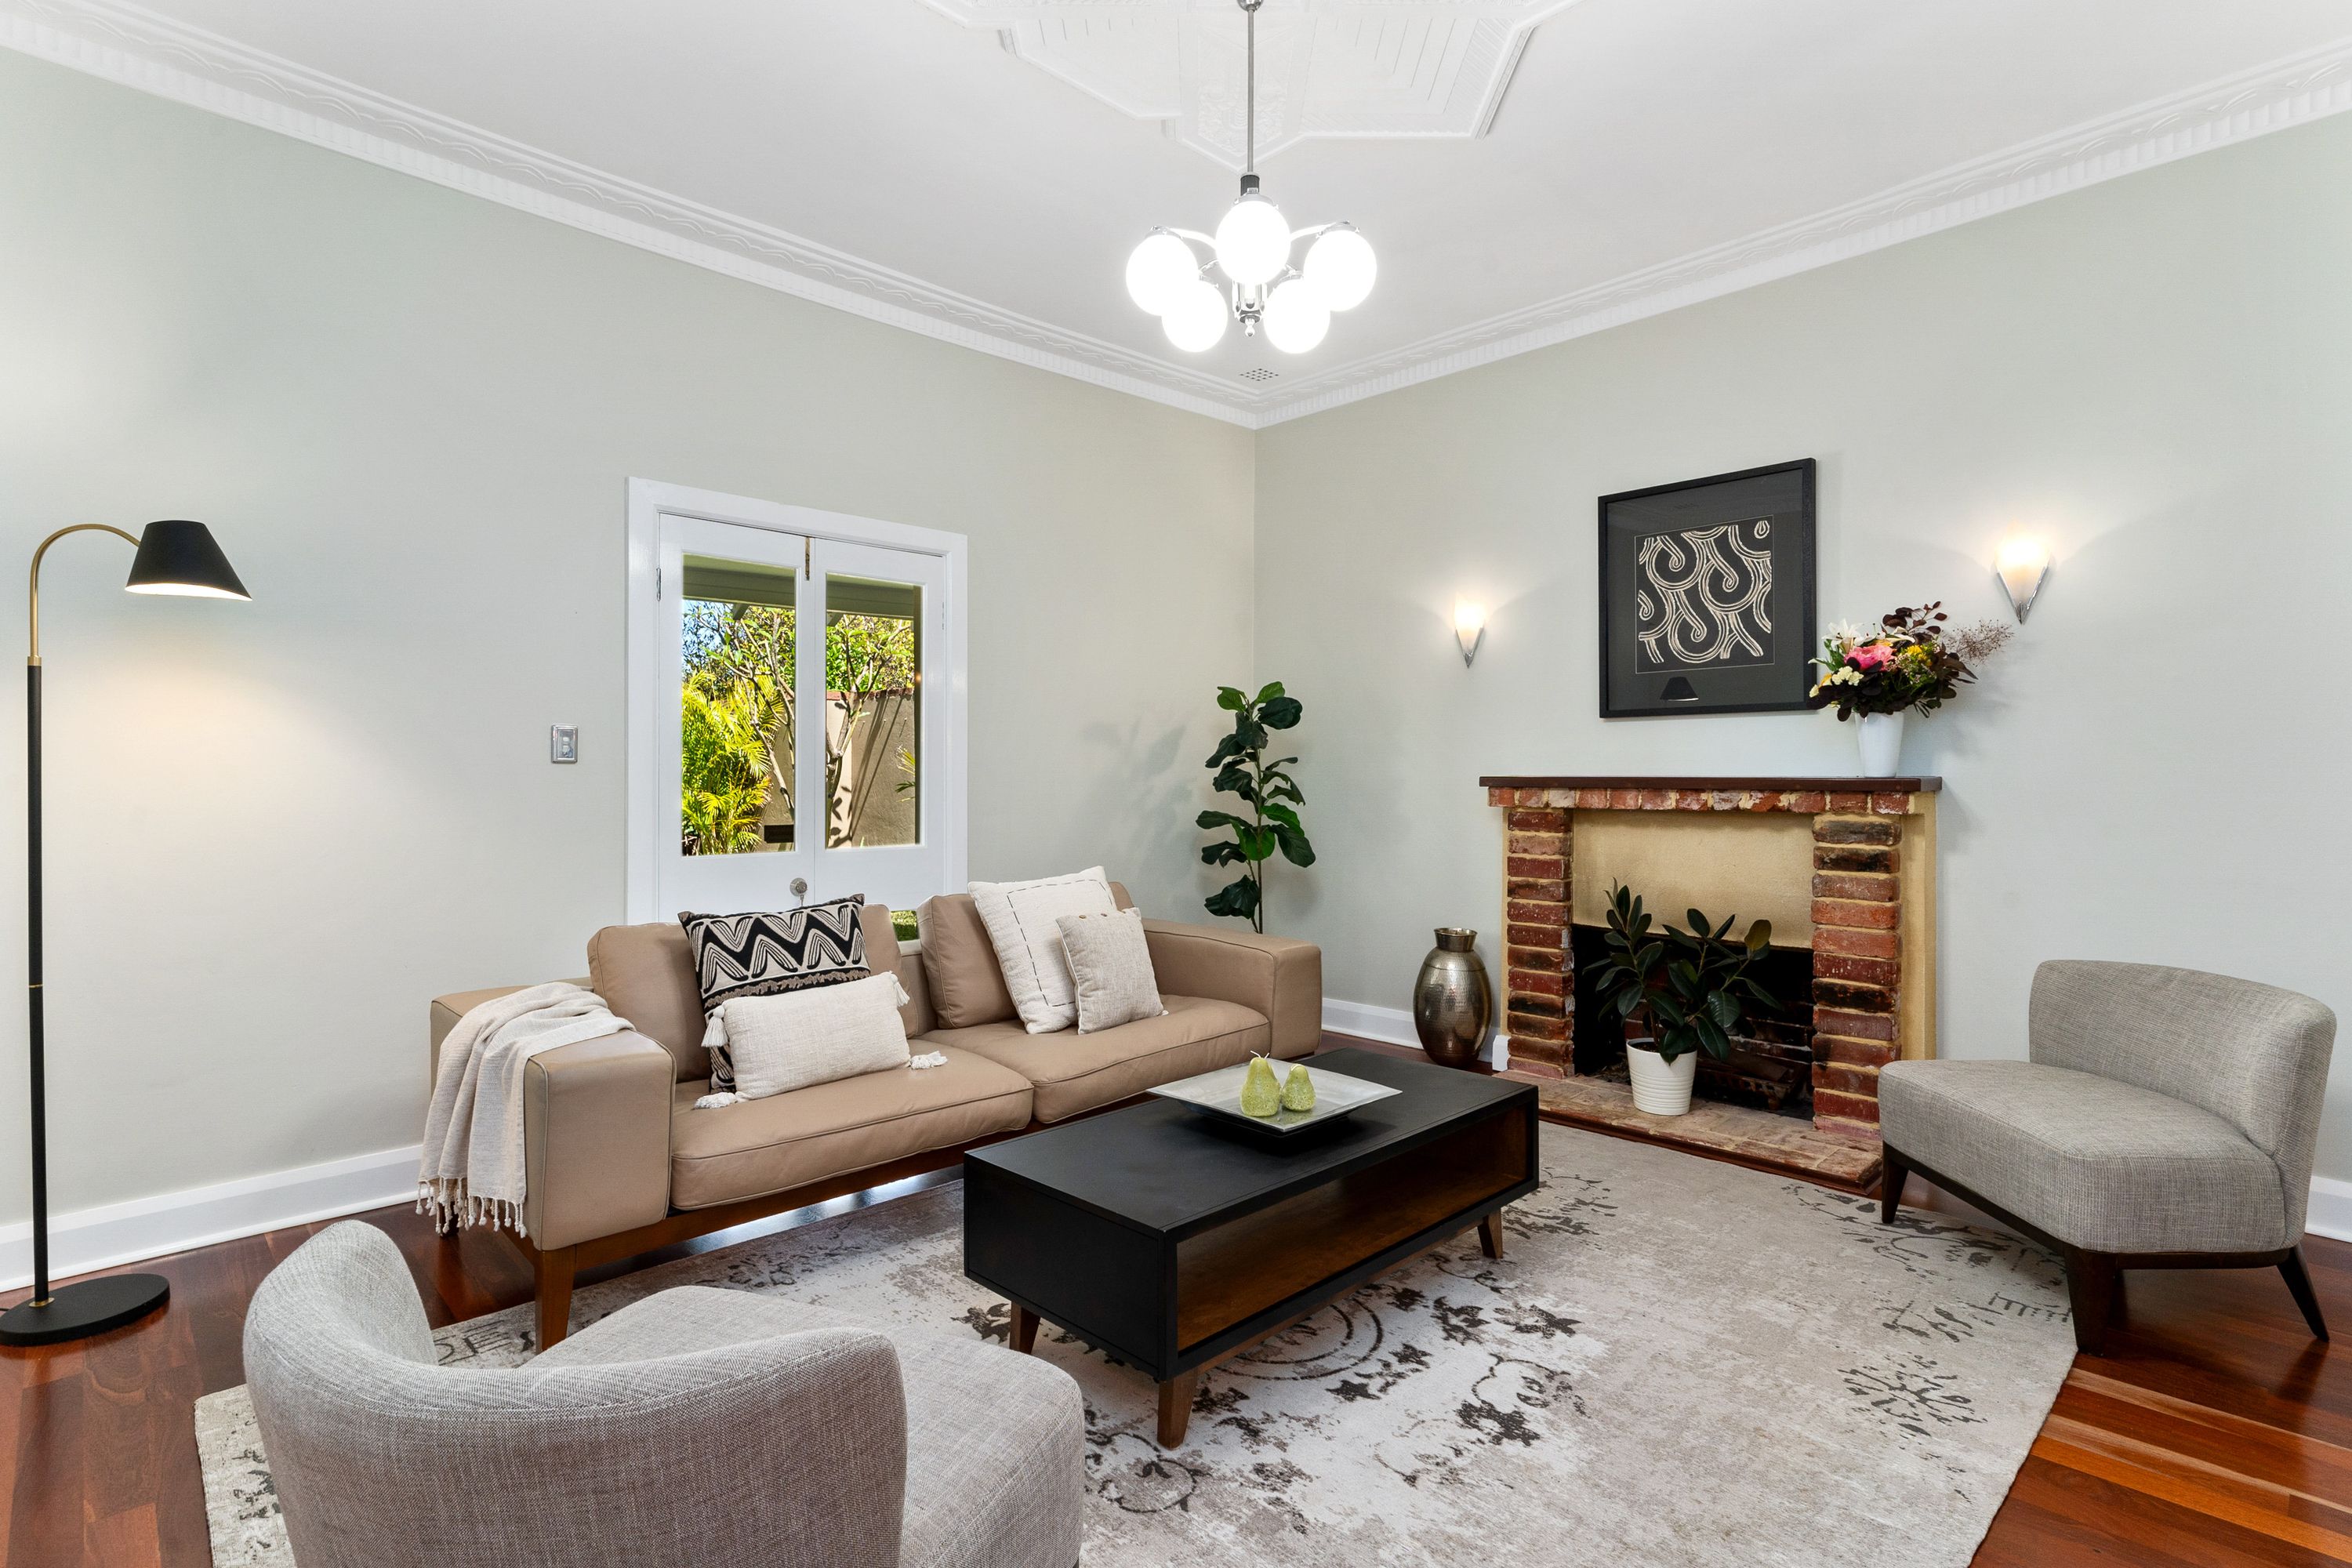
An inviting formal lounge room is warmed by an open fireplace in winter and extends outside to the delightful entry verandah via double doors.
Like the rest of the house,soaring high ceilings and wooden floorboards are commonplace within the spacious master-bedroom suite across the hallway.
There,separate “his and hers” built-in wardrobes complement a stunningly-renovated ensuite bathroom with a walk-in rain shower,quality vanity and toilet.
The generous central family room acts as the main hub, or heart and soul, of the floor plan, where everybody comes together to congregate – morning, noon and night. The adjacent kitchen has been impressively modernised to include sparkling stone bench tops, feature subway-tile splashbacks,high-end electric range-hood, hotplate and oven appliances,a skylight,sleek white cabinetry,split-system air-conditioning and more.
Both spare bedrooms are afforded access to a back verandah and alfresco-entertaining deck,with stairs leading down to a paved and shaded courtyard – ideal for either sitting or quiet contemplation.
There is also a 10sqm cellar,a double lock-up garage and gated backyard access to three additional car bays for extra parking off the laneway.
Internal Features
3 bedrooms, 2 revamped bathrooms
High ceilings throughout.
Front lounge room with a fireplace and gas bayonet
Separate dining room
Renovated modern kitchen
Separate master-bedroom suite
Built-in wardrobes
Stylish main family bathroom/laundry with a bathtub, showerhead, storage and a toilet
Split-system air-conditioning
External Features
Securely-gated and lush front yard with gardens, lawns and a pond
Entry verandah with feature leadlight front door
Rear alfresco/verandah deck, overlooking the courtyard
Cellar
Double garage off the rear laneway
Three extra parking bays, also accessible via the ROW access
Location Features
Family-friendly community
On the doorstep of stunning Lake Monger and its sprawling reserve
Short drive to both the city and beaches
Close to Wembley Primary School, shopping, food, cafes and more
Bob Hawke College catchment zone
Easy freeway and public-transport access
HOW TO VIEW THIS PROPERTY
Arranging an inspection is easy!
Simply click the 'Make an enquiry' or 'email agent' button for that rental property. You then enter your details and choose an inspection time that suits you. An instant registration email and/or text message will be sent to you. Confirm your attendance by selecting 'register'
PLEASE NOTE: If you do not register to attend we can't notify you of any changes or cancellations to open. An open will be cancelled if no one has registered to attend.