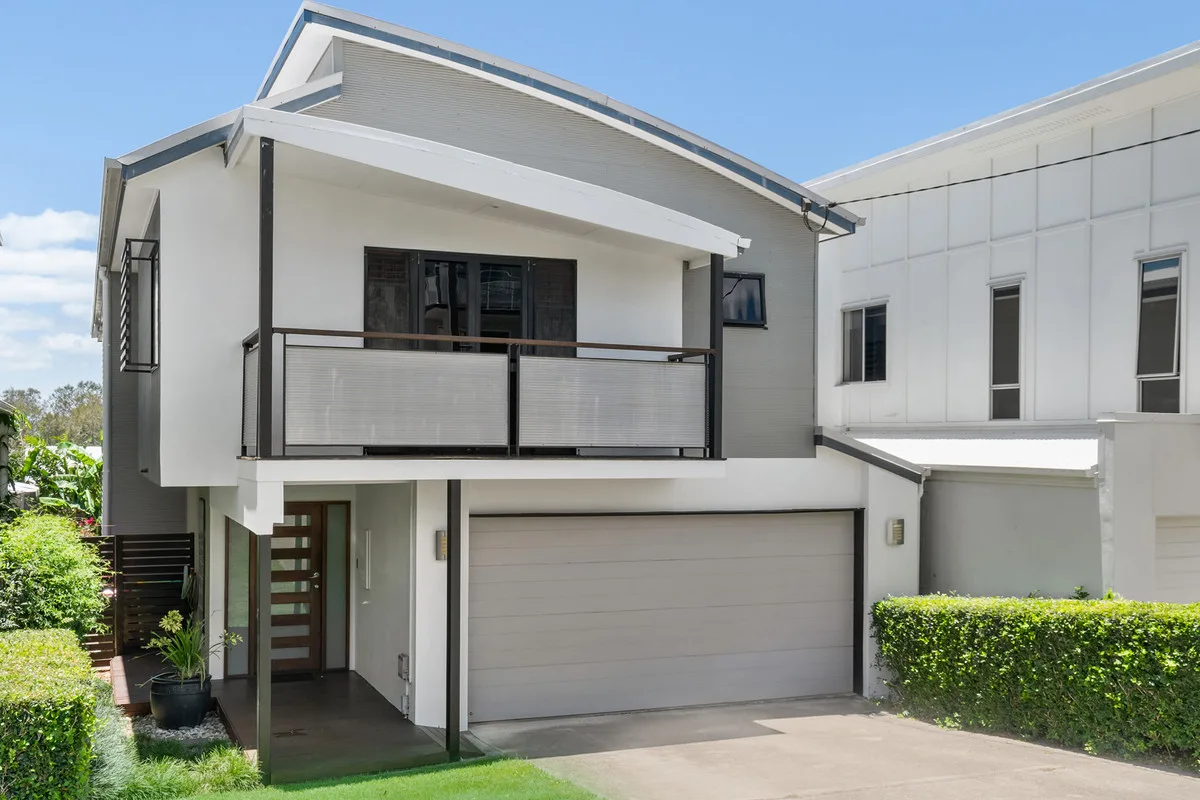
Showcasing contemporary architecture, generous proportions and exceptional family functionality, 45A Duncan Street presents an impressive two-level residence designed for modern family living.
Offering approximately 314m² of internal living space and 344m² of total building area*, the home features a flexible five-bedroom configuration, multiple living areas, dedicated work-from-home spaces, an oversized double garage and a beautiful outdoor entertaining area overlooking the inground swimming pool.
From the striking contemporary façade to the beautifully appointed interiors, the home combines neutral tones, warm timber accents, quality finishes and thoughtful design to deliver an exceptional family residence.
Ground Level – Spacious Living & Designer Kitchen
The ground floor centres around an expansive open-plan living and dining area, complemented by a beautifully appointed kitchen featuring an oversized stone island bench, breakfast bar seating, quality appliances, extensive cabinetry and a walk-in pantry.
Large openings connect the main living spaces directly to the covered outdoor entertaining area, creating a seamless indoor-outdoor flow ideal for everyday family life and entertaining.
A separate media room provides valuable additional living space, perfect for movie nights, a children's retreat or a private lounge.
Also located on this level is a dedicated study nook, internal laundry, additional storage and direct access to the oversized double garage.
Outdoor Entertaining & Swimming Pool
The substantial covered alfresco area provides an inviting extension of the home's main living spaces, offering plenty of room for outdoor dining, entertaining and relaxing.
Overlooking the sparkling inground swimming pool, the outdoor area is complemented by glass pool fencing, established tropical-style gardens and landscaped surrounds.
Designed for easy Queensland living, this private outdoor setting is ideal for weekend barbecues, family gatherings or simply relaxing beside the pool, without the maintenance demands of a larger backyard.
Upper Level – Flexible Bedrooms & Home Office
Upstairs, the home offers excellent separation from the main living areas, with a versatile accommodation layout suited to growing families, teenagers and visiting guests.
The generously proportioned master suite features a walk-in wardrobe and luxurious ensuite complete with a freestanding bathtub, twin vanity and contemporary finishes.
Four additional bedrooms or flexible accommodation spaces provide excellent options for larger families, guest rooms or additional living areas.
A beautifully finished family bathroom, separate powder room and dedicated home office complete the upper level, providing additional practicality and valuable work-from-home flexibility.
With both an upstairs office and downstairs study nook, the property is particularly well suited to households requiring multiple workspaces.
Oversized Double Garage & Additional Features
The oversized double garage provides secure accommodation for two vehicles, with additional space for bicycles, sporting equipment, tools and general storage.
Ducted air conditioning, ceiling fans, extensive storage and a fully fenced setting further enhance the home's comfort and functionality.
Property Highlights:
- Contemporary two-level family residence
- Approximately 314m² internal living and 344m² total building area*
- Flexible five-bedroom accommodation configuration
- Master suite with walk-in wardrobe and luxurious ensuite
- Ensuite featuring freestanding bathtub and double vanity
- Spacious open-plan living and dining area
- Separate media room or children's retreat
- Dedicated upstairs home office and downstairs study nook
- Designer kitchen with oversized stone island bench
- Walk-in pantry, quality appliances and extensive cabinetry
- Large covered alfresco entertaining area
- Inground swimming pool with glass fencing
- Established tropical gardens and low-maintenance landscaping
- Stylish family bathroom with freestanding bathtub
- Additional upstairs powder room
- Oversized double garage with additional storage
-Internal laundry and excellent storage throughout
- Ducted air conditioning and ceiling fans
- Contemporary architectural finishes and timber detailing
- Private, fully fenced setting
The Wellington Point Lifestyle
Positioned in one of the Redlands' most desirable bayside suburbs, 45A Duncan Street offers convenient access to quality schools, shopping, dining and waterfront recreation.
Wellington Point Farm is just 1.3km away, offering a popular destination for dining and fresh produce, while Wellington Point Reserve is approximately 4.2km away, providing beautiful waterfront parklands, boating facilities and access to King Island at low tide.
Families will appreciate the proximity to St Mary MacKillop Primary School, just 1.6km away, and Ormiston College, approximately 3.5km from the property.
Wellington Point Horizon Shopping Centre is only 2.2km away, with Wellington Point Village, local cafés, restaurants, parks and public transport also within easy reach.
Combining generous proportions, contemporary finishes, versatile living spaces and impressive poolside entertaining, 45A Duncan Street presents an outstanding opportunity to secure a substantial family home in sought-after Wellington Point.