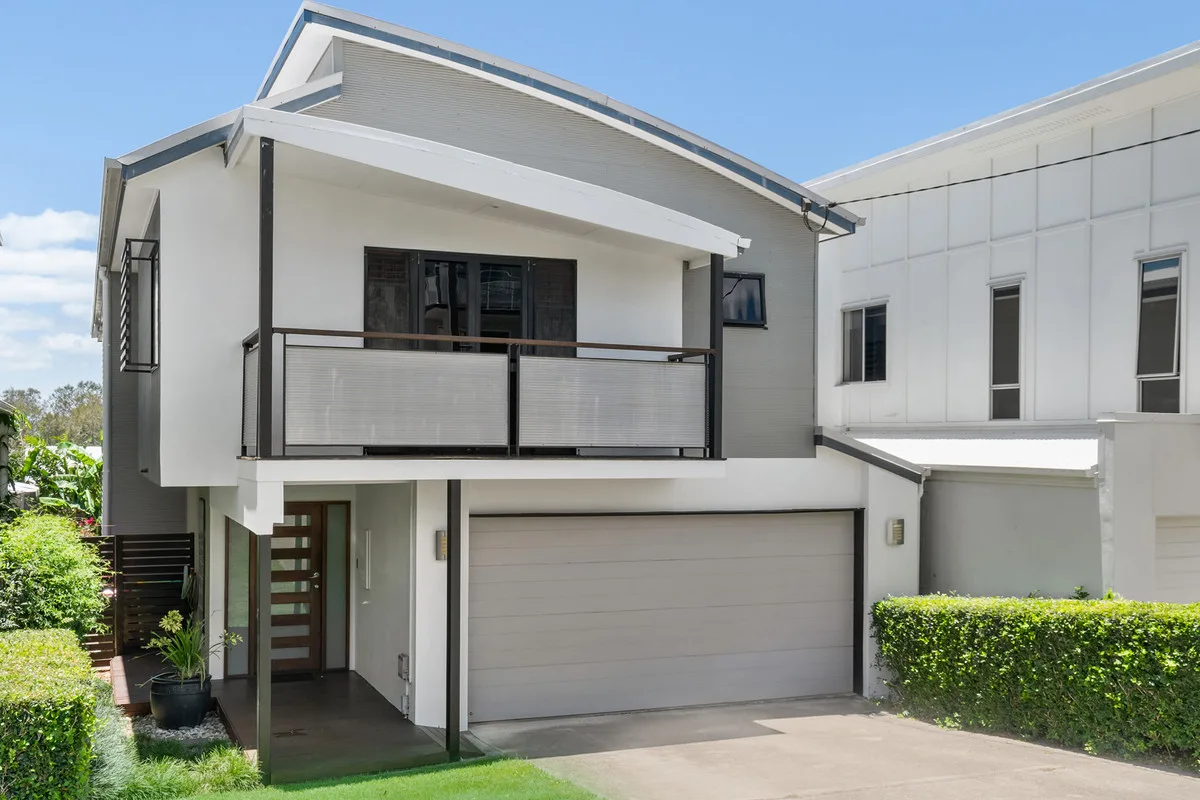
Combining timeless Tuscan-inspired architecture with modern luxury and exceptional functionality, 374 Birkdale Road presents a beautifully finished single-level residence offering generous family living, impressive entertaining spaces and outstanding vehicle accommodation.
Newly completed and thoughtfully designed around a private central courtyard, the home features four bedrooms, three bathrooms, multiple living areas, three-car accommodation and substantial 5-metre-wide side access, providing valuable space for boats, caravans and additional vehicles.
Showcasing soaring ceilings, warm timber flooring, soft neutral interiors and quality finishes throughout, the home delivers an exceptional balance of architectural character, modern comfort and everyday practicality.
Expansive Open-Plan Living & Designer Kitchen
At the heart of the residence, the spacious open-plan living and dining area provides an impressive central gathering space, enhanced by high ceilings, natural light and beautiful timber flooring.
The designer kitchen features a substantial stone island bench, quality appliances, extensive cabinetry and a generous walk-in pantry, offering excellent preparation space, storage and functionality.
Positioned to overlook the private central courtyard, the kitchen and adjoining living areas create a seamless connection between indoor and outdoor spaces, making entertaining and everyday family life effortless.
A separate media lounge provides valuable additional living space, ideal for movie nights, a children's retreat or a quieter sitting area away from the main family hub.
Four Bedrooms & Three Bathrooms
The thoughtfully designed floor plan incorporates four bedrooms, offering comfortable accommodation for growing families, visiting guests or buyers seeking additional flexibility.
The spacious master suite features a walk-in wardrobe and beautifully appointed private ensuite, creating a peaceful retreat away from the main living spaces.
The additional bedrooms are serviced by a stylish family bathroom featuring a freestanding bathtub and separate shower, with a third bathroom providing further convenience for family members and guests.
A generously sized laundry with additional storage adds to the home's practical design.
Private Central Courtyard & Outdoor Entertaining
One of the home's standout features is its central courtyard, creating a beautiful private outdoor entertaining area surrounded by the residence itself.
Designed as an extension of the internal living spaces, the courtyard provides an inviting setting for alfresco dining, weekend barbecues or relaxing with family and friends.
The courtyard-focused design also encourages natural light throughout the home, while the low-maintenance grounds allow more time to enjoy the property rather than maintain it.
Three-Car Accommodation & Impressive 5m Side Access
A particularly valuable feature of this property is the combination of three-car accommodation and substantial 5-metre-wide side access.
Offering excellent flexibility for buyers with additional vehicles, boats, caravans, trailers or recreational equipment, the wide access provides a practical advantage rarely found in newly completed homes.
The property also features a separate shed, providing additional storage for tools, sporting equipment and outdoor belongings.
For buyers who enjoy boating, travelling or simply require additional vehicle accommodation, the combination of generous parking, wide side access and a low-maintenance single-level residence makes this property particularly appealing.
Additional Property Features
- Newly completed, Tuscan-inspired single-level residence
- Four bedrooms and three bathrooms
- Spacious master suite with walk-in wardrobe and ensuite
- Stylish family bathroom with freestanding bathtub and separate shower
- Expansive open-plan living and dining area
- Separate media lounge or children's retreat
- Designer kitchen featuring a substantial stone island bench
- Quality appliances, extensive cabinetry and walk-in pantry
- Soaring ceilings enhancing natural light and space
- Warm timber flooring and premium contemporary finishes
- Private central courtyard designed for outdoor entertaining
- Seamless connection between indoor and outdoor living
- Three-car accommodation
- Impressive 5-metre-wide side access
- Space for boat, caravan, trailer or additional vehicle storage, subject to dimensions and access
- Separate shed for additional storage
- Large internal laundry with storage
- Ducted air conditioning throughout
- Low-maintenance landscaped grounds
- Modern architectural design with timeless Tuscan influences
The Wellington Point Lifestyle
Perfectly positioned to enjoy the best of Wellington Point, this beautifully appointed home offers an exceptional combination of convenience, coastal lifestyle and access to quality schools, shopping and dining.
Wellington Point Farm is just 2.6km away, offering a popular destination for dining and fresh local produce, while the beautiful Wellington Point Reserve is also 2.6km from the property, providing waterfront parklands, picnic areas, boating facilities and the iconic walk to King Island at low tide.
Families will appreciate the proximity to excellent schooling options, with Redlands College just 1.5km away, St Mary MacKillop Primary School 2.4km away and Ormiston College approximately 5.9km from the property.
For everyday shopping and convenience, Wellington Point Horizon Shopping Centre is located 3.2km away, while Wellington Point Village offers a vibrant selection of cafés, restaurants and boutique shopping.
With local parks, walking trails, public transport and the beautiful Moreton Bay coastline all within easy reach, this location provides the perfect balance of modern family living and a relaxed bayside lifestyle.
Combining newly completed architectural design, spacious single-level living, impressive entertaining spaces and exceptional boat, caravan and vehicle accommodation, 374 Birkdale Road offers an outstanding opportunity to secure a contemporary family residence in sought-after Wellington Point.