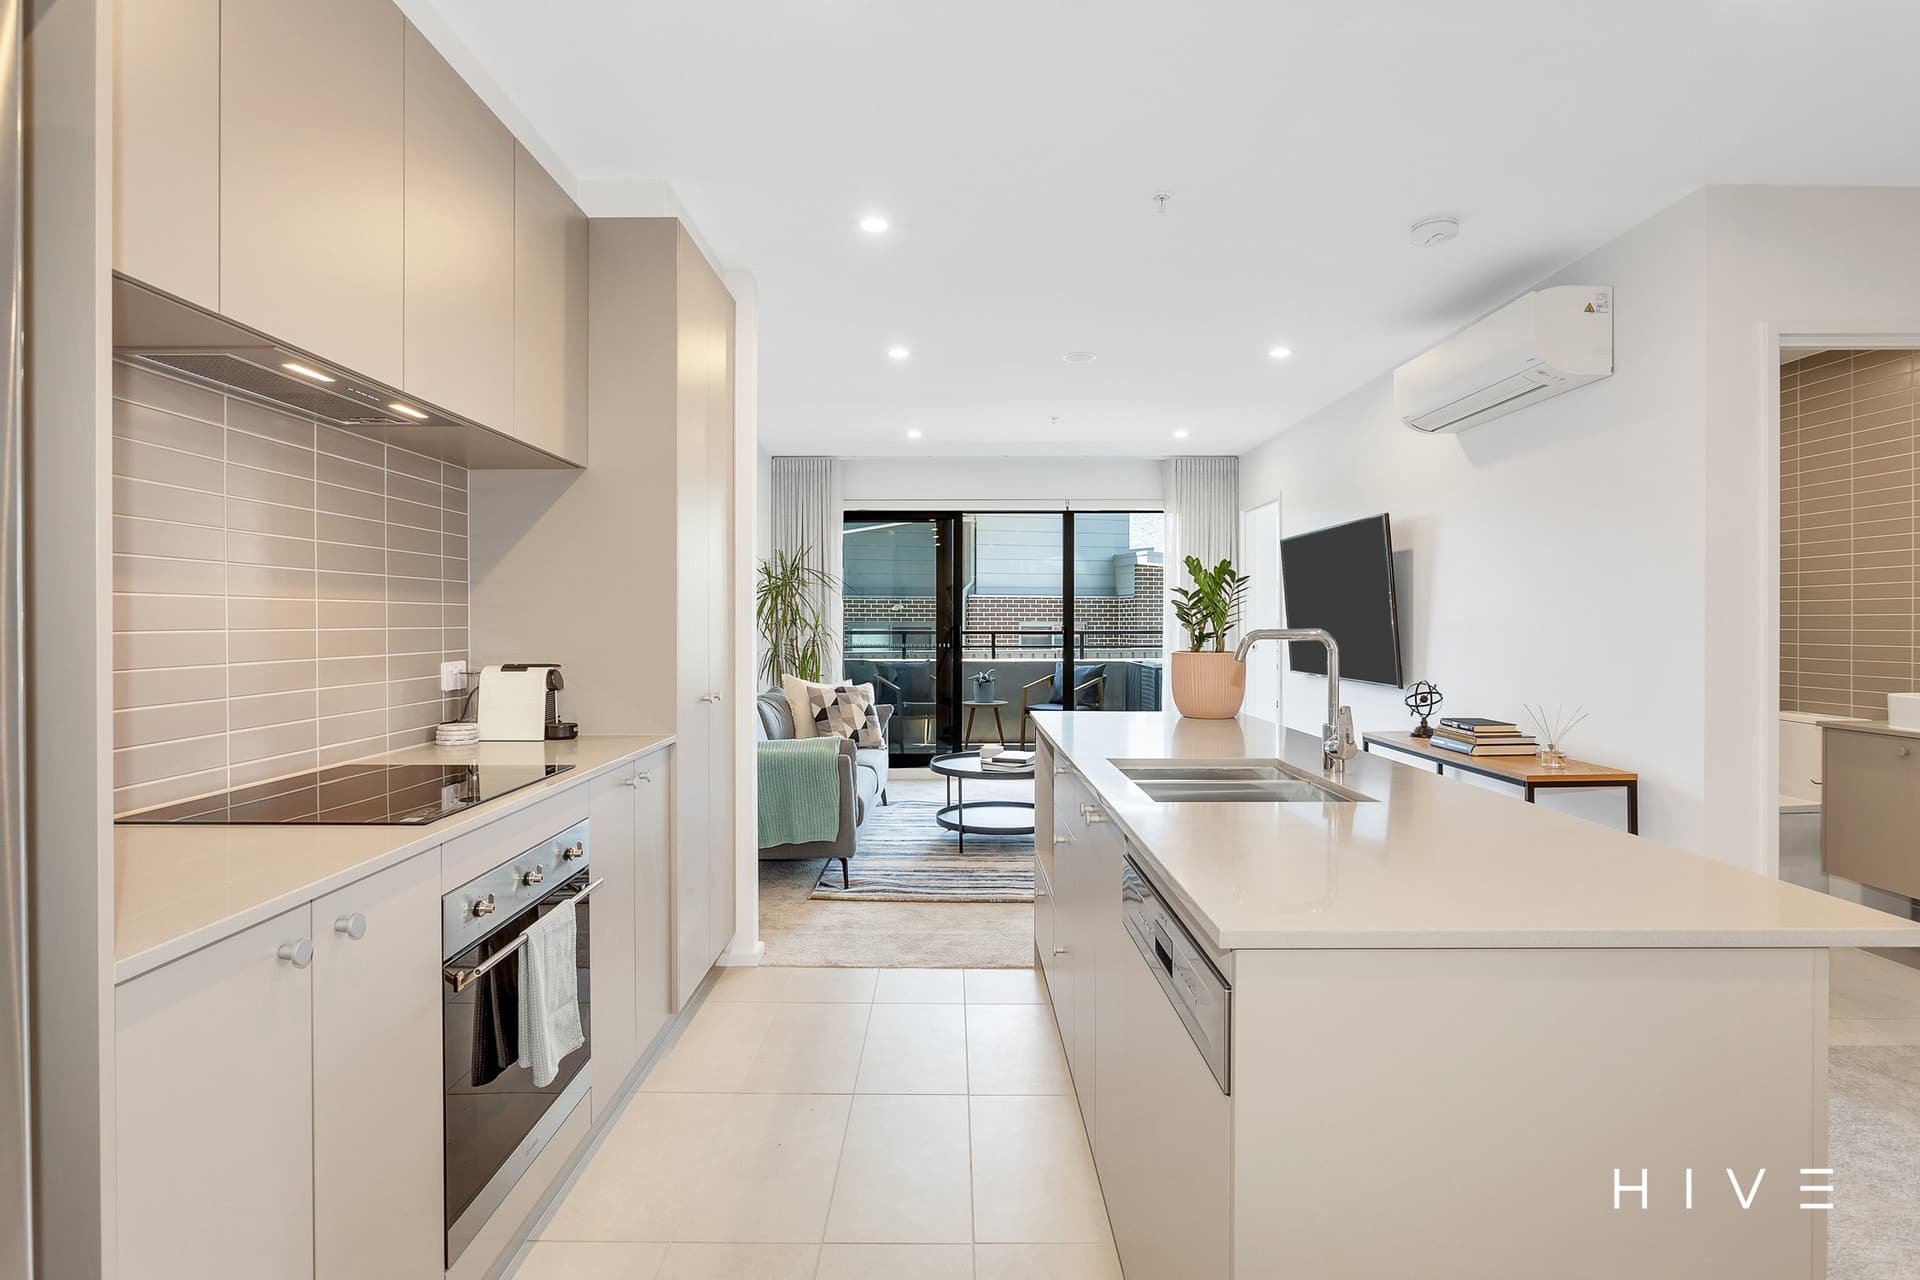
Flexibility is the keynote in this superb single level dual occupancy which features a free-flowing versatile floor plan comprising of a bright open plan kitchen, dining and family room. A lovely and private alfresco allows you to sit back and relax while you enjoy looking out over your landscaped gardens of space for the children to run and play. – Internal living 210 sqm, Alfresco 13 sqm, Garage 43sqm – Free-standing well-appointed dual occupancy – Gourmet kitchen with soft closed cabinets and walk in pantry – CCTV security cameras, alarm, tv and data points – Engineered timber flooring, racked 3 meter ceilings in main living areas – Double glazed windows throughout, Reverse cycle heating and cooling – Separate rumpus room, family and dining which flows to open alfresco – Two segregated master suites with ensuites and walk in robes