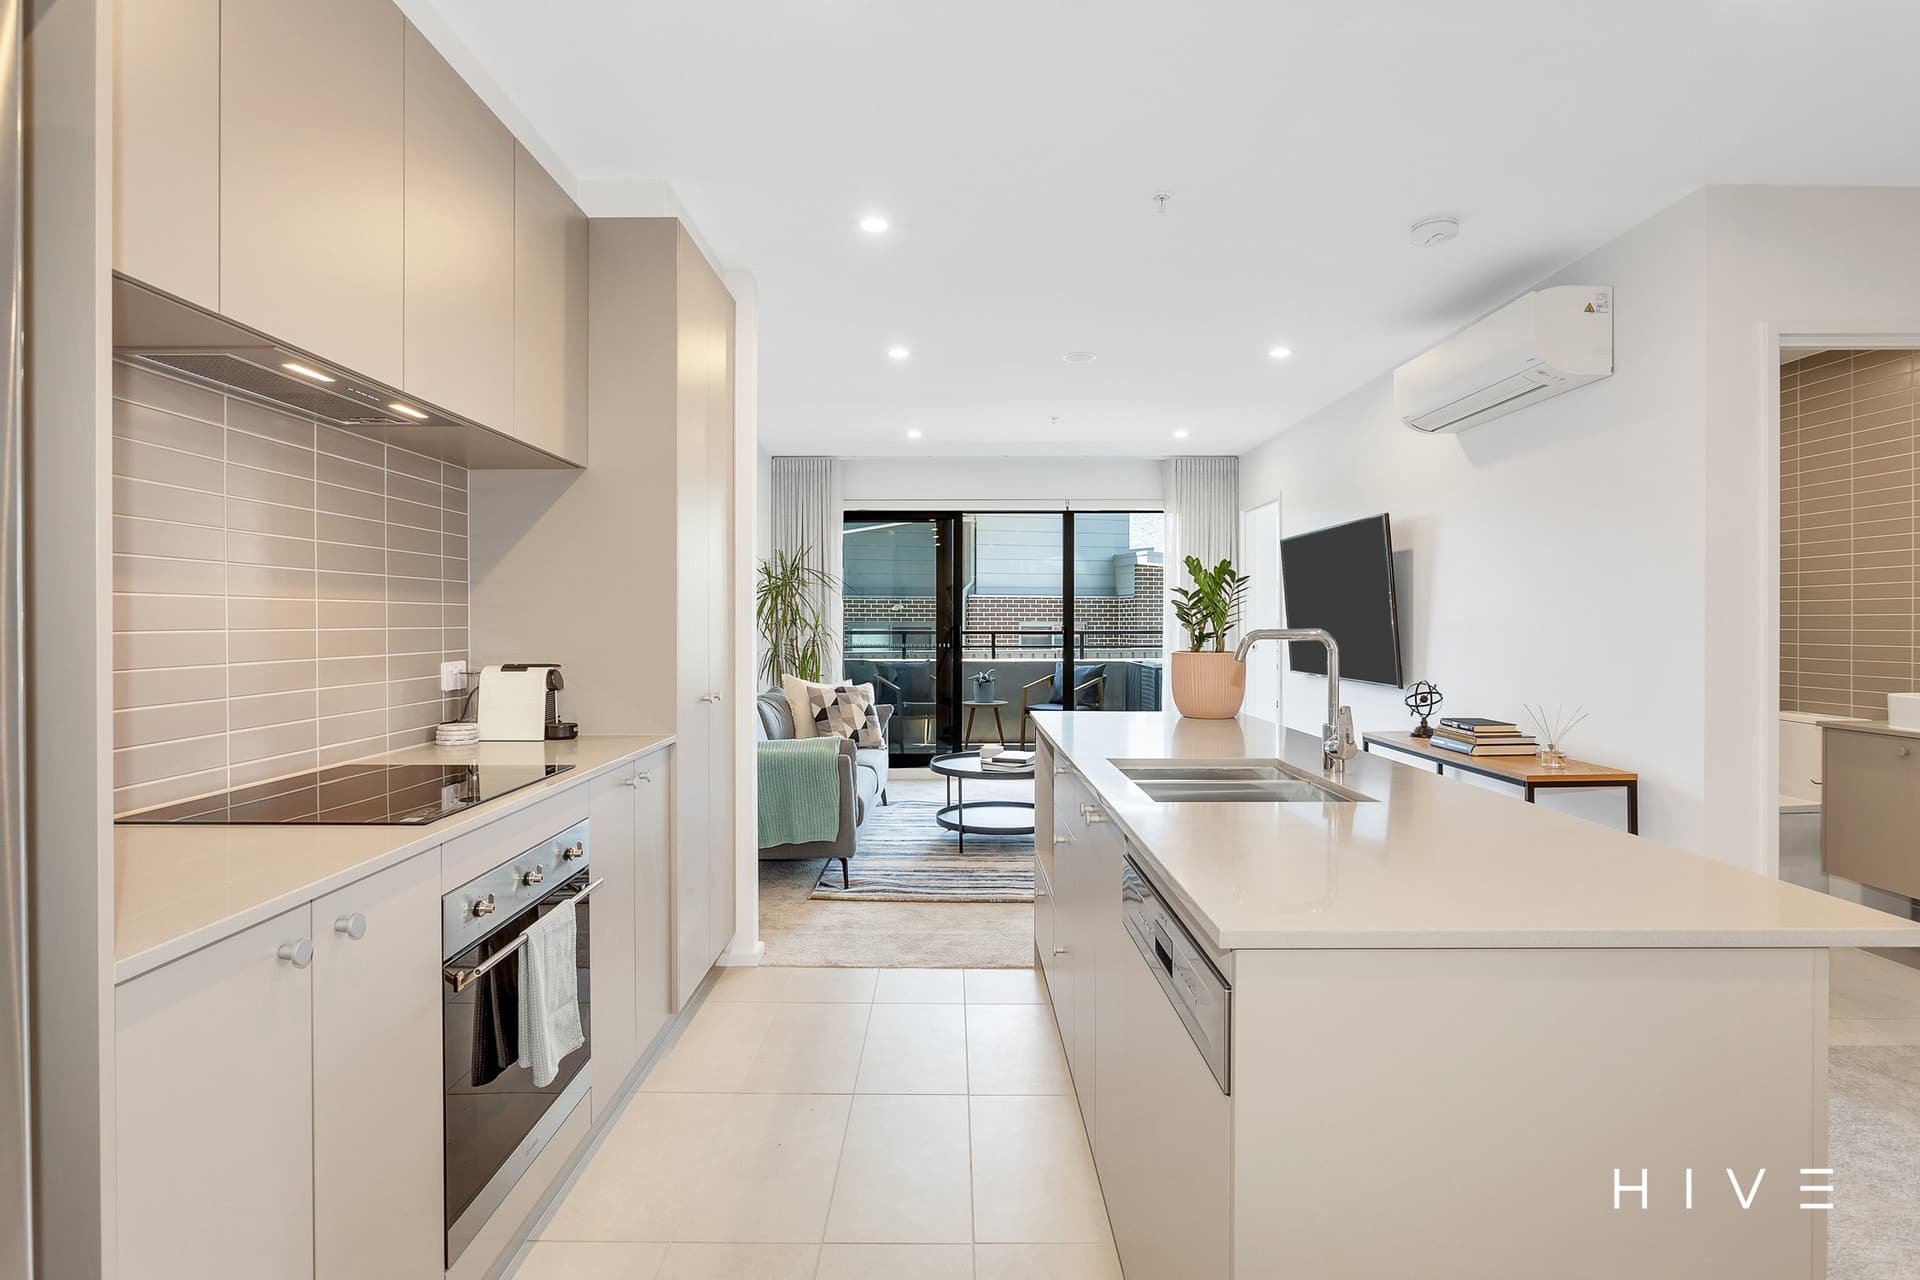
Located on the fringes of the Inner North and in the boutique community of Oakwood is this thoughtfully curated near-new dual-level townhouse. The open-plan living area and master bedroom accommodate a North facing aspect overlooking the private and landscaped courtyard allowing for an abundance of light all day long. The Kitchen is functional and well-appointed with stone bench tops, stainless steel appliances, a dishwasher, and a microwave cove. Both bedrooms accommodate built-in robes with access to both an ensuite and main bathroom. The ground floor also accommodates a powder room for guests. – Curated interior with quality fittings and finishes throughout – Spacious dual-level design with high square set ceilings – Modern kitchen with stone bench tops and stainless-steel appliances – North-facing master bedroom, living area, and courtyard – Downstairs powder room – Energy efficient, and solar passive, fresh design – 88 sqm internal living, 28 sqm outdoor living, 18 sqm garage – Two car accommodation (single lockup garage with internal access and a single allocated carport carspace) – Walking distance to Watson Bus Terminus, Mount Majura Reserve, and Watson Shopping Precinct which includes the famous Knox Cafe and only moments away from the City Centre and the Australian National University. – Desirable school catchment areas, within proximity to Majura and Ainslie Primary School – Buy with confidence – developed and built by Canberra’s very own Nikias Diamond General Rates: $1,647.53 approx. per annum Land Tax (If rented): $2,138.79 approx. per annum Body Corporate Levies: $ 2,426.48 approx. per annum