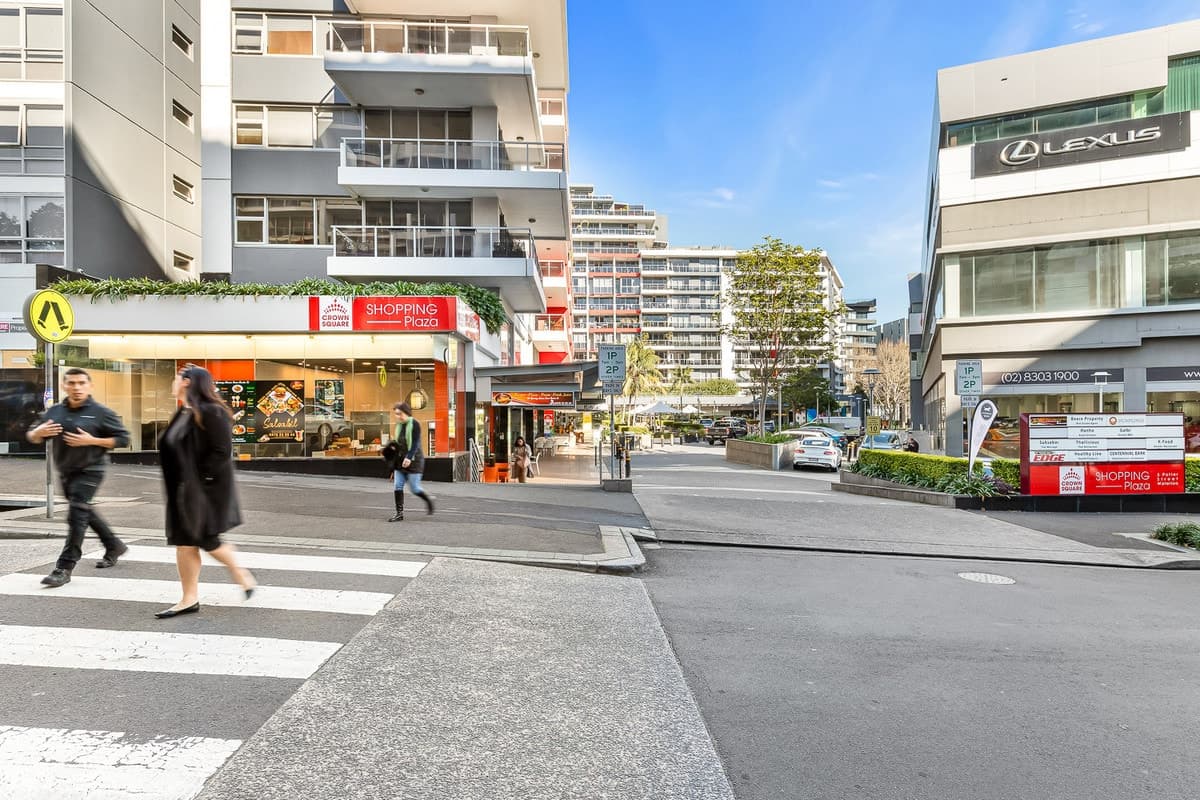
Located within the Wilkinson Award Winning 'Mondrian', designed by renowned architects Stanisic & Associates is this breathtaking home epitomizing modern, convenient Inner City Living. Originally owned by the Developer's Project Manager, this stunning home is adorned with one-off, custom features. Perched high on levels 5 + 6 and boasting a perfect Northerly aspect, accommodation consists of: - Spacious 103sqm floor plan spread over 2 levels - Delightful open plan living + dining areas with soaring 6 metre ceilings - Double heighted floor to ceiling glazing flowing onto a low maintenance entertaining terrace with stunning City + District views - Massive Designer kitchen with integrated dishwasher, gas cooking, SMEG appliances, Ceasarstone benchtops and bespoke metallic polyurethane cupboards - Huge mezzanine level consisting of master bedroom with amazing vistas of the city, built-in robes, chic en-suite bathroom and front + rear balconies creating an amazing cross flow ventilation - Practical second bedroom with built-in robes and it's own en-suite - Dramatic, industrial feature staircase with bespoke Tasmanian hardwood treads - Three skylights with integrated blinds - Amazing use of quality lighting throughout - Internal laundry - Security parking - Storage unit Mondrian also benefits from pet friendly by-laws (subject to Body Corporate approval), 22m lap pool, Building Management, excellent security and a unique community atmosphere. All of this is located only 5 minutes walk to Danks Street's award winning eateries, east Village, Green Square train station and loads of entertainment and shopping options. Do yourself a favour and make sure this is one you inspect! Size: 103 sqms + 17 sqm car space (including allocated storage area) Rent potential: Around $800.00 per week Strata levies: $1,520.62 pq Council rates: $874.20 pa Water rates: $177.96pq