**VIEW BY APPOINTMENT ANYTIME**
It is my privilege to offer this wonderful family home with re-zoning potential in the desirable suburb of Warwick. Walking distance from the very popular Warwick Grove Shopping Center which includes Grand Cinemas Warwick, Super Bowl Warwick and popular restaurants.
Massive potential with this family home sitting on a 720sqm block with a large 23m frontage and located in the City of Joondalup's pending Amendment 73 - Housing Opportunity Area 1 R20/R40 re zoning. Move in or lease out and wait to see what happens.
Privately located, this family home offers character and charm with a blend of formal and informal living areas for the whole family to come together or private zones to enjoy on their own. From the moment you pass through the double, stained glass front door this property feels inviting.
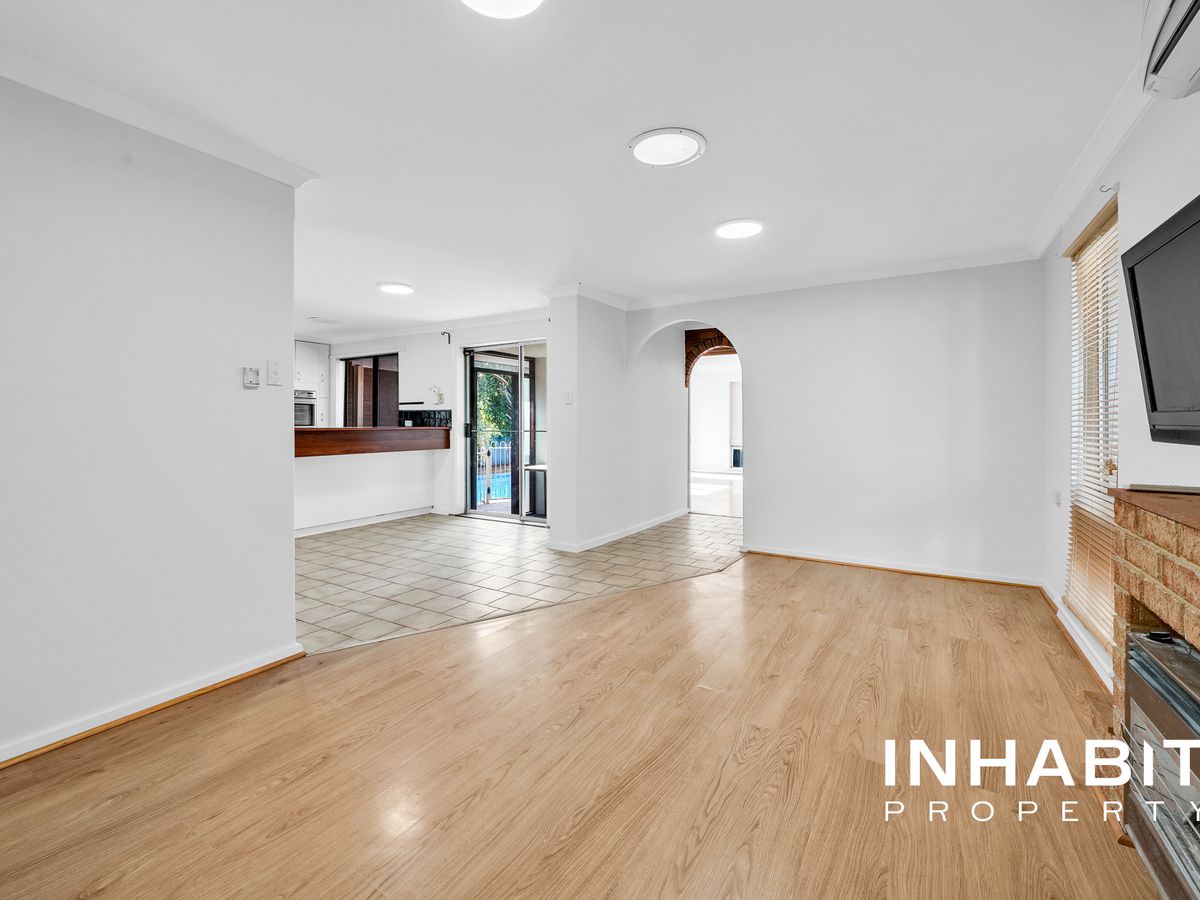
The living areas include a carpeted sunken formal lounge, ideal for entertaining with its warm welcoming feel, complete with exposed beams, combustion heater, bar and extensive window overlooking the sparkling swimming pool.
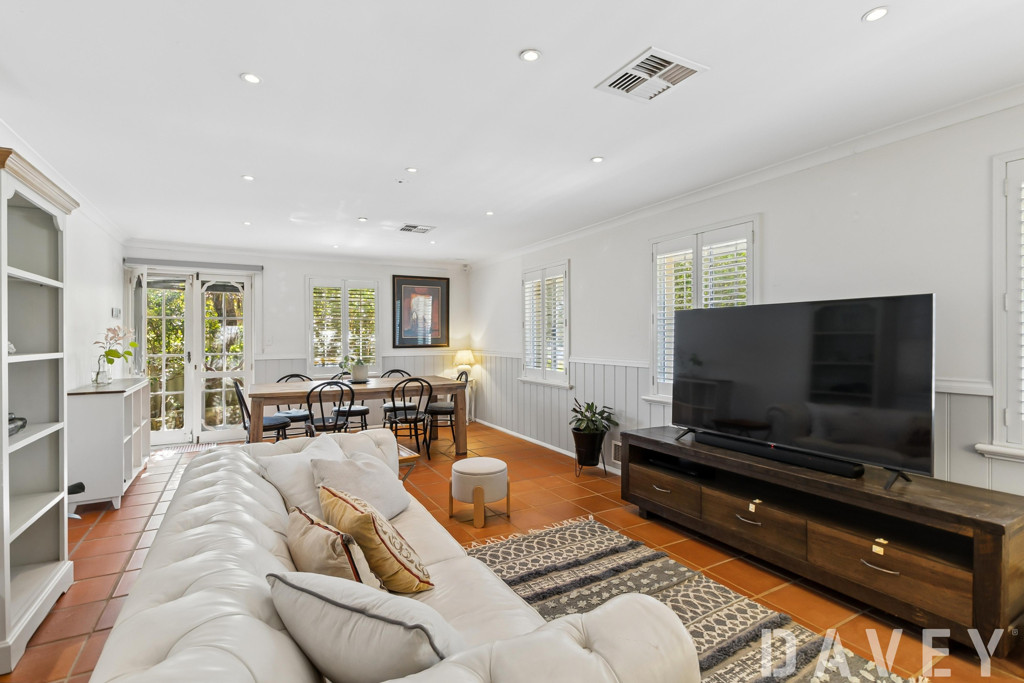
The generous sized family room includes a dining booth, beautiful stain glass windows and glass doors that open out to the massive pergola and paved entertaining area. The outdoor living zone is another perfect area for entertaining an abundance of guests, showcasing a stone feature wall and built-in bbq. The low maintenance yard is mostly paved with reticulated established landscaped gardens and shade trees creating screening and privacy around the house.
For extra storage there is a garden shed and a double lockup garage.
This single level home is of generous proportions with four bedrooms including built-in robes in three of them with the master complete with en-suite. The main bathroom comprises of floor to ceiling tiles, bath with overhead shower and an enormous mirror that spread across the whole wall. The kitchen is well equipped with dishwasher, pantry, overhead cupboards, separate cooktop, wall oven that leads into the formal dining area.
Features Include:
- Kitchen complete with dishwasher and pantry
- Sunken formal lounge with combustion heater
- Family room includes dining booth plus separate dining area
- 4 bedrooms with the master is complete with en-suite
- Main bathroom has a combined shower over the bath
- Gas heating, evaporative cooling and combustion heating
- Massive pergola and outdoor entertaining area with built-in bbq
- Sparkling below ground pool
- Generous 720sqm block
- Reticulated established landscaped gardens
- Double lockup garage
- Conveniently located
Combined with a generous sized block and a spacious home this property has it all including an excellent location close to parklands, shops, schools and public transport.
For further information please contact Gareth Drummond from Realmark Coastal - Scarborough, mobile: 0417 969 473 or gdrummond@realmark.com.au