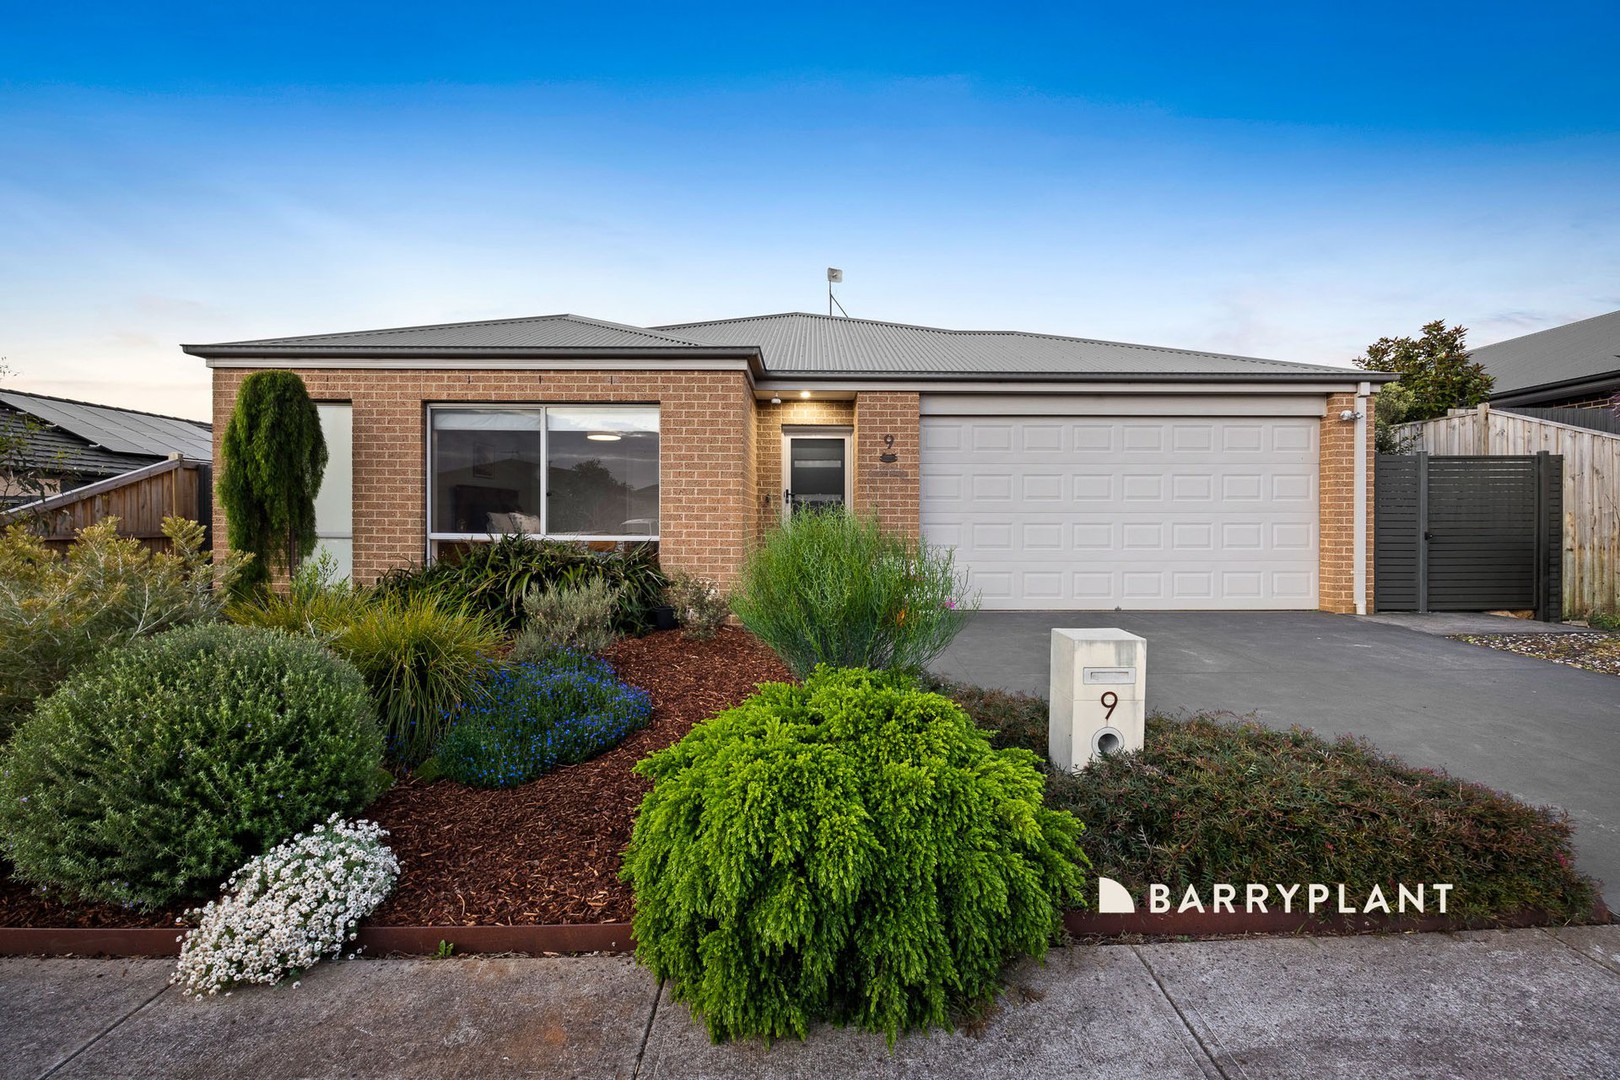
Spanning a well-proportioned 419m² block, this brand-new single-storey residence delivers sleek, modern family living in Warragul’s growing community zone. Thoughtfully laid out over dimensions of 12.8m wide by 15.0m deep, the intelligently zoned floorplan separates private sleeping quarters from light-filled living and entertaining spaces. The contemporary facade blends smooth neutral render, warm timber-look feature cladding, and a striking dark-toned roof with matching panel-lift garage door — creating superb street appeal with clean lines and balanced proportions. A concrete driveway leads to a covered entry porch, while thoughtful orientation maximises natural light and year-round comfort, perfectly suited to the Gippsland climate.
Key Features
3 Spacious Bedrooms Designed with rest and practicality in mind: the master suite sits privately toward the rear, fitted with a built-in walk-in robe, generous ensuite, and private access to a linen storage nook. Bedrooms 2 and 3 both include built-in wardrobes and large windows that flood each room with natural daylight — ideal for children, guests, or flexible use as a home study or hobby room.
2 Modern Bathrooms Finished with refined, contemporary styling throughout. The main family bathroom combines a full bath and separate shower space, premium wood-look floating vanity with stone benchtop, matte black fixtures, and neutral polished-concrete effect flooring for durability and visual warmth. The master ensuite offers convenient private access, matching high-quality fittings, soft lighting, and space-saving design — delivering everyday luxury alongside functionality. A separate powder room adds guest convenience near living zones.
Double Lock-Up Garage Generous double garage accommodation with automatic panel-lift door and internal direct home access for ease and security. Brightened by high-level windows, the space features durable easy-clean flooring and ample room for vehicles plus storage, workshop space, or gym potential.
Open-Plan Living & Dining Zone Step through the welcoming entry foyer into a light-drenched heart of the home. High ceilings, a warm neutral palette, and polished concrete-effect flooring flow across living zones, creating cohesion and a sense of spaciousness. The combined family and meals area opens directly from the kitchen — designed so family stays connected while cooking, dining, or relaxing. Large windows frame northern light and garden views, lending warmth and openness every day.
Designer Kitchen with Walk-In Pantry A standout space finished with two-tone cabinetry — soft warm timber tones below and clean handle-less cream joinery above — stone benchtops, quality stainless steel appliances including dishwasher provision, and a generous walk-in pantry offering exceptional storage. Thoughtfully placed above the meals zone, the kitchen overlooks living areas and captures natural light, making it both beautiful and highly functional.
Laundry & Convenience Zone Purpose-built laundry positioned near living and garage access, complete with external access potential, dedicated linen storage, and adjoining separate toilet — neatly separated from sleeping areas to keep noise and activity zones distinct.
Premium Home Inclusions Stone benchtops to kitchen and bathrooms. Premium cabinetry, soft-close hardware, and built-in robes to all bedrooms. Polished concrete-effect flooring and quality carpeted bedrooms. Energy-efficient double-glazed style windows throughout. LED pendant and recessed lighting creating warm ambient zones. Split-system air conditioning provision for year-round comfort. Complete fencing, driveway, front landscaping, and window treatments included. Ready for immediate occupancy — fully completed and turnkey.
Location Highlights
Education Warragul offers excellent schooling options including Warragul Primary School, Warragul Regional College, and St. Paul’s Anglican Grammar College, plus early childhood centres — all within easy commute of Drift Road.
Shopping & Amenities Minutes to Warragul CBD’s vibrant retail, supermarkets, medical centres, cafes, and the popular Warragul Farmers Market. Nearby parks, playgrounds, and community facilities make daily living effortless.
Transport & Connectivity Seamless access to the Princes Freeway links you east toward Traralgon or west to Melbourne’s east. Warragul Station offers regular V/Line services to Melbourne Southern Cross — ideal for commuters seeking a country lifestyle with city connection. Local bus routes service suburbs, schools, and town centre daily.
Recreation & Open Space Close to walking trails, parklands, and the scenic Latrobe River walking paths. Nearby sporting reserves, public gardens, and family playgrounds support an active outdoor lifestyle throughout the seasons.
Why Choose Warragul VIC 3820?
Warragul is the thriving heart of West Gippsland — where country charm meets modern amenity. With strong infrastructure growth, beautiful surrounding countryside, and an easy commute to Melbourne, it is increasingly sought after by first-home buyers, growing families, and investors alike. This brand-new home and land package offers rare value: a thoughtfully designed, move-in-ready residence in a high-demand address, with everything prepared so you simply arrive and begin living.
Act Fast – Limited Availability
Opportunities like this don’t last long. With high inquiry levels and strong buyer demand, these packages are expected to move quickly.
Secure now or register your interest today to avoid missing out.
— hello@thepropertyrealtors.com.au
— 1300 821 614
— 150 George Street, Parramatta NSW 2150
Disclaimer:
The Property Realtors provides this information as a general guide only and does not constitute financial, legal, property, or investment advice. All information has been prepared in good faith and is believed to be accurate at the time of publication; however, no warranty or representation is made as to its accuracy, completeness, or reliability. The Property Realtors accepts no liability for any loss or damage (including indirect or consequential loss) arising from reliance on this information. All images, photographs, floor plans, and illustrations are for marketing and illustrative purposes only and may include fixtures, finishes, landscaping, stock photos, artist impressions, or virtual staging that do not reflect the actual property. Any attached floor plan is indicative only and may be subject to change without notice. Property details, pricing, availability, inclusions, specifications, and timelines are subject to change without notice. The Property Realtors does not guarantee that any property advertised is currently available, constructed, or will be constructed as described. Interested parties must rely on their own independent inquiries and should verify all information with relevant third parties, including builders, developers, and authorities. Buyers are strongly encouraged to obtain independent legal, financial, and professional advice before proceeding. The Property Realtors makes no representations or guarantees regarding eligibility, compliance, or approval for NDIS, SDA, or accessibility requirements. Prospective purchasers must independently verify any such requirements, certifications, or approvals. Buyers are encouraged to review current plans, specifications, and conduct physical inspections where possible prior to purchase. The Property Realtors acts solely as a marketing agent and does not warrant the performance or workmanship of any third-party builder or developer.