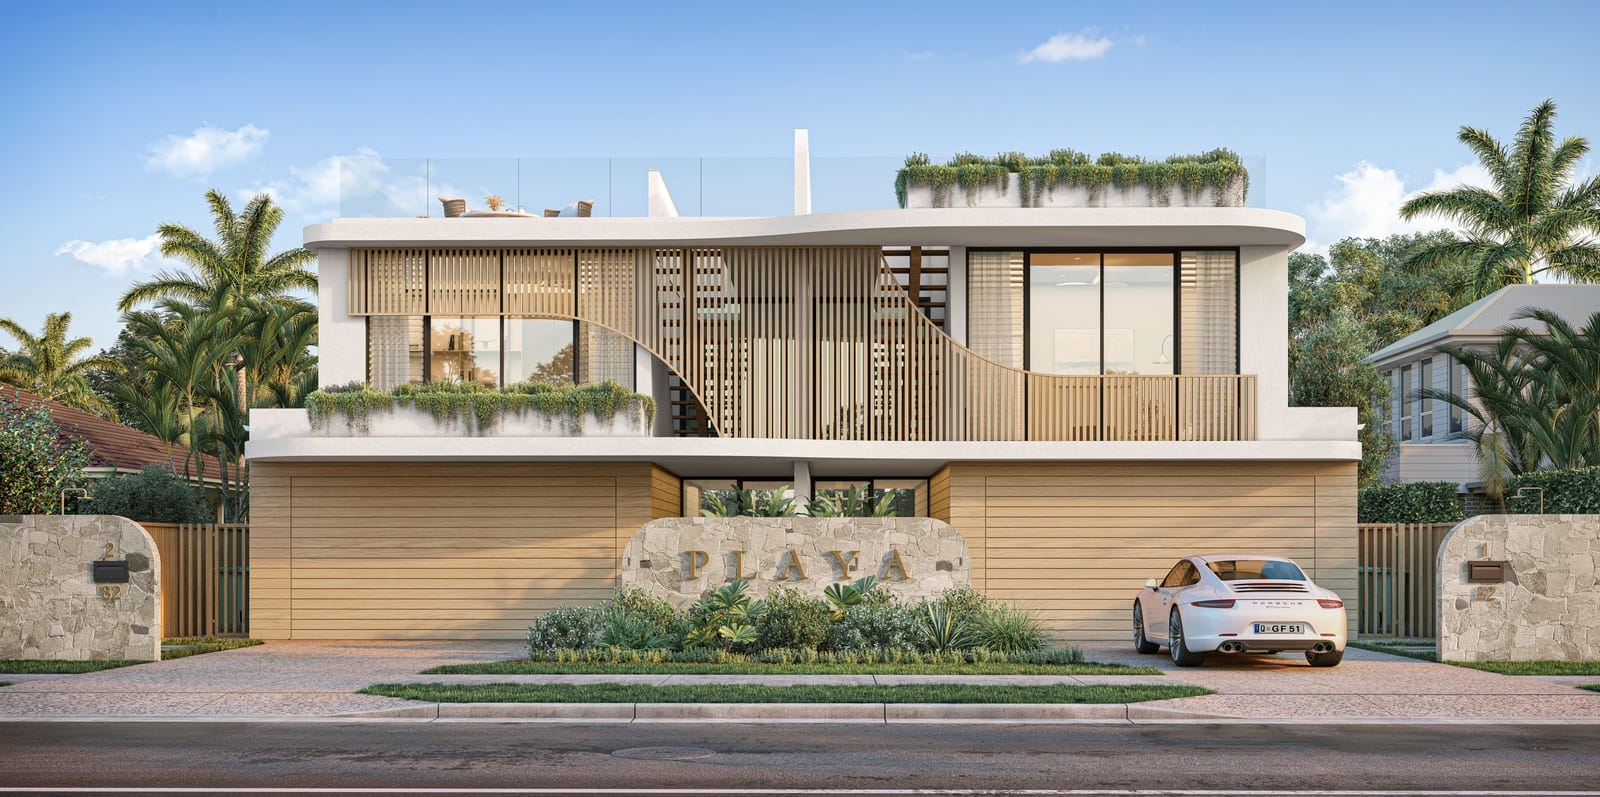
Set on 546m² just steps from the beach, 54 Oceanic Drive combines a character-filled coastal home with the opportunity to create something new. With DA-approved plans for an 8.5m-high duplex included in the sale, this is an Oceanic Drive address with appeal for those seeking a beachside escape, a home to personalise or a future development project.
The existing residence has a personality all its own. A distinctive curved roofline, soaring ceilings and high-set windows create a wonderful sense of space, while white panelled walls, timber accents and stained-glass windows bring warmth, colour and individuality. It’s a home with an easy holiday feel and plenty of inspiration for its next chapter.
The kitchen and dining area provides a welcoming place to come together, with timber benchtops, a generous island breakfast bar, open shelving and a freestanding gas cooker. Sliding doors connect directly to the covered timber deck, keeping shared meals and relaxed entertaining comfortably linked to the outdoors.
The bedrooms continue the home’s coastal character, with panelled walls and soft natural light, while the upper-level room makes a distinctive retreat beneath the curved roofline. A bathroom featuring a clawfoot bath and patterned floor tiles adds further charm, with air conditioning and ceiling fans providing everyday comfort.
Outside, the covered deck invites slow breakfasts, afternoons with a book and easy evenings after the beach. Established tropical greenery frames the lawn, while a garden shed provides useful storage. There is scope to thoughtfully update and personalise the home, retaining the character that makes it so appealing.
For buyers looking towards a new build, the supplied DA-approved duplex plans offer another direction. The proposed 8.5m-high design introduces the potential for water views from the upper level, creating an opportunity to explore two new residences in this sought-after beachside setting. Proposed development imagery are displayed alongside photographs of the current home so buyers can appreciate both the existing property and the vision for its future.
The location brings its own lasting appeal. With the beach and coastal pathway close by, morning swims and walks beside the ocean can become part of your daily routine. Local cafés, shops and parks complement the setting, with convenient access to schools, Kawana Shoppingworld, the Sunshine Coast University Hospital and Stadium.
What We Love
- 546m² allotment on sought-after Oceanic Drive
- Beachside position just steps from the sand
- DA-approved plans for an 8.5m-high duplex included in the sale
- Potential water views from the upper level of the proposed development
- Character-filled home with a distinctive curved roofline and soaring ceilings
- Timber kitchen with island breakfast bar, gas cooker and open shelving
- Inviting dining area opening directly to the covered deck
- Stained-glass windows, white panelling and warm timber accents
- Character bathroom with clawfoot bath and patterned floor tiles
- Covered timber deck overlooking lawn and tropical greenery
- Air conditioning, ceiling fans and garden shed
- Close to coastal walks, cafés, shops, schools, hospital and stadium
Enjoy its beach-house character, make it your own or bring the approved vision to life, the setting is ready for your next chapter.
Contact Craig and Sonia for further information.
Development imagery: Plans and any artist impressions shown depict the proposed duplex development and do not represent the existing dwelling. Potential water views are subject to the final built form and surrounding conditions.