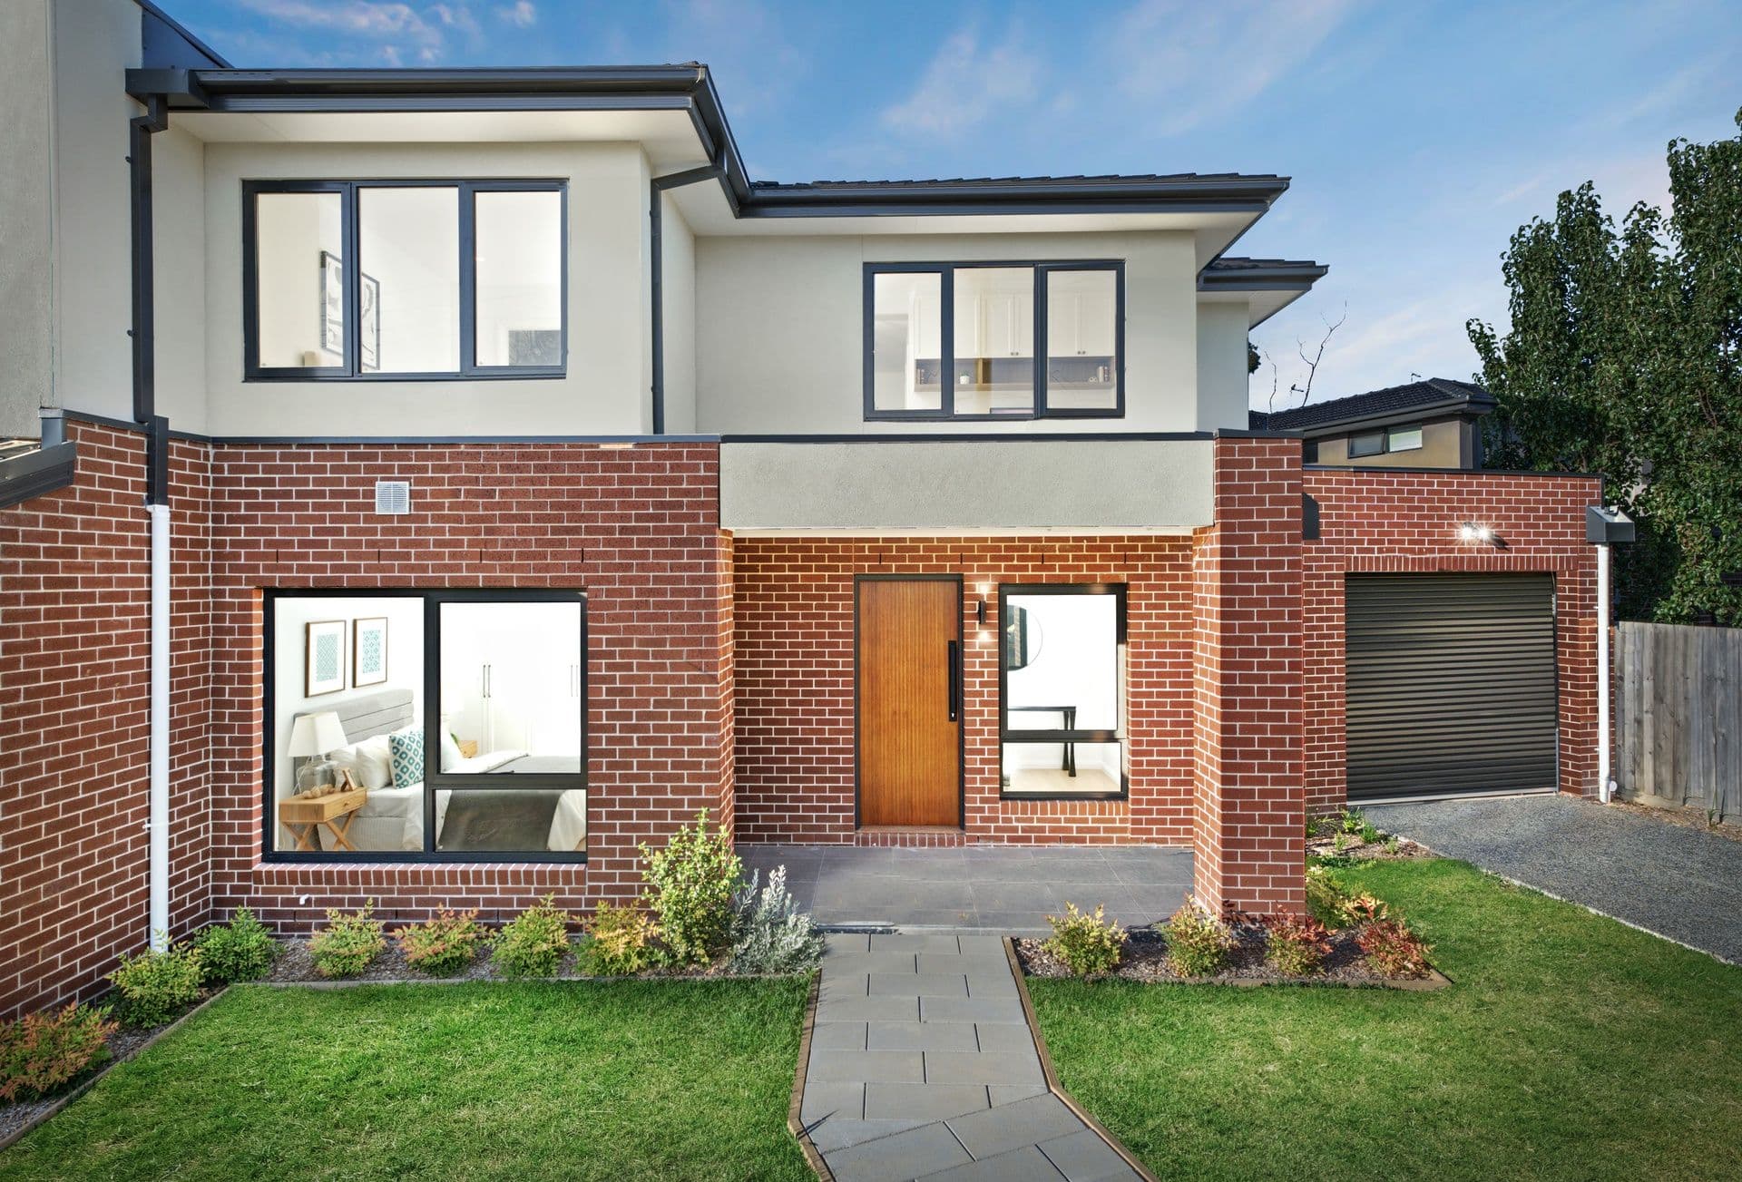
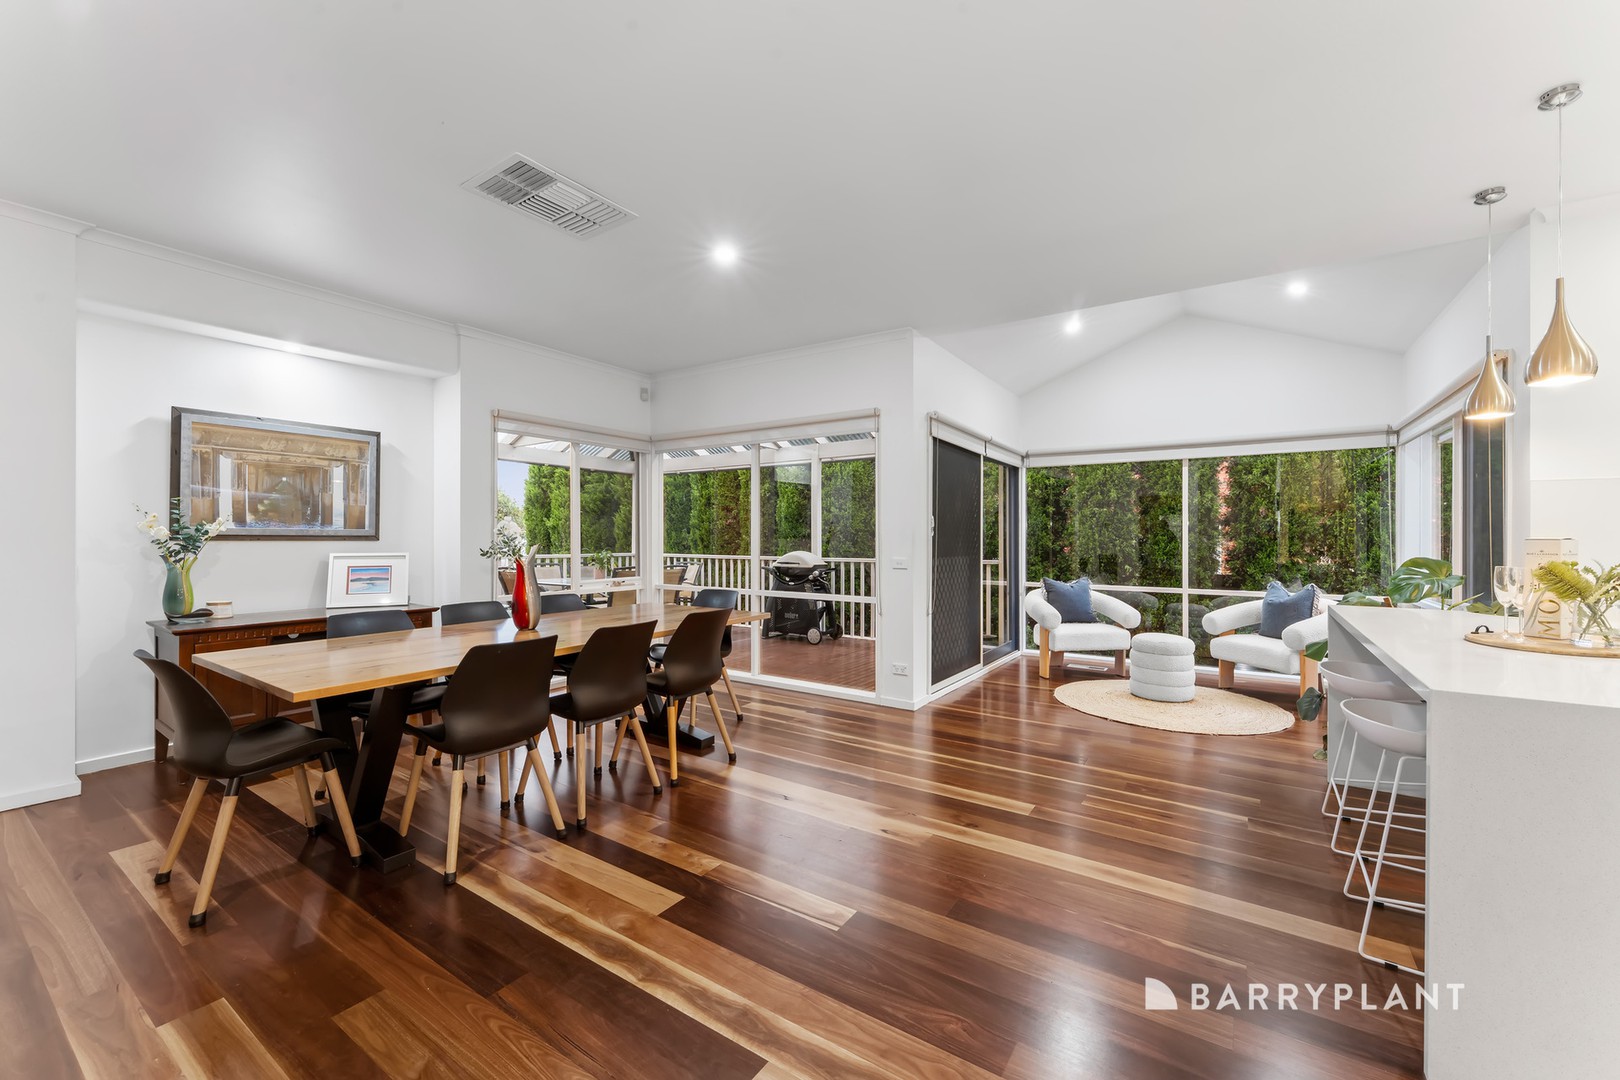
Showcasing a stunning full-scale renovation on approximately 912sqm located in the Templeton School Zone, this home perfectly blends family comfort with exceptional entertainment, in a supremely convenient location. Fostering a great sense of togetherness, this home's sprawling single-level floorplan, adorned with stylish appointments, encourages relaxed everyday living and unforgettable gatherings. An expansive open plan room with a built-in TV unit and window seat, flows through bi-fold doors into an impressive all-seasons pavilion, both zones featuring bars and gas log heaters.
The statement kitchen with stunning stone benches and vibrant back-lit splashbacks is a chef's dream, equipped with quality 900mm cooking appliances, a dishwasher and a walk-in pantry.
For rest and recuperation, there are four robed bedrooms and two well-appointed floor-to-ceiling tiled bathrooms. This includes the grand front master suite, which has a feature heater and a walk-through wardrobe into a luxurious spa ensuite.
Complemented by an impressive list of inclusions and boasting a lush, lawn-adorned backyard that requires minimal maintenance, this home is a true entertainer's haven.
THE FEATURES
Stylishly renovated family home
Four bedrooms and two bathrooms
Grand master suite
Expansive, open plan living and dining room
Statement kitchen
Enclosed entertaining pavilion
Ducted heating
Evaporative and split system cooling
Tasmanian Oak polished timber floor to hallway and lounge
Plantation blinds in master bedroom
Water tank
Double carport
THE LOCATION
A coveted suburban position makes this home an incredibly enticing proposition, situated within an easy walk to bus services, Studfield Shopping Centre, Westfield Knox, parks and reserves, Blind Creek Trail, Billoo Park Preschool, Templeton Primary School and Wantirna College. Only a short commute Templeton Primary School, The Knox School, Waverley Christian College, St Andrews Christian College, Swinburne TAFE and EastLink.