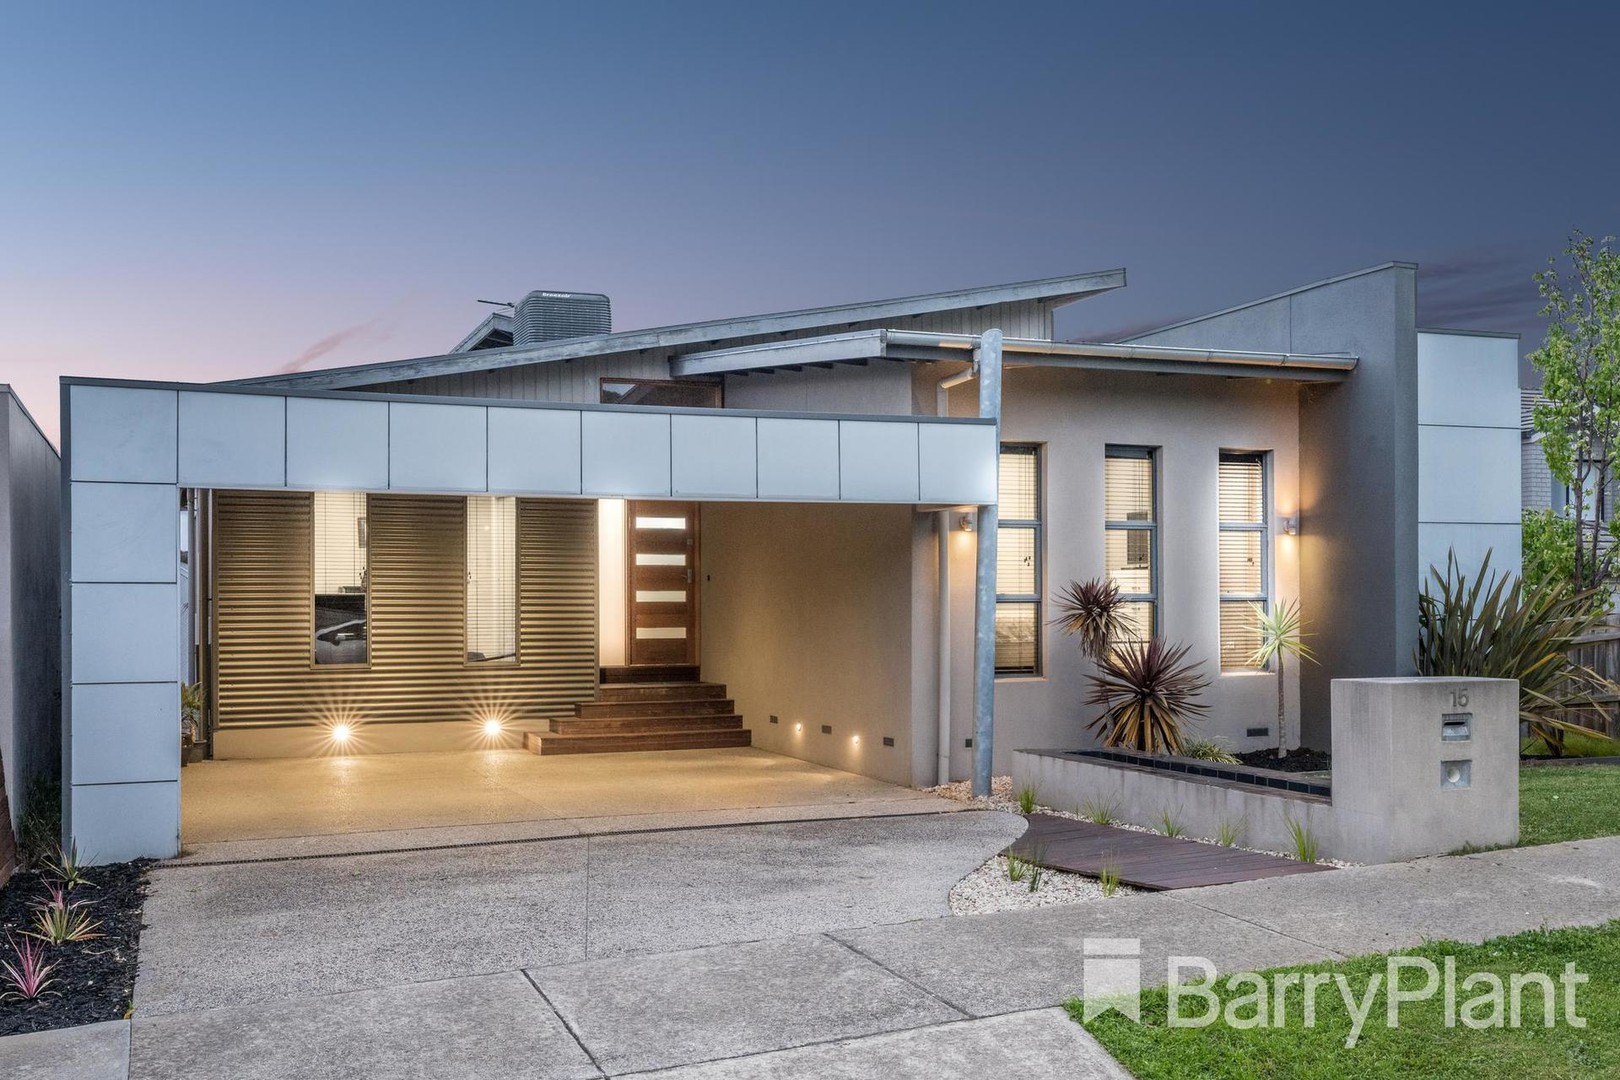
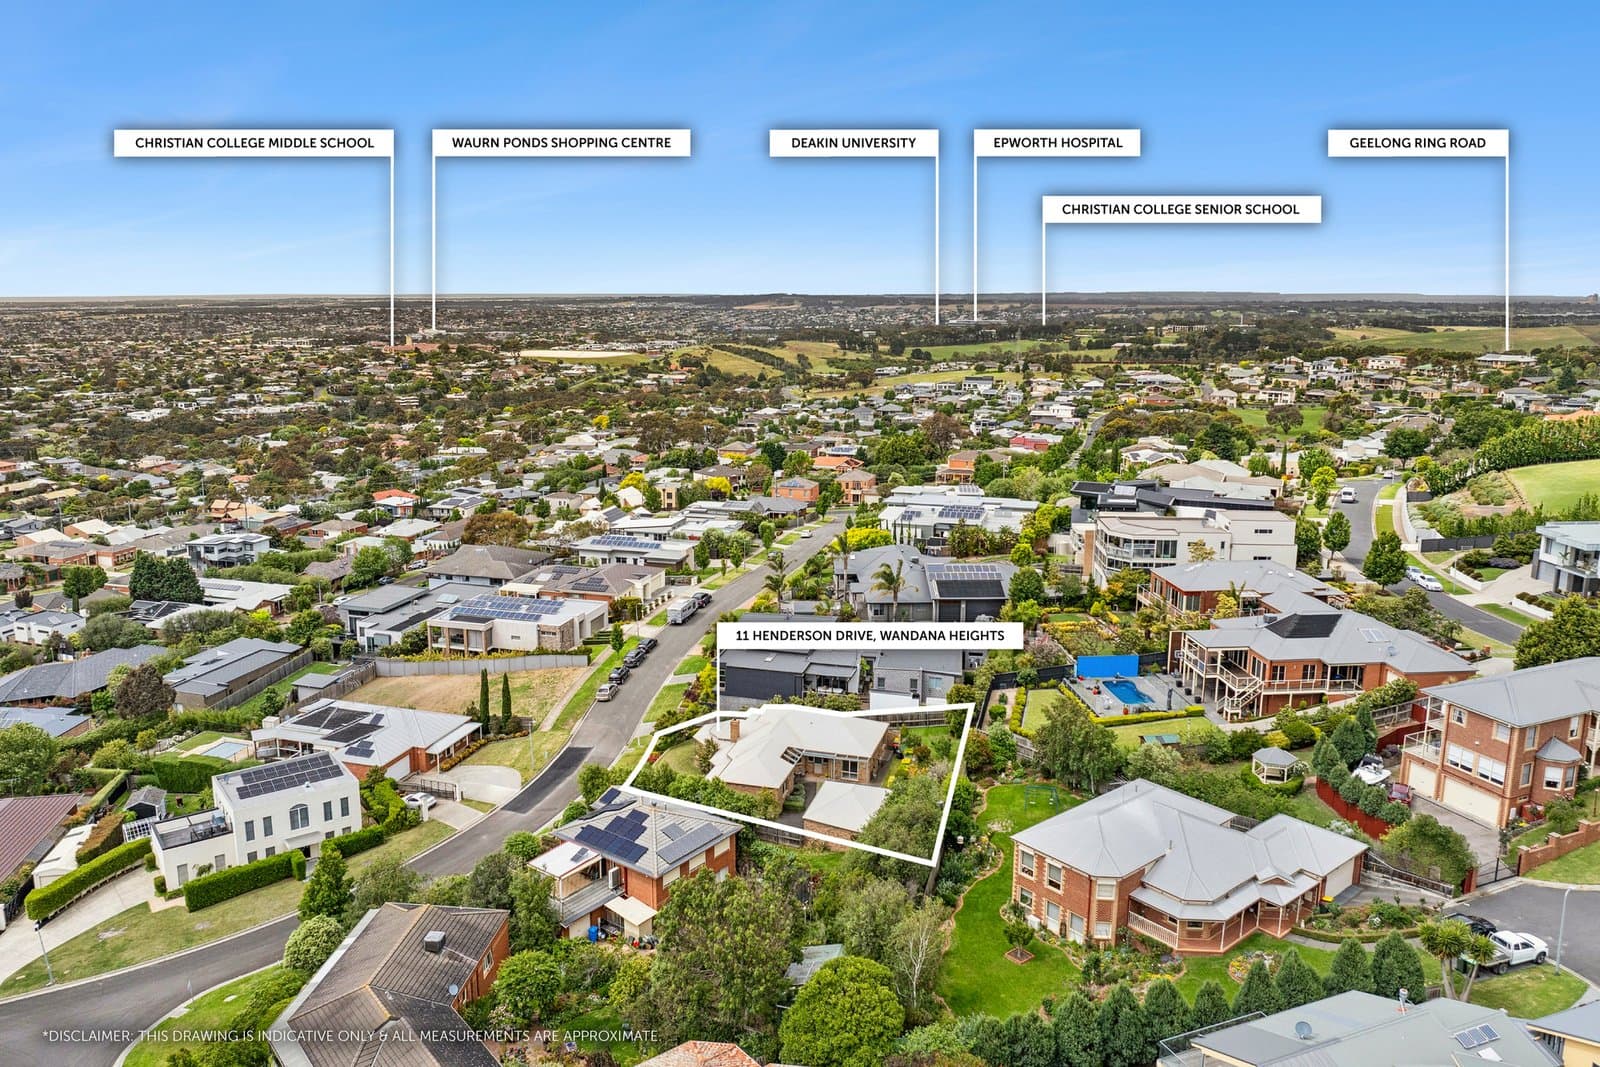
Perched up in the picturesque hills of Wandana Heights and only moments from the boutique Highton Village, in-demand private and public schooling options, recreational clubs and plenty of other lifestyle conveniences is this unique and enthralling residence that is sure to tick the boxes of the growing family right through to those looking for a contemporary downsize into a peaceful environment. This affectionately maintained home balances sizeable accommodation and multiple indoor and outdoor entertaining zones harmoniously with a stunning architectural feel.
The floorplan consists of four bedrooms serviced by two contemporary bathrooms with the master offered their very own walk in robe and ensuite that seamlessly flows to a private west-facing deck.
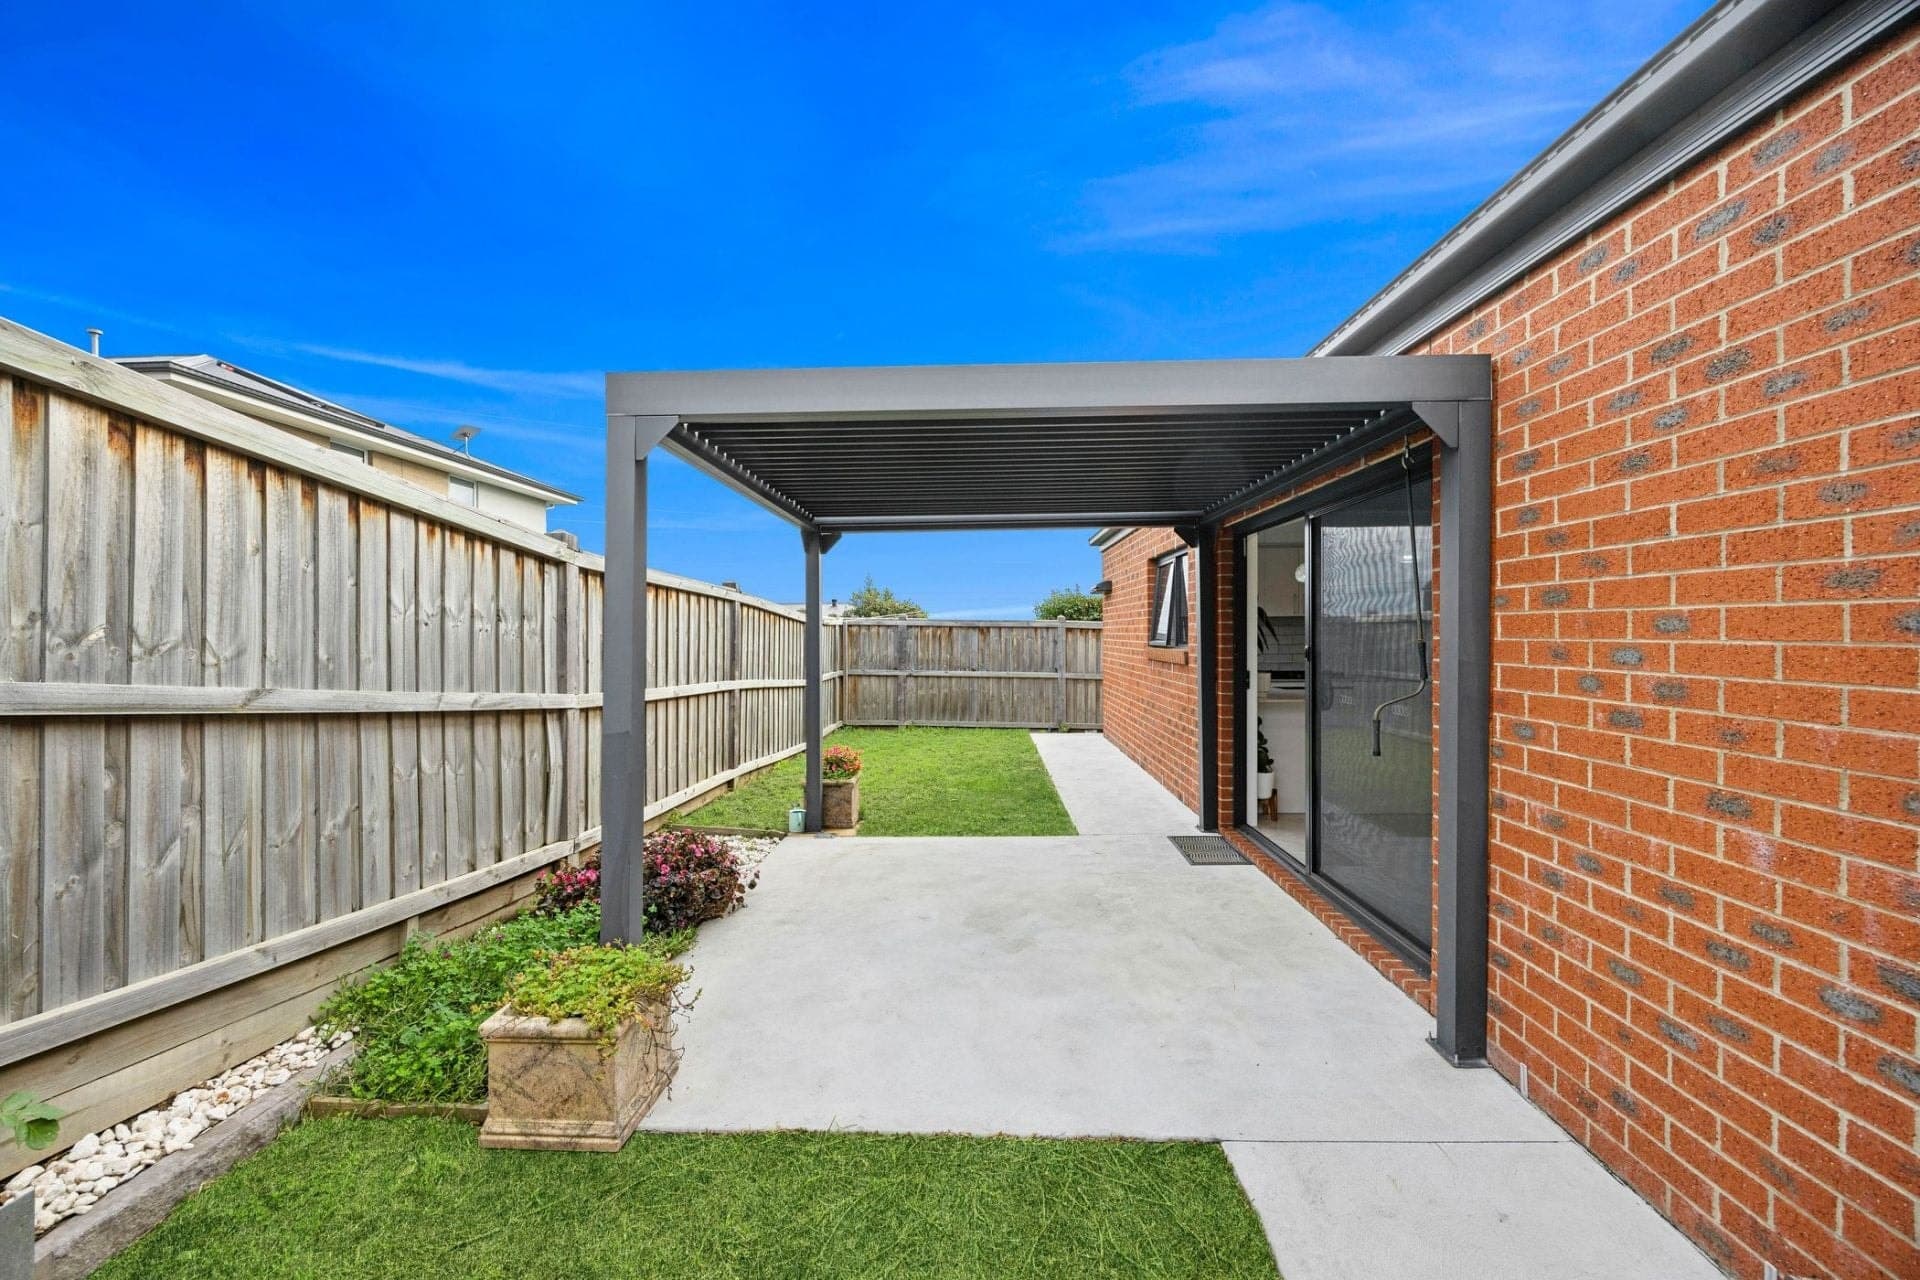
A central hallway links the remaining bedrooms with the heart of the home being a sleek open plan kitchen, dining and living area which also adjoins a second sunken living zone. Extending from the kitchen through sliding doors is an alfresco deck that also benefits from roller blinds and a servery window making entertaining a breeze and certainly something to look forward to.
Downstairs offers access to the neat and tidy rear yard as well as the laundry and an additional rumpus or the ideal teenage retreat or mancave that also features a bar/kitchenette.
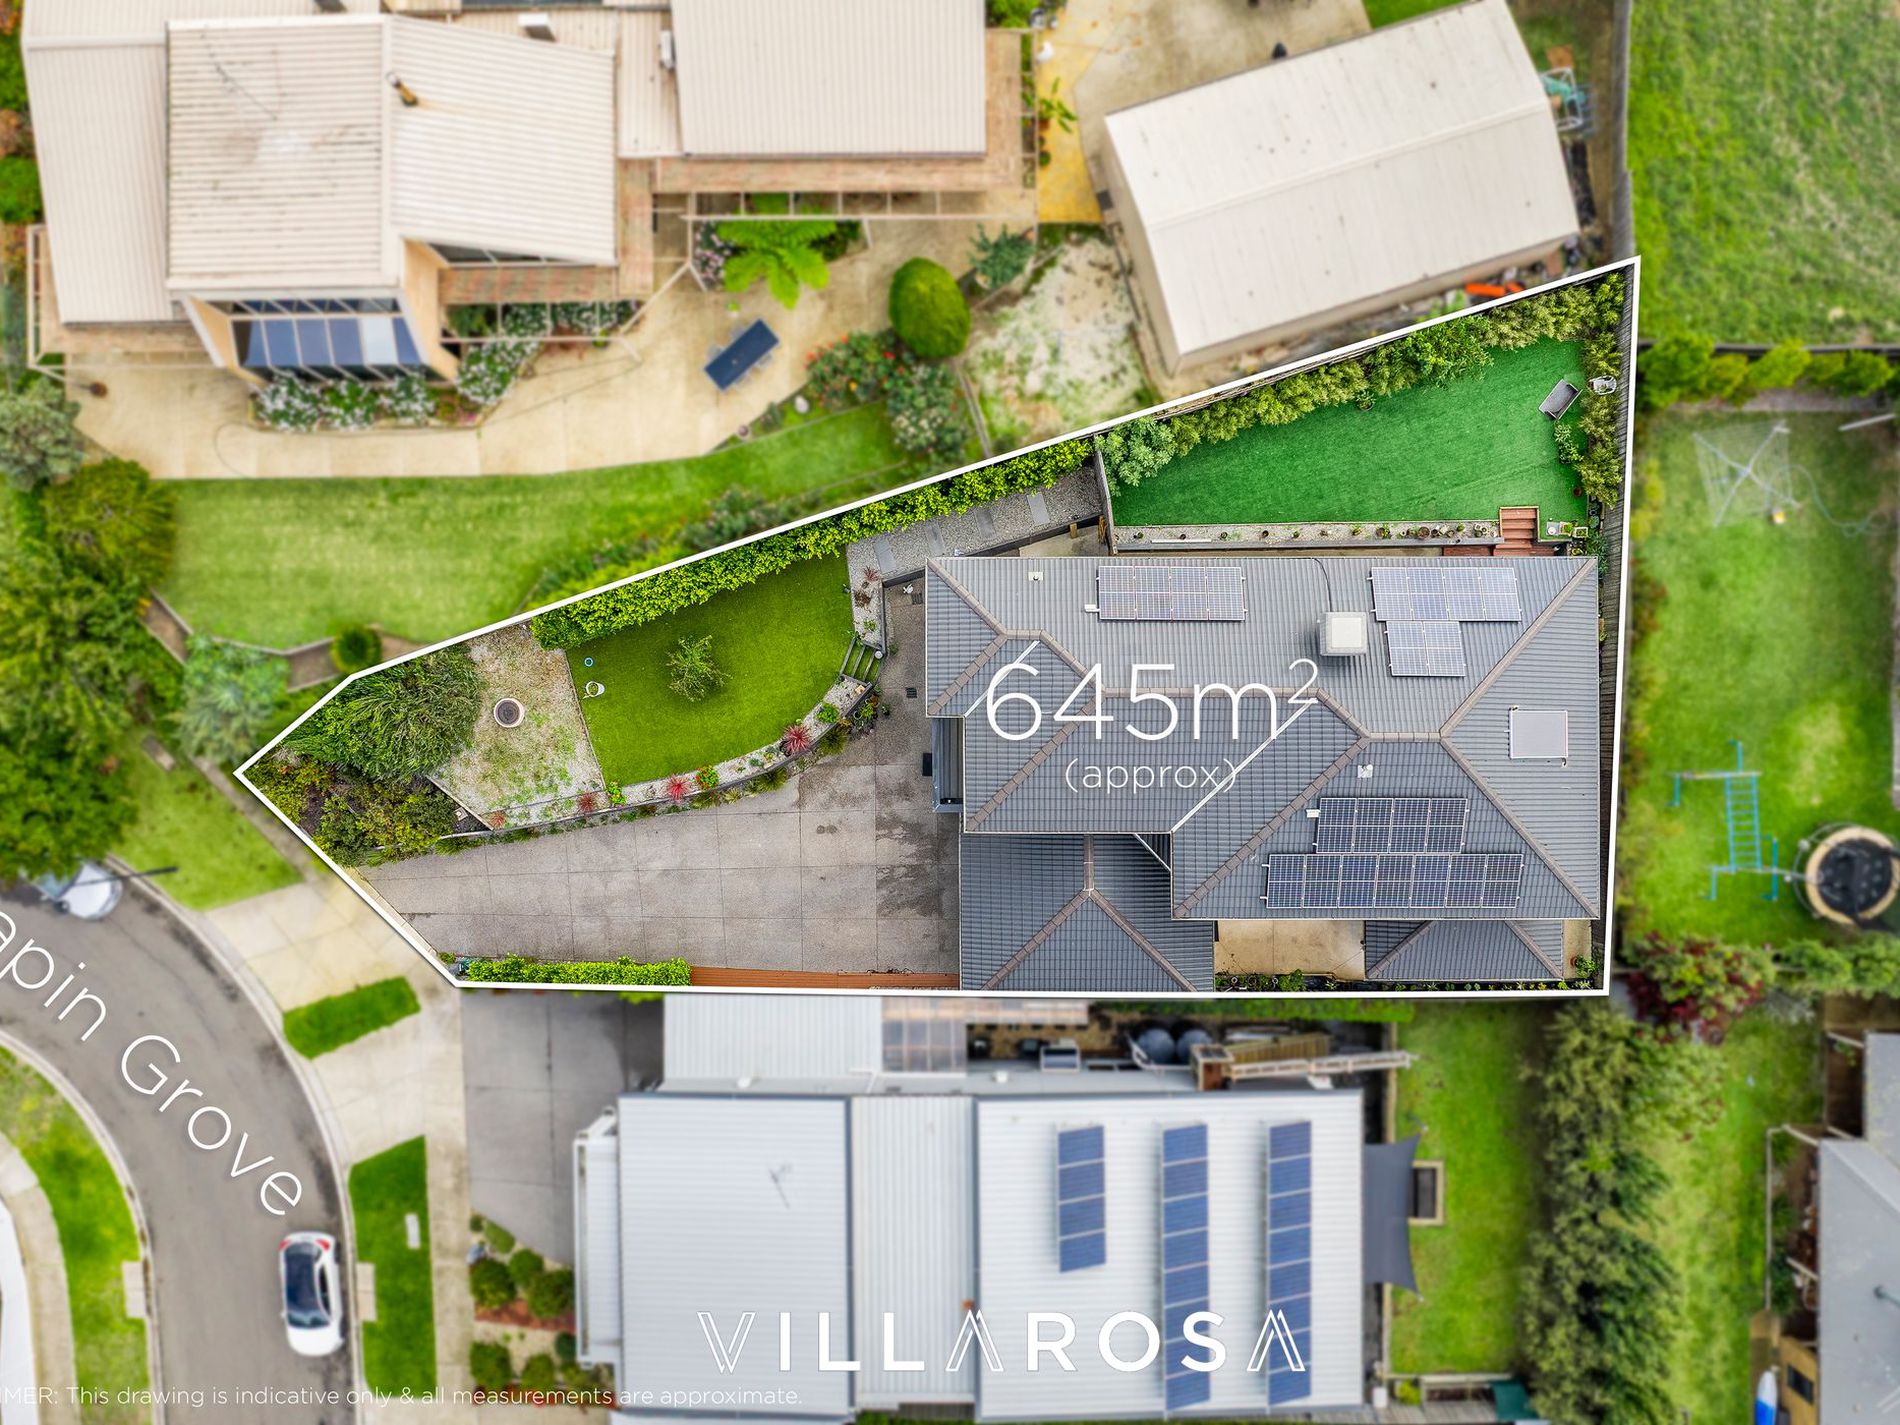
Rounding out this exciting package is side-driveway access that flows down to a double lock up garage perfect for those with additional vehicles, boats or trailers as well as an enormous designated workshop and under-house storage, perfect for those that love a project or simply require additional space.
Further features:
- Ducted central heating & cooling.
- 6,500L water tank & timed irrigation system.
- Gas log fireplace.