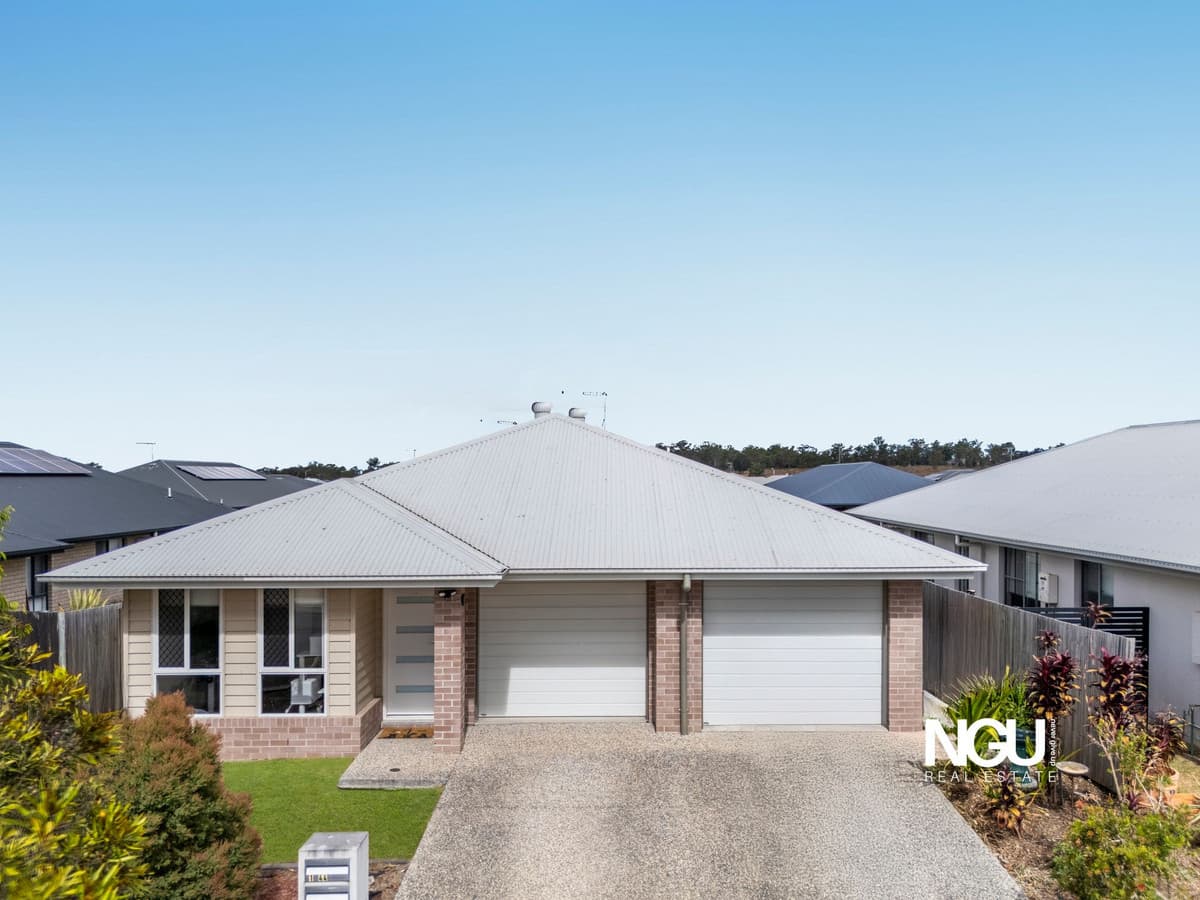
Spanning a thoughtfully designed 195m² single-storey residence on a generous 448m² block, this brand-new home delivers modern low-maintenance living in the fast-growing, family-friendly suburb of Walloon. Measuring 11.3m wide by 19.5m deep, the floor plan is intelligently zoned to separate private sleeping quarters from light-filled living and entertaining spaces, perfectly suited to Queensland’s relaxed lifestyle. The exterior showcases a refined contemporary facade: crisp neutral render is paired with warm grey timber-look cladding accents, durable dark-toned metal roofing, and a sleek panel-lift garage door, creating instant street appeal. A concrete driveway, covered entry porch, and professionally landscaped front gardens with native greenery complete the exterior, while the layout maximises natural light and cross-ventilation to keep the home comfortable year-round.
Key Features
4 Spacious Bedrooms All bedrooms are generously sized and flooded with natural light:
Master Suite: Privately positioned at the rear of the home for maximum privacy, with a large walk-in robe and direct access to a modern ensuite bathroom.
Bedrooms 2, 3 & 4: Each includes built-in wardrobes and wide windows, ideal for children, guests, or a home office setup. 2 Modern Bathrooms Finished with consistent high-quality styling throughout:
Ensuite: Features premium stone-look tiling, a floating timber-look vanity with stone benchtop, a wall-mounted toilet, and a sleek shower space.
Main Family Bathroom: Offers a large walk-in shower with rainfall and handheld fittings, recessed storage niches, matching timber-look vanity, and neutral tiling for a timeless, easy-care finish.
Double Lock-Up Garage Secure space for two vehicles with an automatic panel-lift door. The garage features smooth concrete flooring, recessed LED lighting, and direct internal access to the home for added convenience and security.
Flexible Living Layout Designed to suit how modern families live, with clearly defined zones for rest, work, and play:
Foyer & Formal Lounge Step through the covered entry porch into a welcoming foyer, which opens to a dedicated front lounge – a quiet retreat perfect for reading, formal visits, or as a media room, separated from the main living hub.
Open-Plan Living, Dining & Kitchen The heart of the home is a spacious open zone with high ceilings and warm neutral finishes:
Kitchen: Fully equipped with premium stone benchtops, soft-close two-tone cabinetry, a walk-in pantry, and stainless steel appliances including a built-in oven and microwave. The central island with breakfast bar offers extra prep space and keeps you connected to family while cooking.
Living & Dining: Flows seamlessly from the kitchen, with plenty of room for large sofas and a full dining suite, with direct access to the outdoor area.
Covered Alfresco Area Sliding glass doors open wide to the fully covered alfresco space, extending your living outdoors. Perfect for year-round entertaining, BBQs, or relaxing in the fresh air, protected from sun and rain.
Premium Home Inclusions Quality stone benchtops throughout kitchen and bathrooms. Premium timber-look flooring in living zones, soft carpet in bedrooms. Recessed and pendant LED lighting across the entire home.Split-system air conditioning in main living areas and master bedroom, plus ceiling fans in all bedrooms. Built-in wardrobes in Bed 2–4, walk-in robe in master suite. Linen cupboard, separate laundry with external access, and dedicated storage space. Energy-efficient double-glazed style windows and quality fixtures. Complete turnkey package: full perimeter fencing, front and rear turf and landscaping, concrete driveway, letterbox, and clothesline
Location Highlights
Education Walloon State School and Walloon State High School are just minutes away, with popular colleges including Ipswich Grammar, St Edmund’s, and St Mary’s a short drive further. Multiple early learning centres and childcare options are also within easy reach.
Shopping & Amenities Walloon Village Shopping Centre (supermarket, pharmacy, bakery, cafes) is only 2 minutes away, 10-minute drive to Ipswich Central for major retail, dining, medical centres, and cinemas. Close to local parks, sports clubs, and Walloon Railway Station.
Transport & Connectivity Direct access to the Warrego Highway and Ipswich Motorway, with Brisbane CBD reachable in ~50 minutes, Ipswich CBD in ~15 minutes. Regular Queensland Rail services from Walloon Station to Ipswich and Brisbane. Bus routes connecting to nearby suburbs and major centre. Recreation Walloon is surrounded by green space: nearby Walloon Park, Queens Park Ipswich, and the scenic Brisbane Valley Rail Trail offer walking, cycling, and family picnic spots, plus easy access to local sports ovals and community facilities.
Why Choose Walloon QLD 4306
Walloon is one of Ipswich’s most promising growth suburbs, blending quiet country charm with modern convenience. It offers excellent value for first-home buyers, growing families, and investors, with ongoing infrastructure upgrades, new community developments, and strong rental demand. This turnkey package lets you move straight into a brand-new home with no build delays or extra costs.
Act Fast – Limited Availability
Opportunities like this don’t last long. With high inquiry levels and strong buyer demand, these packages are expected to move quickly.
Secure now or register your interest today to avoid missing out.
— hello@thepropertyrealtors.com.au
— 1300 821 614
— 150 George Street, Parramatta NSW 2150
Disclaimer:
The Property Realtors provides this information as a general guide only and does not constitute financial, legal, property, or investment advice. All information has been prepared in good faith and is believed to be accurate at the time of publication; however, no warranty or representation is made as to its accuracy, completeness, or reliability. The Property Realtors accepts no liability for any loss or damage (including indirect or consequential loss) arising from reliance on this information. All images, photographs, floor plans, and illustrations are for marketing and illustrative purposes only and may include fixtures, finishes, landscaping, stock photos, artist impressions, or virtual staging that do not reflect the actual property. Any attached floor plan is indicative only and may be subject to change without notice. Property details, pricing, availability, inclusions, specifications, and timelines are subject to change without notice. The Property Realtors does not guarantee that any property advertised is currently available, constructed, or will be constructed as described. Interested parties must rely on their own independent inquiries and should verify all information with relevant third parties, including builders, developers, and authorities. Buyers are strongly encouraged to obtain independent legal, financial, and professional advice before proceeding. The Property Realtors makes no representations or guarantees regarding eligibility, compliance, or approval for NDIS, SDA, or accessibility requirements. Prospective purchasers must independently verify any such requirements, certifications, or approvals. Buyers are encouraged to review current plans, specifications, and conduct physical inspections where possible prior to purchase. The Property Realtors acts solely as a marketing agent and does not warrant the performance or workmanship of any third-party builder or developer.