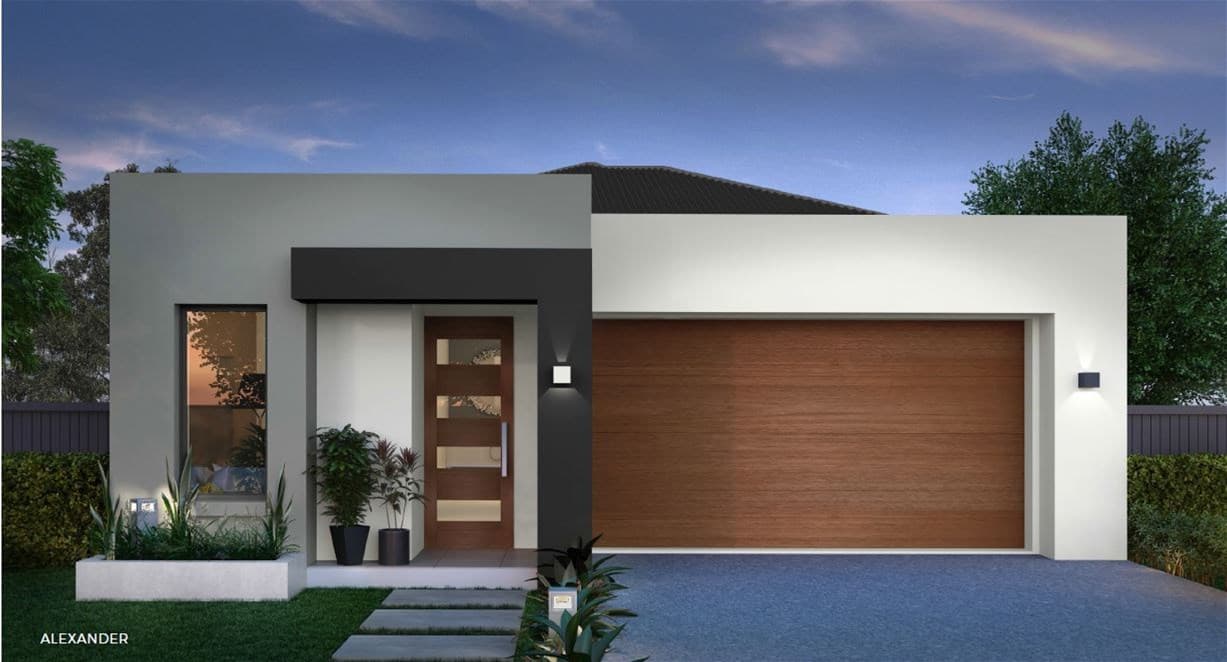
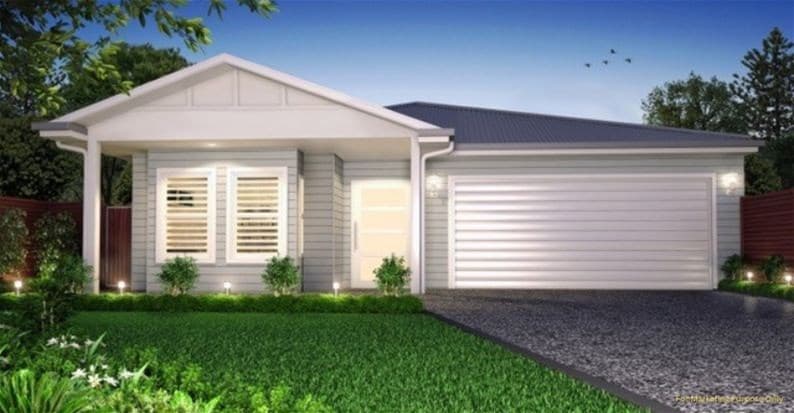
Spanning a comfortable 203m² of living space on a low-maintenance 339m² block, this brand-new single-storey home offers a practical, modern lifestyle perfect for first-time buyers, growing families, or investors. Measuring 9.0m wide by 23.9m deep, the floor plan is cleverly designed to separate private sleeping quarters from open living zones, ensuring both privacy and flow. The exterior presents a sleek contemporary facade with smooth neutral render, warm timber feature panelling, durable metal roofing, and a modern panel-lift garage door, delivering great street appeal. Finished with a concrete driveway, covered front porch, and fresh front landscaping, the home is positioned to capture natural light and cross breezes, ideal for Queensland’s climate.
Key Features
4 Spacious Bedrooms
Four well-sized bedrooms are thoughtfully arranged for family comfort. The master suite sits at the rear of the home, offering a private retreat with a generous walk-in robe and direct access to the ensuite bathroom. Bedrooms 2, 3, and 4 all include built-in mirrored wardrobes and high, frosted windows that let in plenty of natural light while maintaining privacy.
2 Modern Bathrooms Finished with quality fixtures and a clean, neutral aesthetic:
Main Bathroom: Features a large glass-enclosed walk-in shower with both rainfall and handheld shower heads, recessed storage niche, timber-look floating vanity with stone benchtop, wall-hung toilet, and durable easy-clean tiling.
Ensuite: Serves the master bedroom with matching high-quality finishes for convenience and privacy.
Double Lock-Up Garage Secure parking for two vehicles with an automatic remote-controlled panel-lift door. The garage features a smooth polished concrete floor, high-level frosted windows for light and ventilation, and direct internal access into the home for maximum convenience and security.
Flexible Living Layout Designed for modern daily life, with clearly defined zones for rest, work, and gathering.
Foyer & Study Step through the covered entry into a bright foyer, which leads straight to a dedicated front study/office space — ideal for working from home, a homework zone, or a quiet reading area.
Formal Lounge A separate front living space, perfect for relaxing, hosting guests, or use as a media room, kept private from the busy central living areas.
Open-Plan Living, Dining & Kitchen The heart of the home is a large, light-filled open-plan zone that brings family together. It flows seamlessly between the living and dining areas, and connects directly to the outdoor alfresco space.
Functional Kitchen This contemporary kitchen is designed for efficiency and style, featuring: Two-tone cabinetry in soft white and warm timber finishes. Sleek stone benchtops with a durable grey finish. Undermount sink with modern mixer tap. Stainless steel electric oven and cooktop. Integrated dishwasher. Under-cabinet LED lighting. Ample storage including a pantry and dedicated linen/laundry storage nearby
Laundry & Utility A dedicated laundry room is conveniently located off the kitchen, with cabinetry, benchtop space, and access to the rear yard, making household tasks simple.
Covered Alfresco Step out from the dining area to a fully covered alfresco space — a protected outdoor area perfect for year-round entertaining, dining, or relaxing, extending your living space outdoors.
Premium Home Inclusions Modern neutral colour palette throughout with smooth plastered walls and ceilings. Polished concrete floors in garage and wet areas, durable tiled flooring in main. living zones. LED downlights and lighting throughout the entire home. Split-system reverse cycle air conditioning in living areas and bedrooms. Energy-efficient frosted windows for natural light and privacy. Full fencing for the property boundary. Concrete driveway and walkways. Landscaped front yard and established turf. Window treatments fitted throughout. All fixtures and fittings ready for immediate occupancy.
Location Highlights
Education Walloon and surrounding suburbs offer great schooling options, including Walloon State School, Rosewood State High School, Ipswich State High School, and a range of early learning centres within a short drive.
Shopping & Amenities Only minutes from Walloon Village shops, Rosewood Town Centre, and a short drive to Brassall Shopping Centre and Ipswich CBD, where you’ll find major supermarkets, medical centres, banks, cafes, and specialty stores.
Transport & Connectivity Walloon Train Station is just a short walk/drive away, with regular services to Ipswich and Brisbane CBD. Easy access to the Warrego Highway and Ipswich Motorway puts Brisbane CBD around 50 minutes away, and Ipswich city centre only 15 minutes away.
Recreation & Open Space Close to Walloon Recreation Reserve, local parks, playgrounds, sports grounds, and walking trails, plus easy access to the Brisbane Valley Rail Trail for outdoor activities.
Why Choose Walloon QLD 4306
Walloon is a growing, family-friendly suburb offering excellent affordability and convenience, just outside Ipswich. It provides a relaxed lifestyle with easy access to all essential services, transport links, and major centres. This brand-new turnkey package lets you secure a low-maintenance, high-quality home in a developing area with strong long-term value — ready to move in and enjoy immediately.
Act Fast – Limited Availability
Opportunities like this don’t last long. With high inquiry levels and strong buyer demand, these packages are expected to move quickly.
Secure now or register your interest today to avoid missing out.
— hello@thepropertyrealtors.com.au
— 1300 821 614
— 150 George Street, Parramatta NSW 2150
Disclaimer:
The Property Realtors provides this information as a general guide only and does not constitute financial, legal, property, or investment advice. All information has been prepared in good faith and is believed to be accurate at the time of publication; however, no warranty or representation is made as to its accuracy, completeness, or reliability. The Property Realtors accepts no liability for any loss or damage (including indirect or consequential loss) arising from reliance on this information. All images, photographs, floor plans, and illustrations are for marketing and illustrative purposes only and may include fixtures, finishes, landscaping, stock photos, artist impressions, or virtual staging that do not reflect the actual property. Any attached floor plan is indicative only and may be subject to change without notice. Property details, pricing, availability, inclusions, specifications, and timelines are subject to change without notice. The Property Realtors does not guarantee that any property advertised is currently available, constructed, or will be constructed as described. Interested parties must rely on their own independent inquiries and should verify all information with relevant third parties, including builders, developers, and authorities. Buyers are strongly encouraged to obtain independent legal, financial, and professional advice before proceeding. The Property Realtors makes no representations or guarantees regarding eligibility, compliance, or approval for NDIS, SDA, or accessibility requirements. Prospective purchasers must independently verify any such requirements, certifications, or approvals. Buyers are encouraged to review current plans, specifications, and conduct physical inspections where possible prior to purchase. The Property Realtors acts solely as a marketing agent and does not warrant the performance or workmanship of any third-party builder or developer.