11 Chunooma Road, North Wahroonga
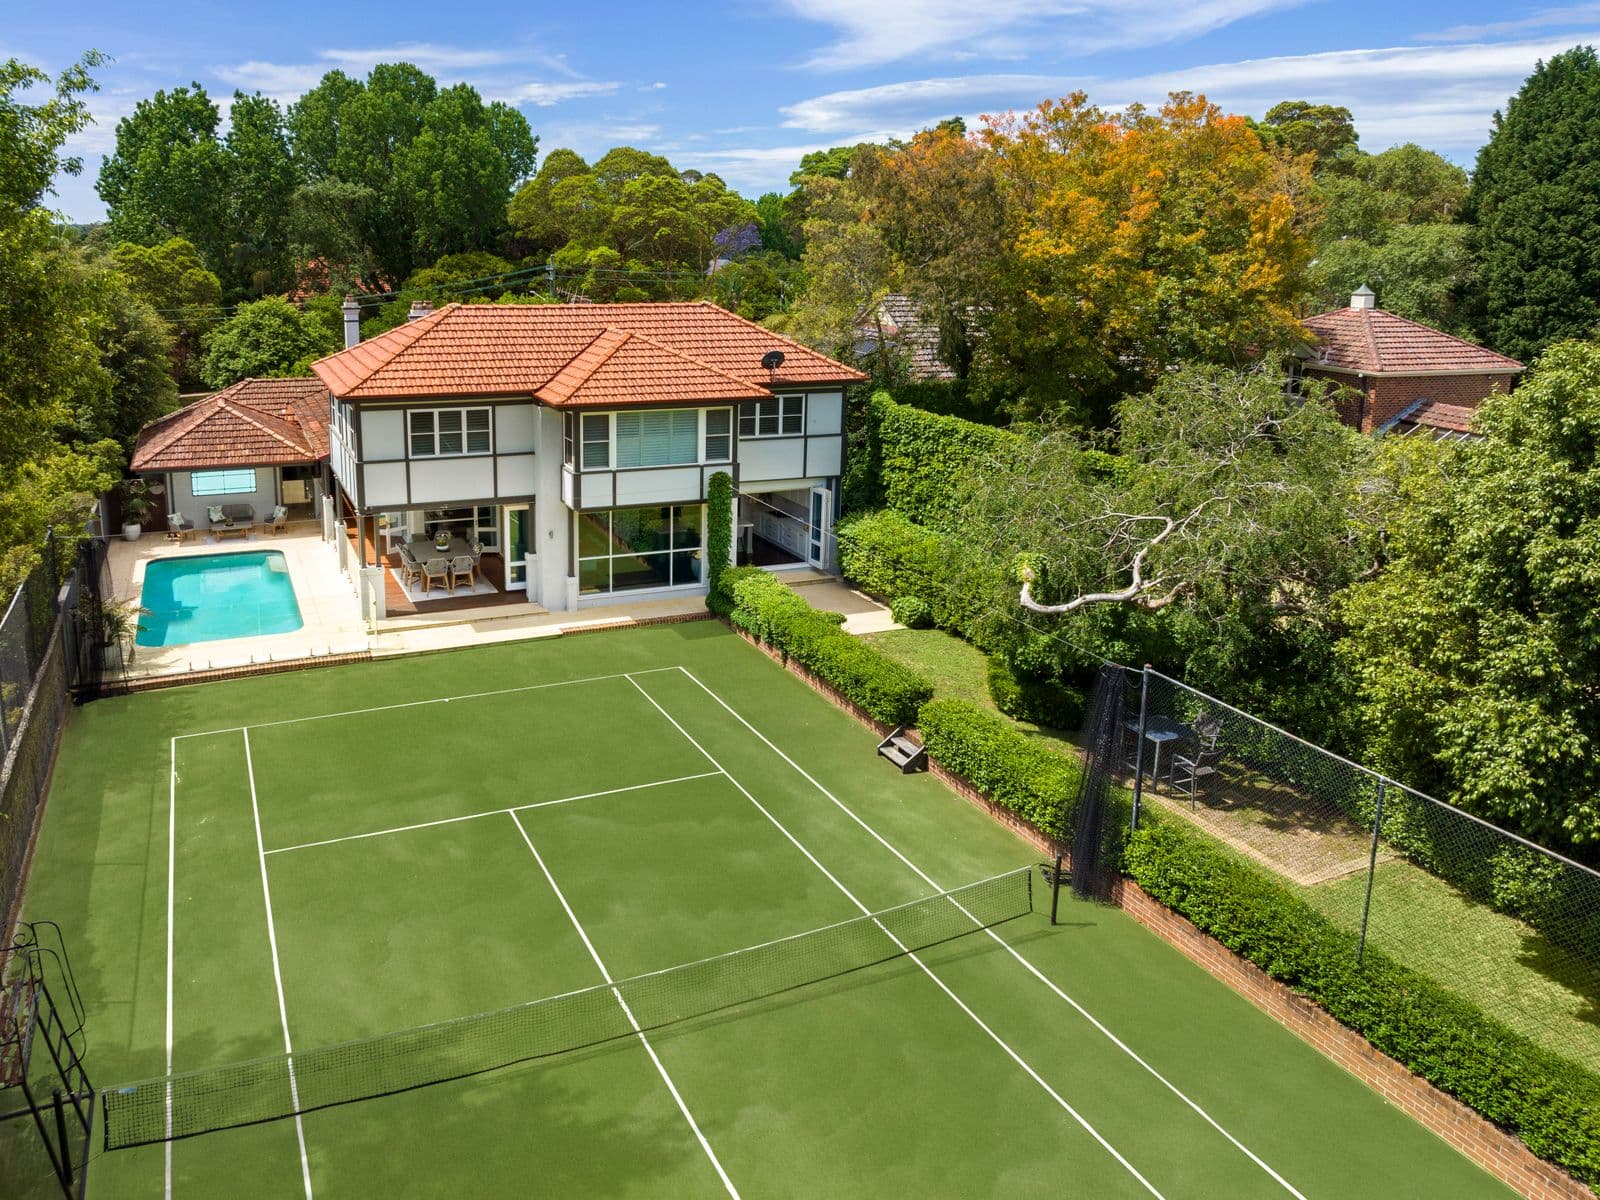
Elevated on the high side of a peaceful cul-de-sac, this generously proportioned family home combines space, flexibility and relaxed indoor/outdoor living in a sought-after Wahroonga setting. Set on approximately 929.5sqm, its versatile multi-level layout offers multiple living and entertaining areas, excellent separation and plenty of room for a growing family.
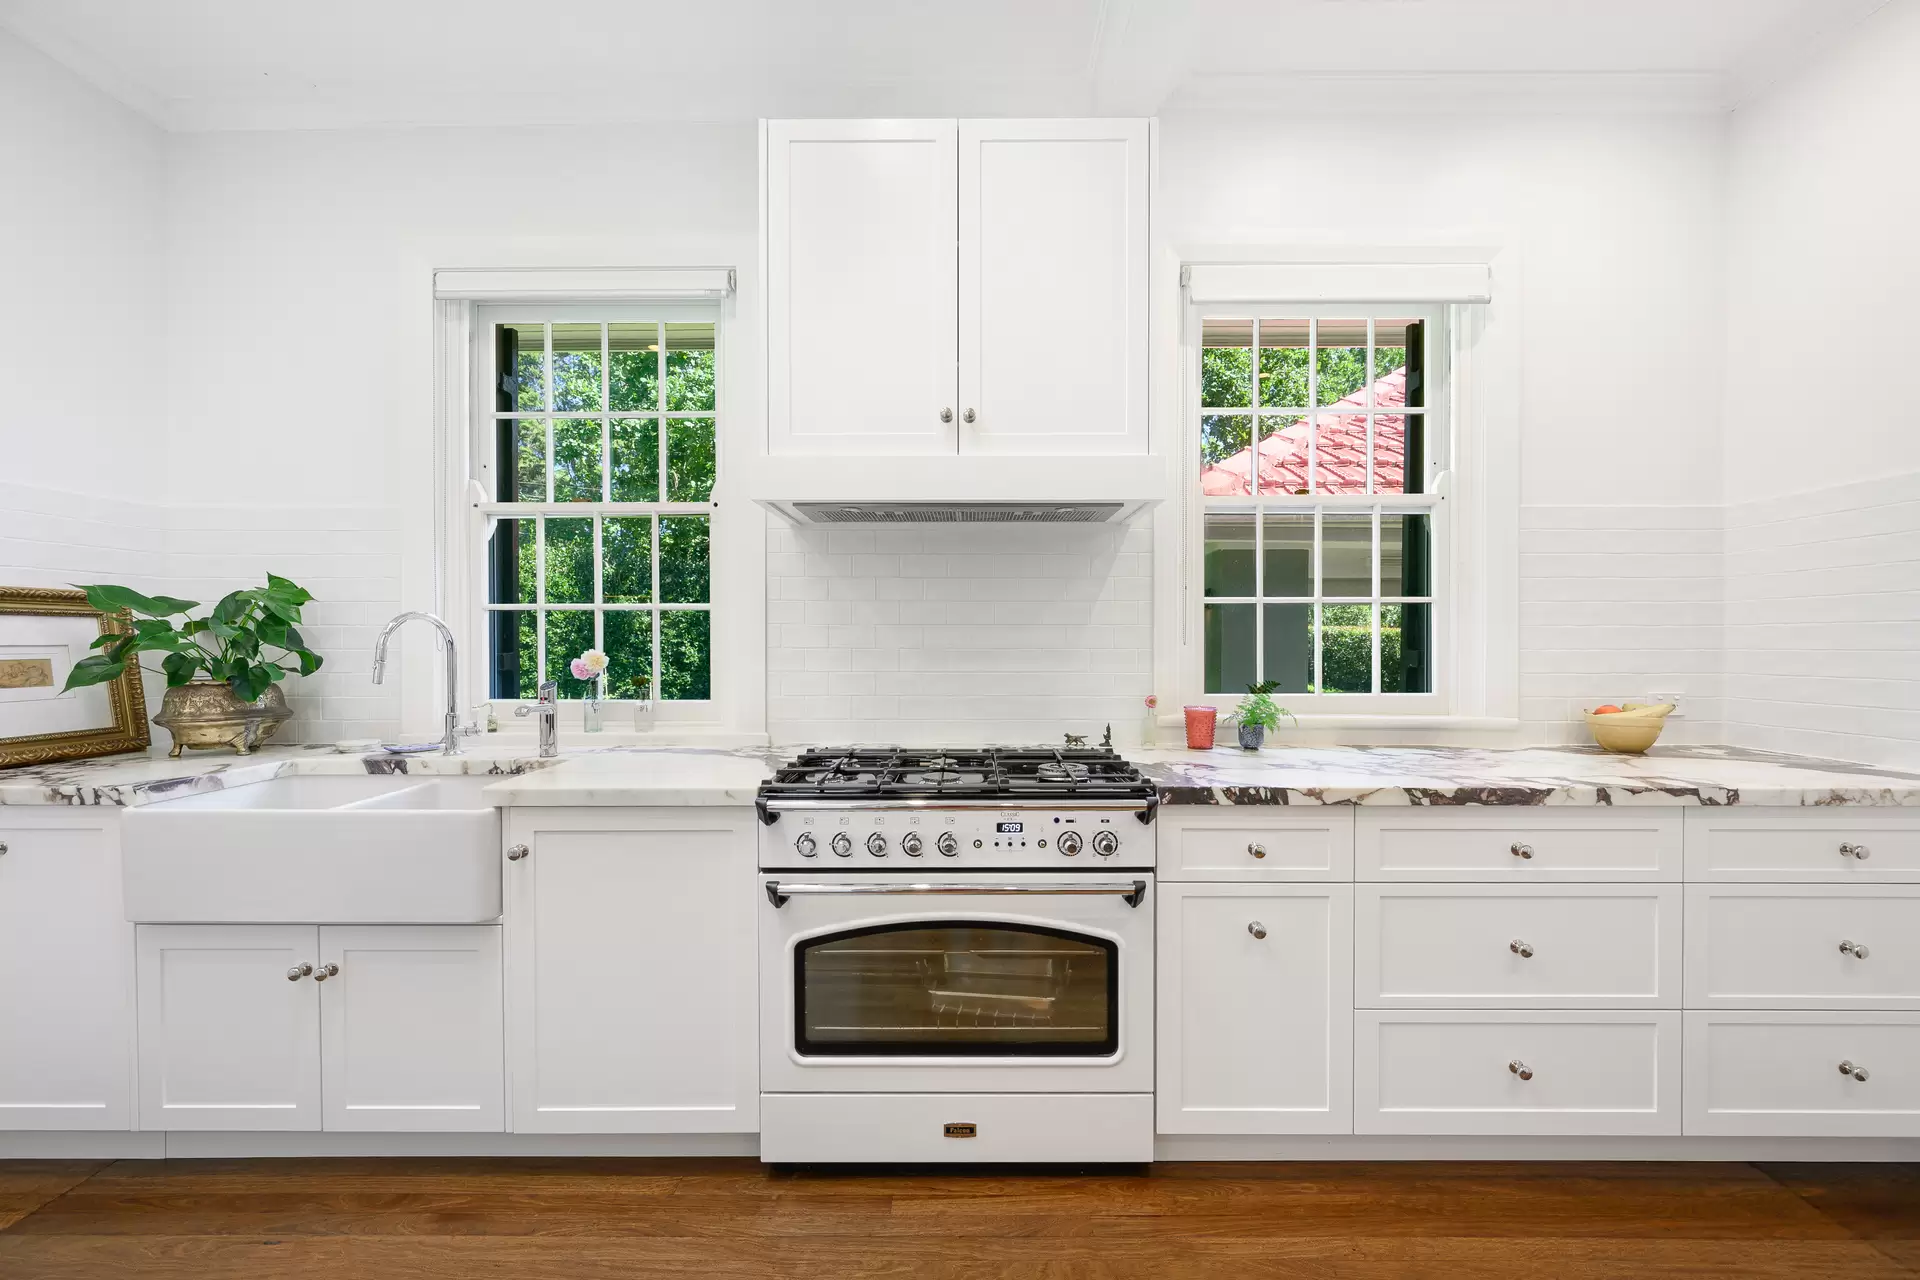
At the heart of the home, a spacious modern kitchen with large island bench connects effortlessly with the dining and family areas, while hardwood floors bring warmth and character throughout the main living spaces. Four bedrooms are complemented by a separate study upstairs, including a generous main bedroom with ensuite, while the lower ground floor provides an additional studio, home office or rumpus with its own bathroom and separate access.
Designed to make the most of its leafy surrounds, the home opens to multiple outdoor entertaining spaces, established gardens and level lawn. A covered alfresco area and deck with Vortex swim spa create an inviting setting for year-round entertaining, while extensive under-house storage, workshop space and garaging add outstanding practicality.