All Offers Presented Wednesday 14th November @ 5.00pm unless sold prior. Pour yourself a glass of your favourite red wine and watch the sun set magically on a daily basis from underneath the gorgeous wraparound bull-nose verandah that graces the gated front yard of this splendid four bedroom two bathroom Federation-style family home. Nestled on a comfortable 683sqm (approx.) block, this sublime property boasts a highly-functional floor plan filled with natural sunlight, plenty of space, a ...
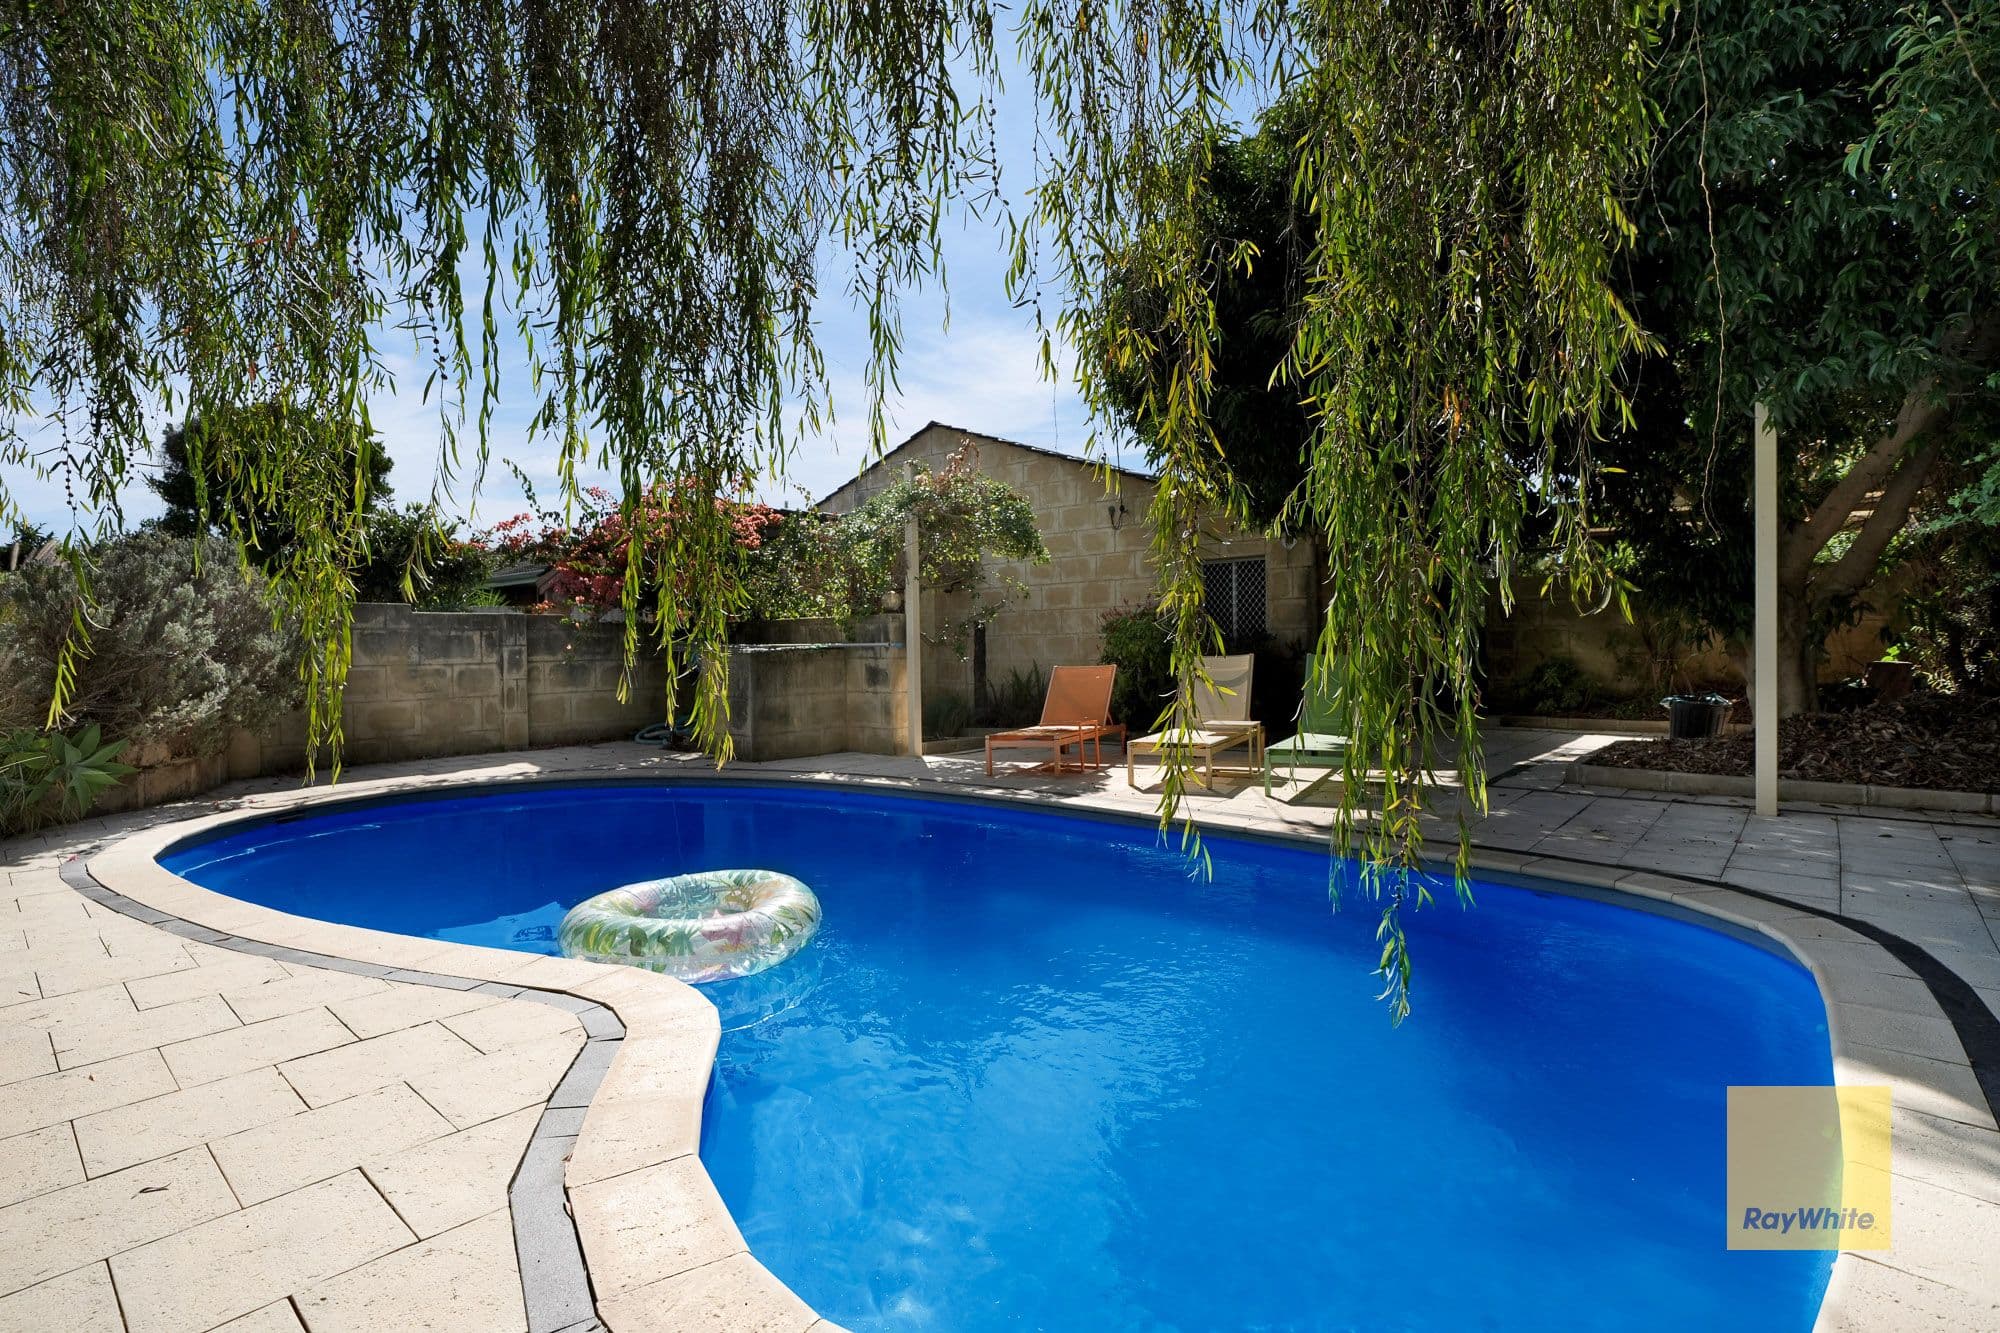
All Offers Presented Wednesday 14th November @ 5.00pm unless sold prior. Pour yourself a glass of your favourite red wine and watch the sun set magically on a daily basis from underneath the gorgeous wraparound bull-nose verandah that graces the gated front yard of this splendid four bedroom two bathroom Federation-style family home. Nestled on a comfortable 683sqm (approx.) block, this sublime property boasts a highly-functional floor plan filled with natural sunlight, plenty of space, a study and three separate living zones – and that’s before you even step foot outside the back door where low-maintenance garden beds surround a lovely paved courtyard and a fabulous alfresco entertaining area where café blinds help cater for almost any occasion in complete and utter privacy. Watch the kids walk to Greenwood College at one end of the street and Liwara Catholic Primary School at the other, with the sought-after West Greenwood Primary School and a popular local café at Coolibah Plaza Shopping Centre also nearby. Throw in the close proximity to Greenwood Village Shopping Centre, excellent family restaurants, The Greenwood Hotel, public transport at both Greenwood and Warwick Train Stations, several bus stops, the freeway and pristine northern beaches and you have yourself an ultra-convenient location that most can only envy. Make this your family’s best move. The good times start here! Features include, but are not limited to: Dark Bamboo floors and a feature gas fireplace work together to warm a formal front lounge and dining room that is separated from the double-door entrance by two sets of its own stunning double French doors A study that works well as either a nursery or 5th bedroom, adjacent to an adorable master suite with Bamboo flooring of its own, a huge walk-in wardrobe, outdoor access to a parent’s retreat of a side alcove courtyard and a fully-tiled ensuite bathroom with retro-style flooring, a corner bathtub, a shower, stone vanity and access into the common powder room Another French door reveals the spaciousness of an airy open-plan family, meals and kitchen area where most of your casual time will be spent, before spilling outdoors to the alfresco Stylish light fittings and another gas fireplace meet a renovated modern kitchen and its sparkling Caesar Stone bench tops, double sinks, walk-in pantry, breakfast bar, glass splashbacks, plumbed fridge/freezer recess and quality Bosch appliances – inclusive of a dishwasher, range hood, six-burner gas cooktop and integrated oven/grill Separate back games/television room with double French doors separating it from the main living space Double-sized 2nd/3rd/4th bedrooms with built-in robes Fully-tiled main bathroom area with retro flooring, a separate shower room and a separate powder area – complete with a stone vanity top Separate 2nd toilet Modernised laundry with outdoor access and ample over/under-head cupboard space Built-in hallway storage, including a double linen press and separate broom cupboard Large double linen/cloak cupboard off the entrance High ceilings throughout Internal shopper’s entry via a remote-controlled double garage with insulated high ceilings Securely-gated front yard that is ideal for kids and pets, also wrapping around the side of property and to the rear entertaining area Tiled entrance Daikin ducted reverse-cycle air-conditioning system Fully-reticulated easy-care lawns and gardens Feature ornate ceiling cornices and decorative skirting boards throughout Solar hot-water system Security screens and doors throughout Key-locked windows Two external fold-out clotheslines at the rear Garden shed Ample verge parking space Built in 1998 by “Manor Homes”
Read more
Read less