Perched triumphantly at the crest of a stone-laden hill to serve serene views to golf course, Granite Island and back again is a resort-like residence of scale, quality and sheer opulence rarely seen this side south of Adelaide, setting it apart as one of the Fleurieu's true hidden treasures.
Hidden because it's been so tightly held in a story that started in C1992 when a prominent fishing family commissioned architect John Hales to create a 6-bedroom, multi-level property of palatial proportions on the beatiful border of the Inman River and the fairways of the Victor Harbor Golf Club.
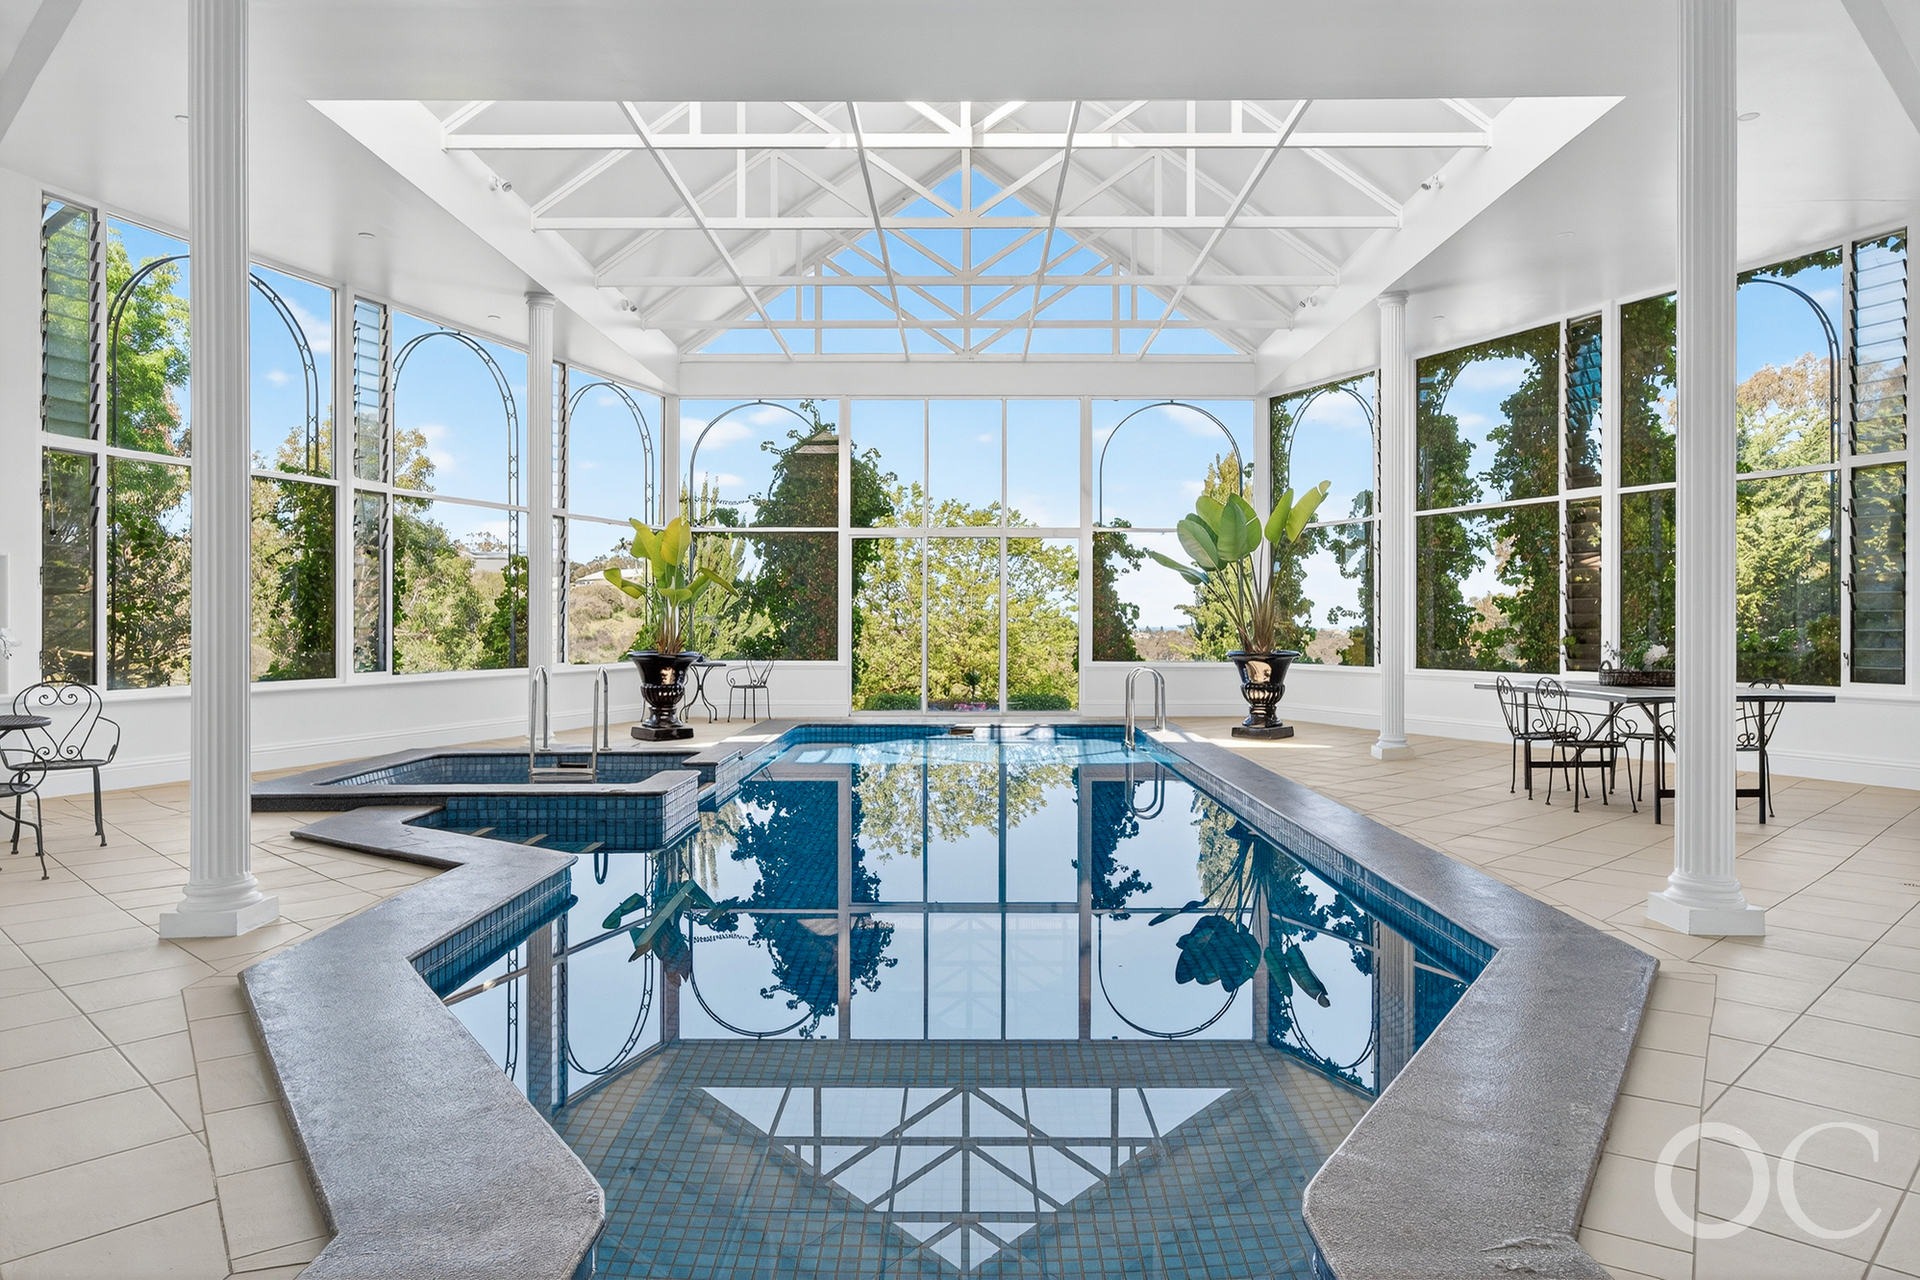
The end result - which has seen some notable additions and improvements courtesy of its long-standing current owners - is a home to resemble the Sheraton Hotel's of the world...with the indoor pool and pavilion that has to be seen to be believed.
Following a sense of symmetry, the ingenious floorplan forges wings - whether they be the master's quarters and opposing kid's wing or a two-roomed formal flank and the more casual kitchen and family zone.
The backbone of the house starts with an expansive billiard room and then builds a sense of suspense until it all reveals that pool, spa and pavilion below. And it's something to behold.
Whether you're cooking up a storm in the solid timber kitchen, wooing guests in the formal wing or traversing the terrace that wraps around the ocean side of the home; the blue, heated waters of a 15m-long pool are always either at your periphery or in plain sight.
Meanwhile, seeing the Jarrah floors, lofty ceilings, ornate fireplaces, leadlight, pelmets, chandeliers and pillars is believing the unsurpassed, timeless quality that pieced this epic home together.
Stepping down to a lower level is from the pool is a guest house with a seperate toilet.
Half way up the property is a shed with a self contained unit which will take your Range Rover, ride-on mower, quad bikes, canoes and fishing rods. You'll want them all on this lifestyle property, just a four-minute drive from those fairways, six from the town centre and the beach. This is something special.
More reasons why we love this home:
- Luxurious master wing with large ensuite, walk-in robe, study and private terrace access
- Three-car garage with remote entry
- Bore, two dams and rain water tank of 24,000 gallon capacity - plus reserve tank
- Ceilings as high as 18 feet
- Solar system for reduced energy bills
- Gas heating to fully tiled pool and spa
- Cavity fly screen doors
- Strong double brick construction
- Dishwasher, Smeg oven and and two walk-in pantries to large open-plan kitchen
- Beautifully presented grounds with local stone retaining walls and sprinkler system
- Built-in robes to bedrooms 2, 3 and 4
- Cellar
- Lounge, bedroom and bathroom to separate unit/studio
- Just a 1-minute drive from Victor Harbor Golf Club
- Six minutes from the heart of town
- And so many more.
Specifications:
CT / 5332/44
Council / City of Victor Harbor
Zoning / RuL'26
Built / 1993
Land / 19100m2
Council Rates / $5,391.30pa
ES Levy / $200.45pa