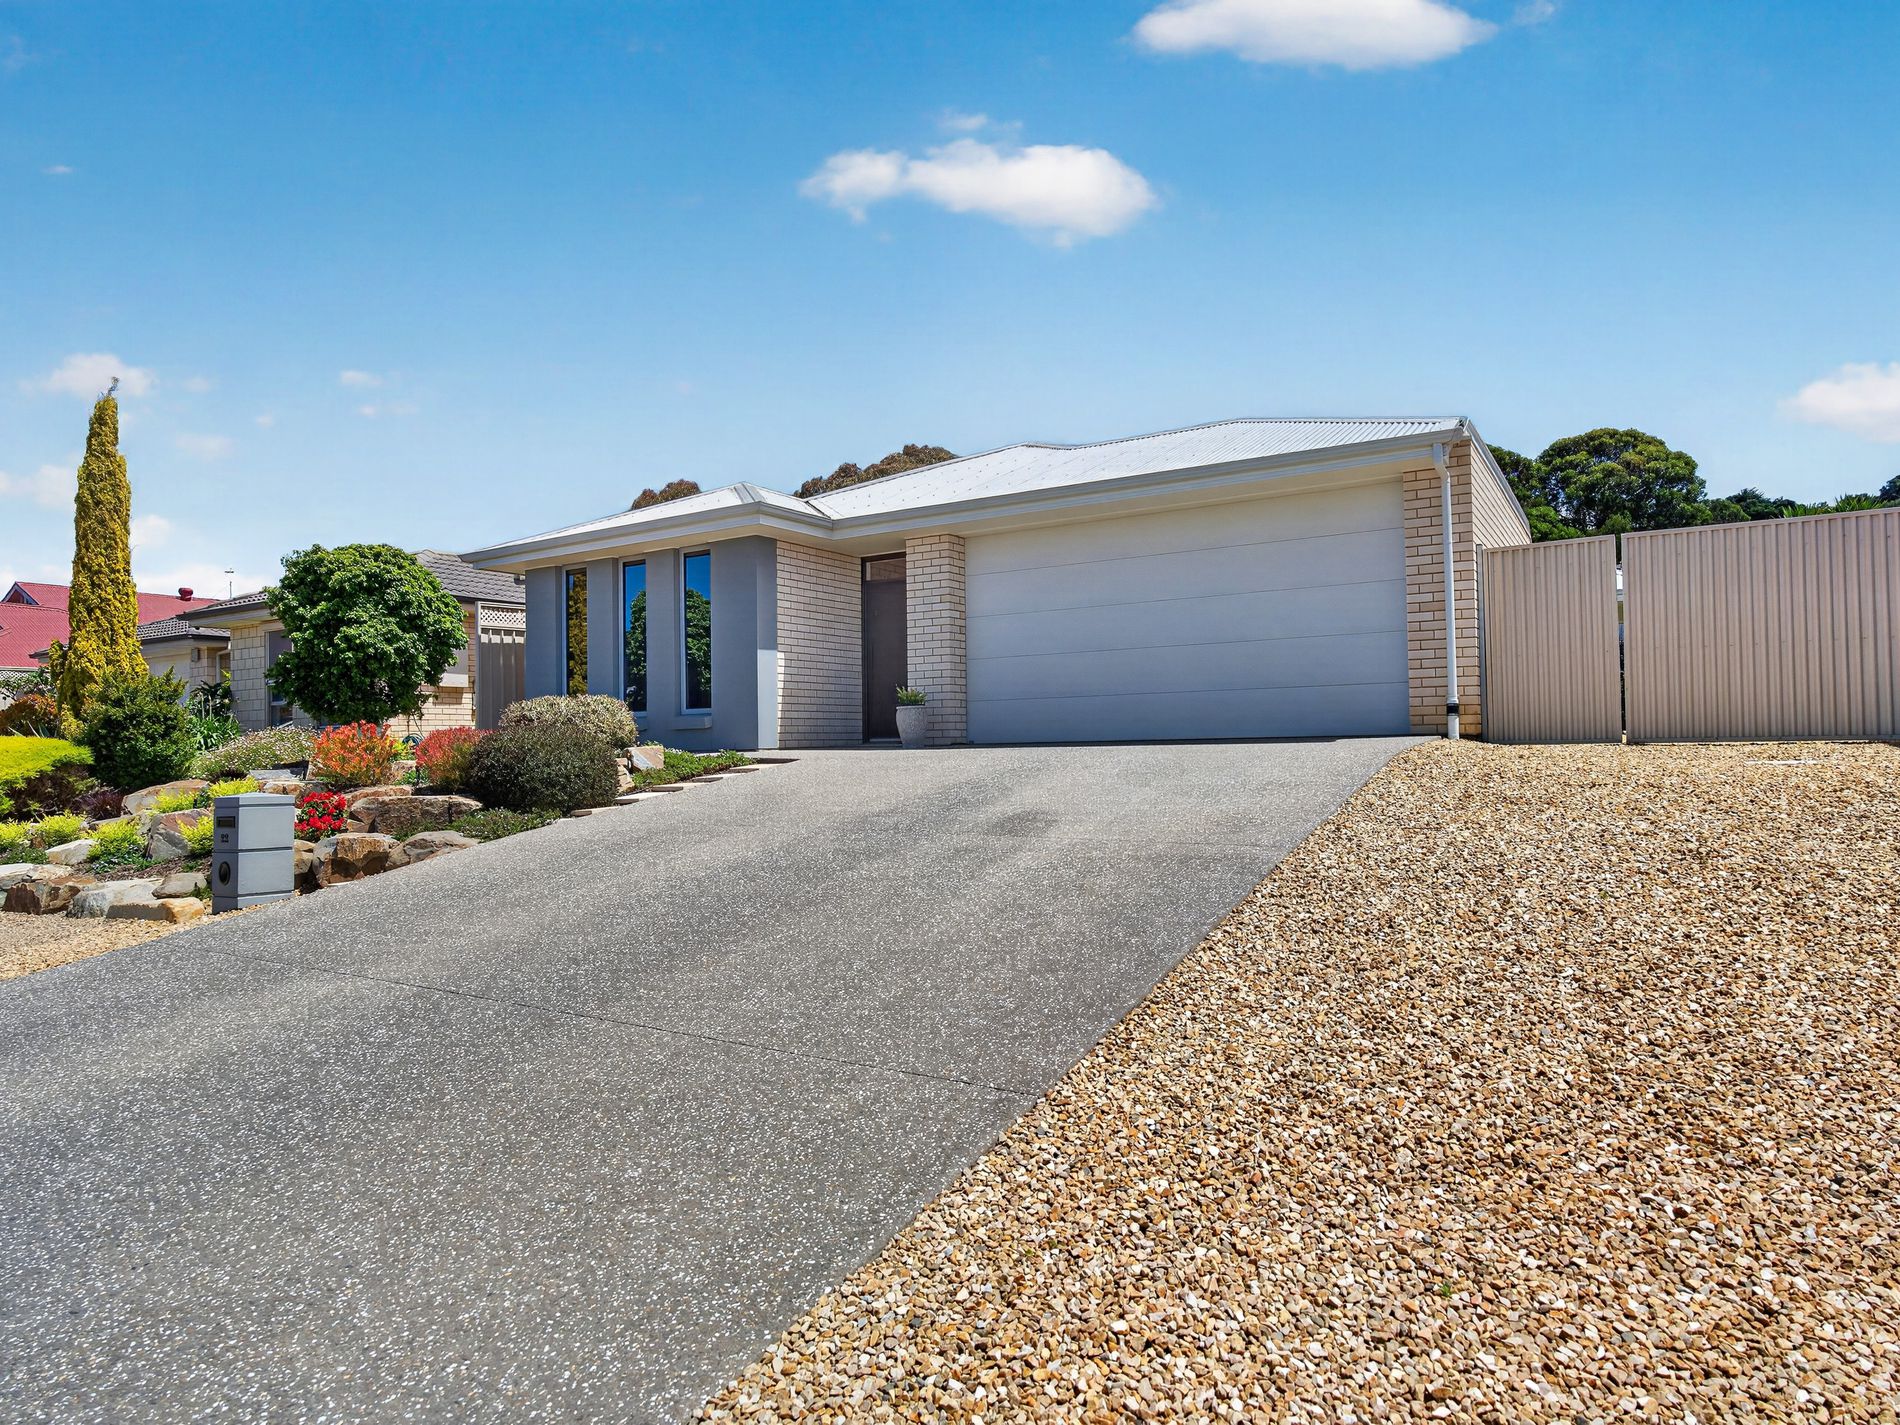
Beautifully presented, thoughtfully designed and perfectly positioned for everyday convenience, this inviting four-bedroom home offers the ideal combination of modern comfort, practical family living and low-maintenance appeal.
From the moment you arrive, the home's attractive street presence and beautifully established, landscaped gardens create a welcoming first impression. Step inside and discover a spacious, light-filled interior where a versatile floor plan, contemporary finishes and seamless indoor-outdoor living come together to create a home that is as functional as it is inviting.
At the heart of the home, the open-plan kitchen, dining and living area provides a wonderful space for family life and entertaining. The well-appointed kitchen features a generous island bench with breakfast bar seating, stainless steel appliances, a walk-in pantry and ample storage, all overlooking the main living and dining space. Large sliding doors connect effortlessly to the undercover alfresco area, making entertaining family and friends a breeze.
A separate lounge at the front of the home provides that all-important second living space, perfect for relaxing, enjoying a movie or simply finding a quiet corner away from the main hub of the home.
Accommodation is equally impressive, with four generously proportioned bedrooms. The master suite enjoys the privacy of its own ensuite and walk-in robe, while the remaining three bedrooms feature built-in robes and are conveniently positioned near the family bathroom.
Outside, the beautifully maintained gardens offer a lovely balance of greenery and easy-care living. The sheltered alfresco entertaining area is the perfect place to enjoy your morning coffee, weekend barbecues or relaxed evenings with friends, while the established landscaping adds colour and character without the demands of a large garden.
Property Features You'll Love:
• Four spacious bedrooms, including a master suite with walk-in robe and private ensuite
• Light-filled open-plan kitchen, dining and family living area
• Contemporary kitchen with island breakfast bar, stainless steel appliances and walk-in pantry
• Separate lounge providing a versatile second living space
• Three additional bedrooms, all complete with built-in robes
• Family bathroom with separate bath and shower, plus separate toilet
• Ducted ceiling vents and a split-system air conditioner for year-round comfort
• Undercover alfresco entertaining area with seamless access from the main living space
• Beautifully established, landscaped gardens with attractive stone features
• Low-maintenance lawns and outdoor spaces, ideal for relaxed everyday living
• Double garage with internal access
• Functional laundry and excellent storage throughout
Positioned in a convenient and established pocket of Encounter Bay, this home places you within easy reach of everything that makes the Victor Harbor lifestyle so appealing.
Families will appreciate the proximity to Investigator College, while Victor Central Shopping Centre is within a comfortable, relatively flat walk, making everyday shopping, coffee catch-ups and essential services wonderfully accessible. With beautiful beaches, coastal walking trails, local cafés and all the attractions of Victor Harbor just a short drive away, you can enjoy the very best of coastal living without compromising on convenience.
Whether you're a growing family searching for space to spread out, downsizers wanting a modern home without sacrificing comfort, or buyers looking for an easy-care coastal retreat, 22 Jasmin Drive offers a lifestyle that is both relaxed and practical. With its welcoming interiors, thoughtful layout, beautiful gardens and fantastic location, this is a home where you can simply move in, settle down and enjoy everything the Fleurieu Peninsula has to offer.
SPECIFICATIONS
CT - 5969/640
Land Size - 560m2
Council - Victor Harbor
Rates - $ 2602.90 per annum
Year Built - 2017
All information provided has been obtained from sources we believe to be accurate, however, we cannot guarantee the information is accurate and we accept no liability for any errors or omissions (including but not limited to a property's land size, floor plans and size, building age and condition). Interested parties should make their own enquiries and obtain their own legal and financial advice. Some images may include digital styling and furniture therefore the overall appearance may vary from the images.
Subscribe to get the latest insider tips, market updates and access to the hottest deals as they come on the market.