Bringing a fresh vision of contemporary luxury in one of Vaucluse's most peaceful pockets, this newly built double fronted designer residence delivers an idyllic harbourside sanctuary within a stroll of Parsley Bay Beach.
Cleverly designed and finished to perfection, this meticulously built residence flows seamlessly throughout, with vast open plan living/dining areas extending to a sunlit entertainers' courtyard and plunge pool heated with spa jets amid private landscaped gardens.
A state-of-the-art Carrara marble kitchen is complete with a Falcon Nexus induction cooktop/rangehood and integrated fridge and freezer as well as a full butler's pantry, an integrated Miele dishwasher and Zip water tap.
Perfect for families, it features three well-scaled bedrooms on the upper level, one of which is appointed with custom built-in wardrobes. The designer master features a deluxe ensuite with a Zen round marble bath, rainwater shower and heated floors, plus a boutique-style dressing room, while sliding glass doors open to a full-width sunny balcony with superb harbour views.
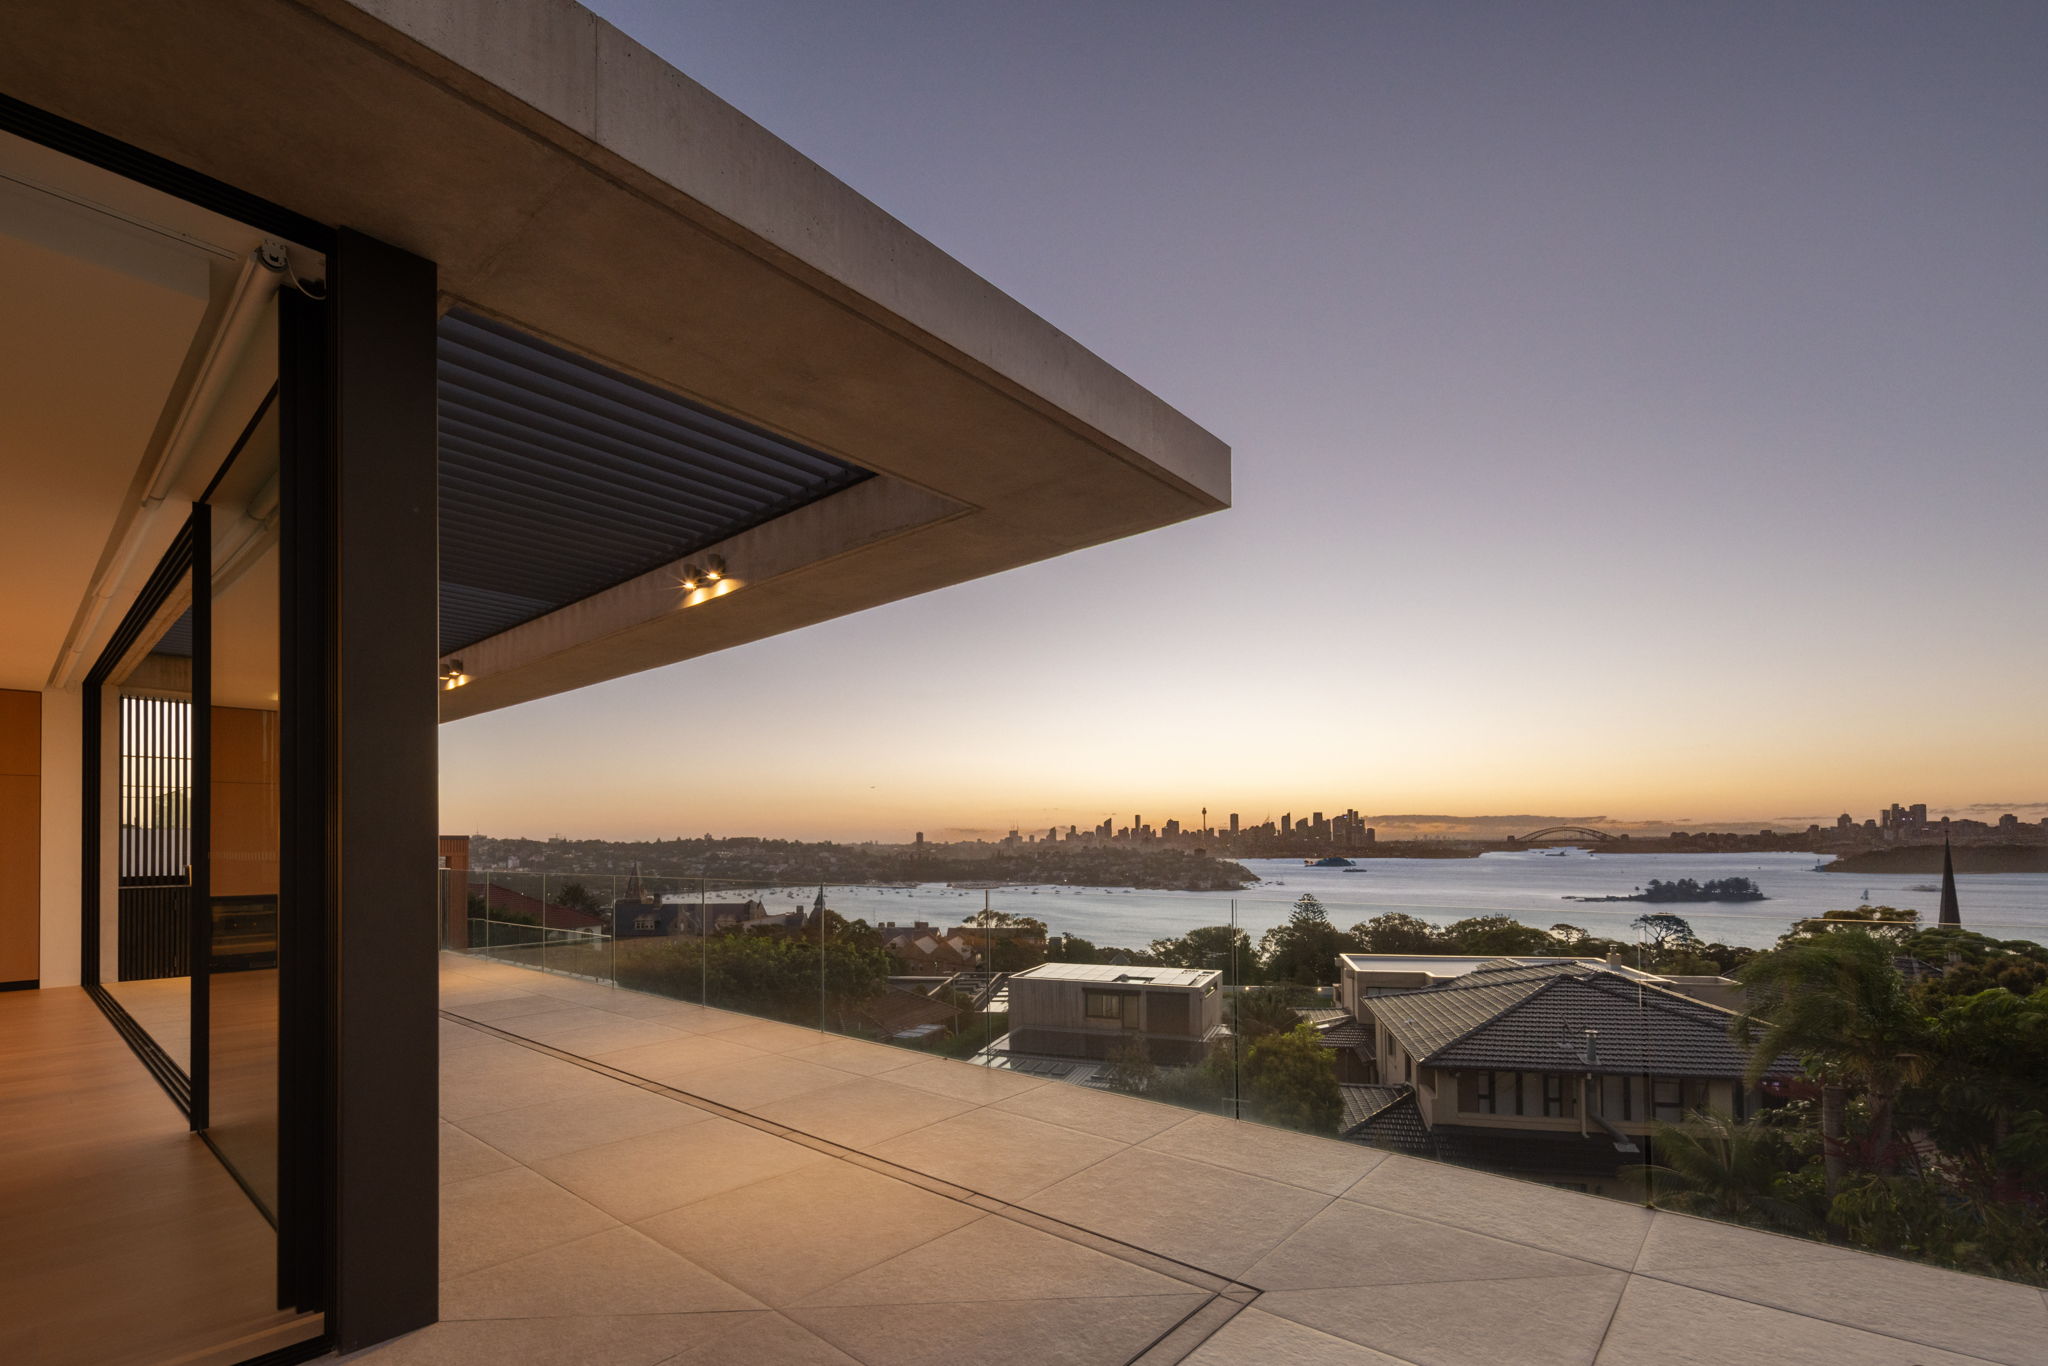
Family excellence continues with a spacious top floor family living area and home office/optional fourth bedroom which opens to a second balcony with views of Watsons bay and harbour bridge.
Further highlights of the home include zoned ducted air conditioning, European Oak flooring and quality 100% New Zealand wool carpeted bedrooms, an Ecosmart carbon neutral fireplace in the living area, designer pendant lighting, vast storage and Smart Home technology, while there is a commercial grade lift servicing all levels.
Complete with internal access to a double remote garage plus two off-street parking, this flawless family home is positioned in a coveted harbourside pocket, within a stroll of Parsley Bay, Kutti and Gibsons Beaches, while moments to Vaucluse village, prestigious schools and Watsons Bay attractions.
- 3/4 bed | 3.5 bath | 4 car
- Newly built luxury home finished to the highest standards
- Striking open plan layout with designated living/dining
- Custom kitchen, Falcon Nexus induction cooktop/rangehood
- Butler's pantry, integrated Miele dishwasher, Zip water tap
- Carrara marble benchtops, integrated fridge and freezer
- Sun washed entertainers' courtyard, landscaped gardens
- Floor-to-ceiling curved glass frames heated plunge pool with spa jets
- European Oak floors, ducted a/c, designer pendant lighting
- Ecosmart carbon neutral fireplace, commercial grade lift to all levels
- Upper-level living opens to balcony w/ Harbour Bridge views
- Master appointed with chic boutique-style dressing room
- Ensuite with Zen round marble bath and rainwater shower
- Master flows to balcony with elevated harbour views
- Bedrooms w/ quality 100% New Zealand wool carpet & custom built-in robes
- Chic bathrooms with Italian Terrazzo tiles and underfloor heating
- Motorised velux skylights throughout with automatic closing and blinds
- Video intercom, Smart Home technology, secure gated entry
- Internal access to double garage, two off-street parking
- Moments to Vaucluse village shops & eateries, elite schools