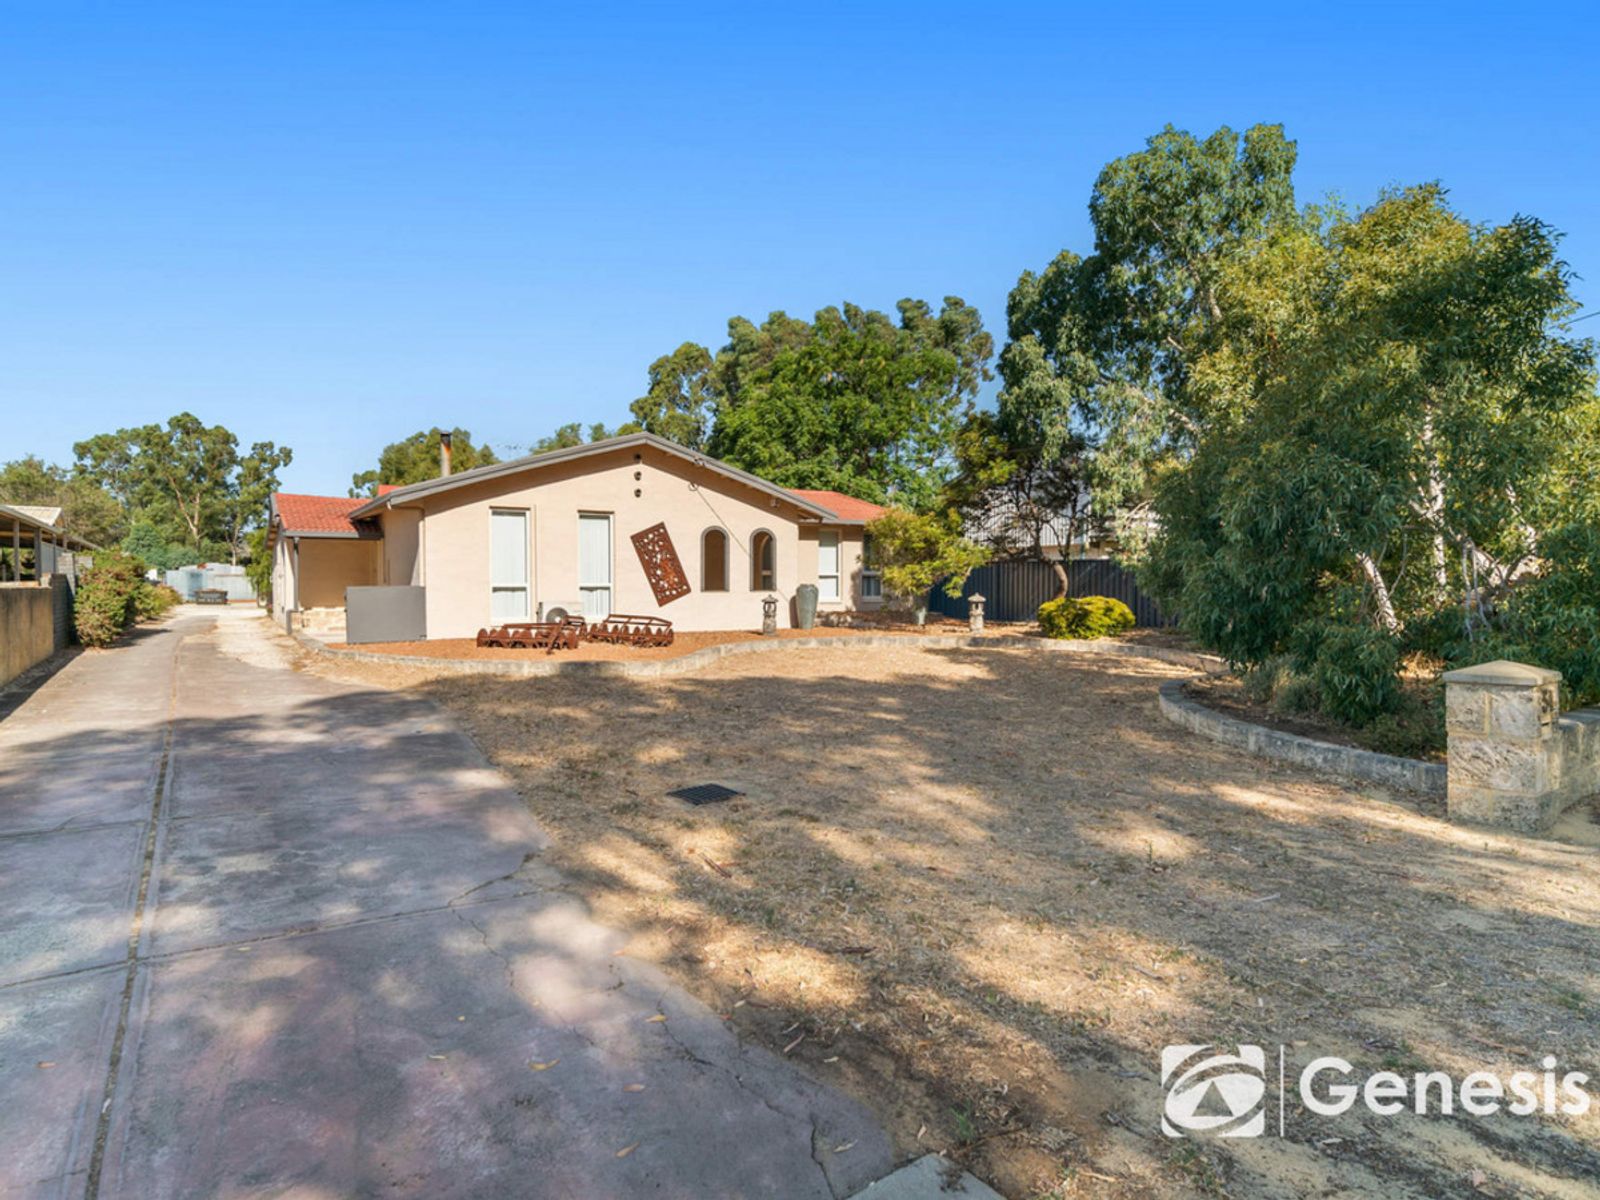
Step inside and discover the welcome of a spacious and bright home featuring living zones arranged on either side of a central kitchen/meals area and a layout that seamlessly links a good-sized family room to an expanse of outdoor living and entertaining space. Generous proportions make this an ideal property for a growing family. Tradies will recognise the inherent scope for expansion and modernisation. General Rural zoning allows flexibility of use.
The working portion of the property sits towards the rear of the lot, set behind low-maintenance reticulated gardens. A workshop with 3-phase power and a large, paved apron offers excellent vehicle parking. The shed provides ample space with a central workshop flanked by 4 m awnings, and when you take a break from work, there is an impressive view of the Darling Escarpment across the back fence.
Easy access to Great Northern Highway puts the gourmet delights of the Swan Valley on the doorstep and makes for uncomplicated travel to the airport, Perth CBD and beyond.
Sunny yellow benchtops and Italianate feature tiles bring a jaunty style to the kitchen; a separate study with a built-in desk offers a flexible, dedicated workspace, and spacious bedrooms with built-in robes and ceiling fans deliver tranquil private retreats.
The sunken lounge room is the perfect space for entertaining or spending time with family during the cooler months with a slow combustion fire, reverse cycle air conditioner, and a built-in bar. In summer, the family room beckons thanks to double doors opening onto the shelter of the east-facing outdoor living zone. A built-in barbecue and servery from the kitchen deliver an idyllic setting for family life, no matter your family's age or stage.