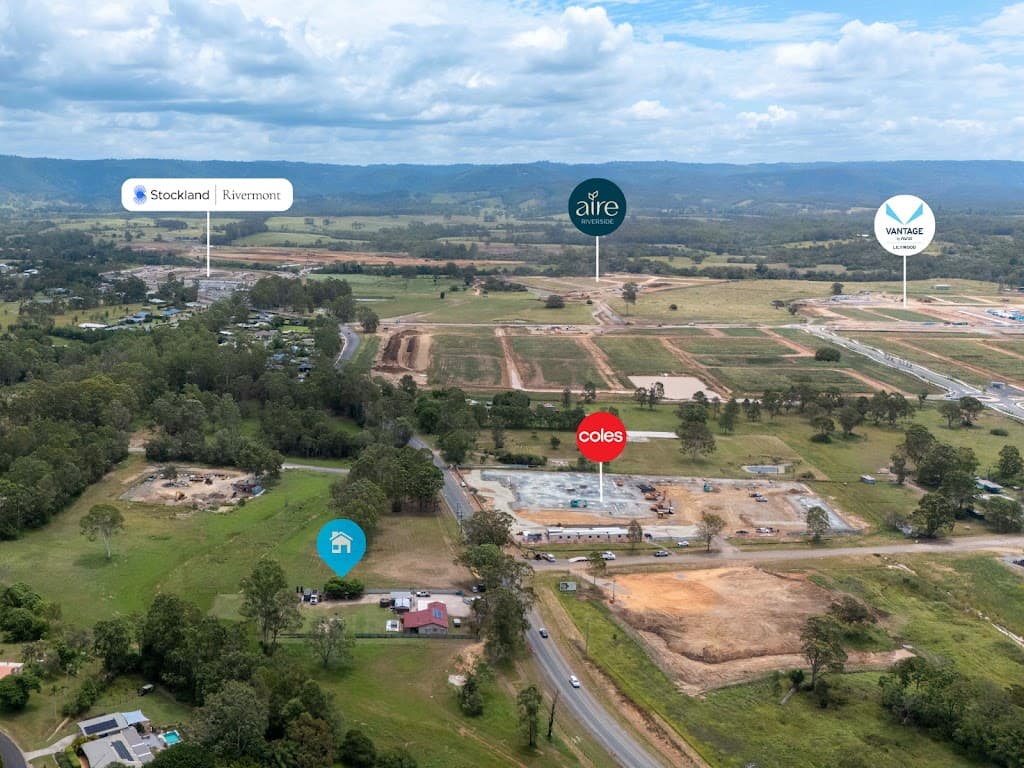
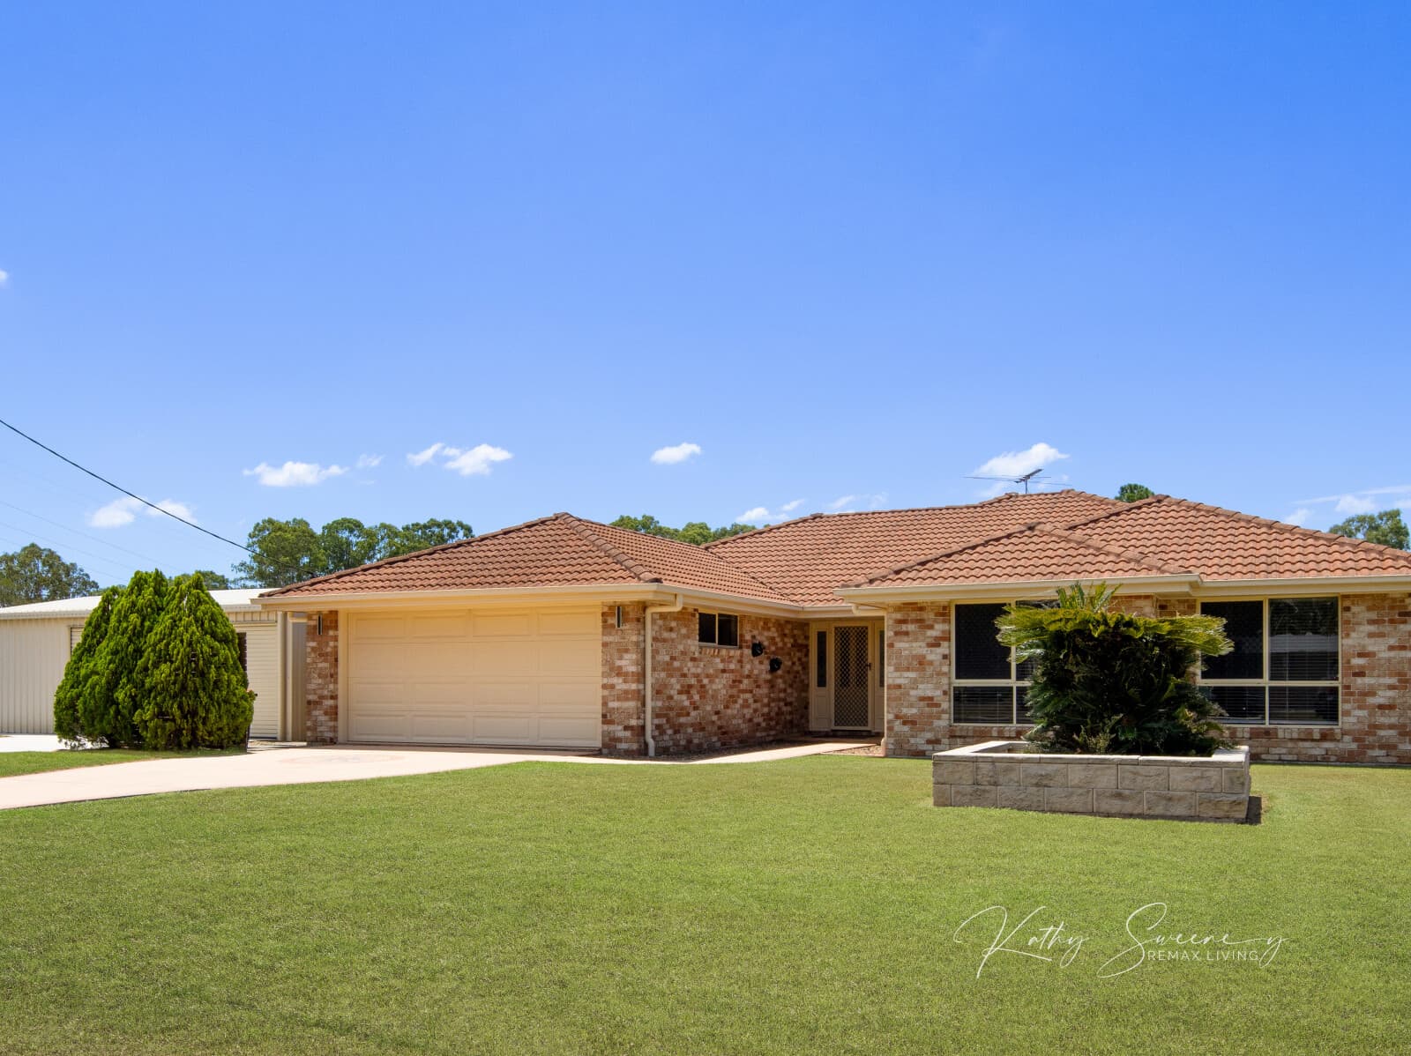
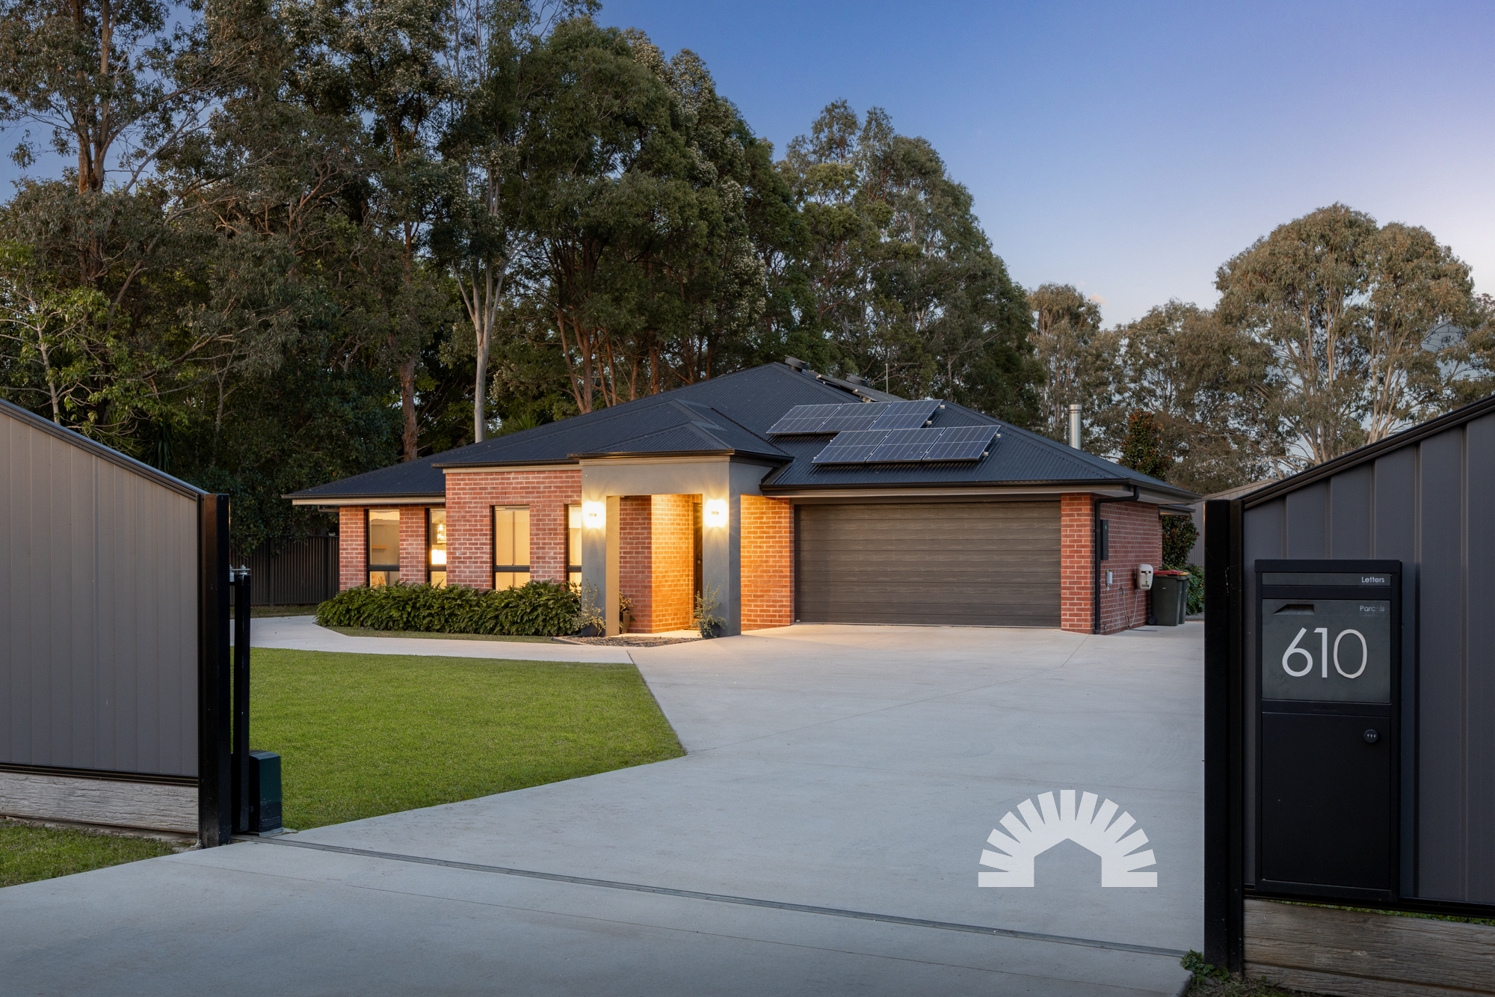
Set on a fully fenced 3,100m² block, 71 Gregor Road combines a substantial family home with excellent outdoor space, established gardens and an impressive 8m x 9m powered shed with its own street-access driveway.
Inside, the home offers four generous bedrooms plus a separate study with the potential to create a fifth bedroom, multiple living areas and a spacious open-plan kitchen, dining and family zone. The central kitchen features stone benchtops, a large island bench, 900mm induction cooktop and oven, dishwasher and a well-appointed walk-in pantry.
The master suite is particularly impressive, featuring a generous walk-in robe with custom shelving and a spacious ensuite complete with bath, oversized shower, double wall-hung vanity, soft-close cabinetry and separate toilet.
The remaining bedrooms are all generously sized with built-in wardrobes and ceiling fans, with two also featuring built-in study desks. A separate family room provides another living space, while air-conditioning and ceiling fans throughout ensure year-round comfort.
Outside, the size and versatility of the property really become apparent. An expansive rear timber deck overlooks the established gardens and open yard, providing an excellent space for entertaining or simply enjoying the privacy of the property.
The 8m x 9m powered shed features dual roller doors and its own separate street-access driveway, while dual vehicle access points provide excellent options for cars, trailers, boats, caravans or additional storage.
A built-in fire pit area, fully fenced vegetable garden, landscaped grounds, 6kW solar system and concrete pathways surrounding the home complete a property that has been thoughtfully set up for practical acreage living.
With 3,100m² of usable space, a substantial family home, excellent shedding and plenty of room both inside and out, 71 Gregor Road offers the space and versatility acreage buyers are looking for.
Indoor Features
* Four spacious bedrooms plus separate study with potential to create a fifth bedroom
* Generous master suite with walk-in robe and custom shelving
* Luxurious master ensuite with bath, oversized shower, double wall-hung vanity, soft-close cabinetry and separate toilet
* Plantation shutters and TV points to master suite
* Three additional bedrooms with ceiling fans and built-in wardrobes
* Built-in study desks to two additional bedrooms
* Separate family room
* Spacious open-plan living and meals area
* Central kitchen with large island bench
* 900mm induction cooktop and oven
* Stone benchtops and dishwasher
* Walk-in pantry with sensor lighting, extensive shelving and plumbing for a fridge
* Spacious family bathroom
* Separate toilet and powder room
* Air-conditioning and ceiling fans throughout
* No carpet throughout the home
* Security screens throughout
* Additional insulation
Outdoor Features
* Fully fenced 3,100m² acreage block
* 8m x 9m powered shed with dual roller doors
* Separate street-access driveway to shed
* Dual vehicle access points
* Expansive rear timber entertaining deck
* Built-in fire pit area
* Fully fenced vegetable garden
* Beautifully established and landscaped grounds
* Generous open yard space for children and pets
* Concrete pathways surrounding the home
* 6kW solar system
* Remote double garage
* Epoxy flooring to garage
Additional Features
* Excellent vehicle, trailer, caravan and boat access
* Established gardens providing privacy and separation
* Plenty of usable outdoor space
* Not located within a designated flood zone
Location & Convenience
**Schools**
* 3.6km – Minimbah State School
* 6.5km – Morayfield State High School
**Shopping & Amenities**
* 8km – Morayfield Shopping Centre
* 12km – Caboolture CBD
* 13km – Caboolture Hospital
**Transport**
* 8km – Morayfield Train Station
* 11km – Bruce Highway
* 45km – Brisbane Airport
* 50km – Brisbane CBD
**Parks & Recreation**
* 10km – Morayfield Sports and Events Centre
* 13km – Centenary Lakes Park
For more information or to book an inspection contact:
Tiffany Warren and Adam Cini and - 0411 197 761
Facebook: Movement Realty
Instagram: Movement_realty
Disclaimer: All information contained herein is gathered from sources we believe to be reliable. However, we cannot guarantee its accuracy; we do not accept any responsibility for its accuracy and do no more than pass it on. Any interested persons should rely on their own enquiries.