The Lifestyle Upgrade You've Been Waiting For
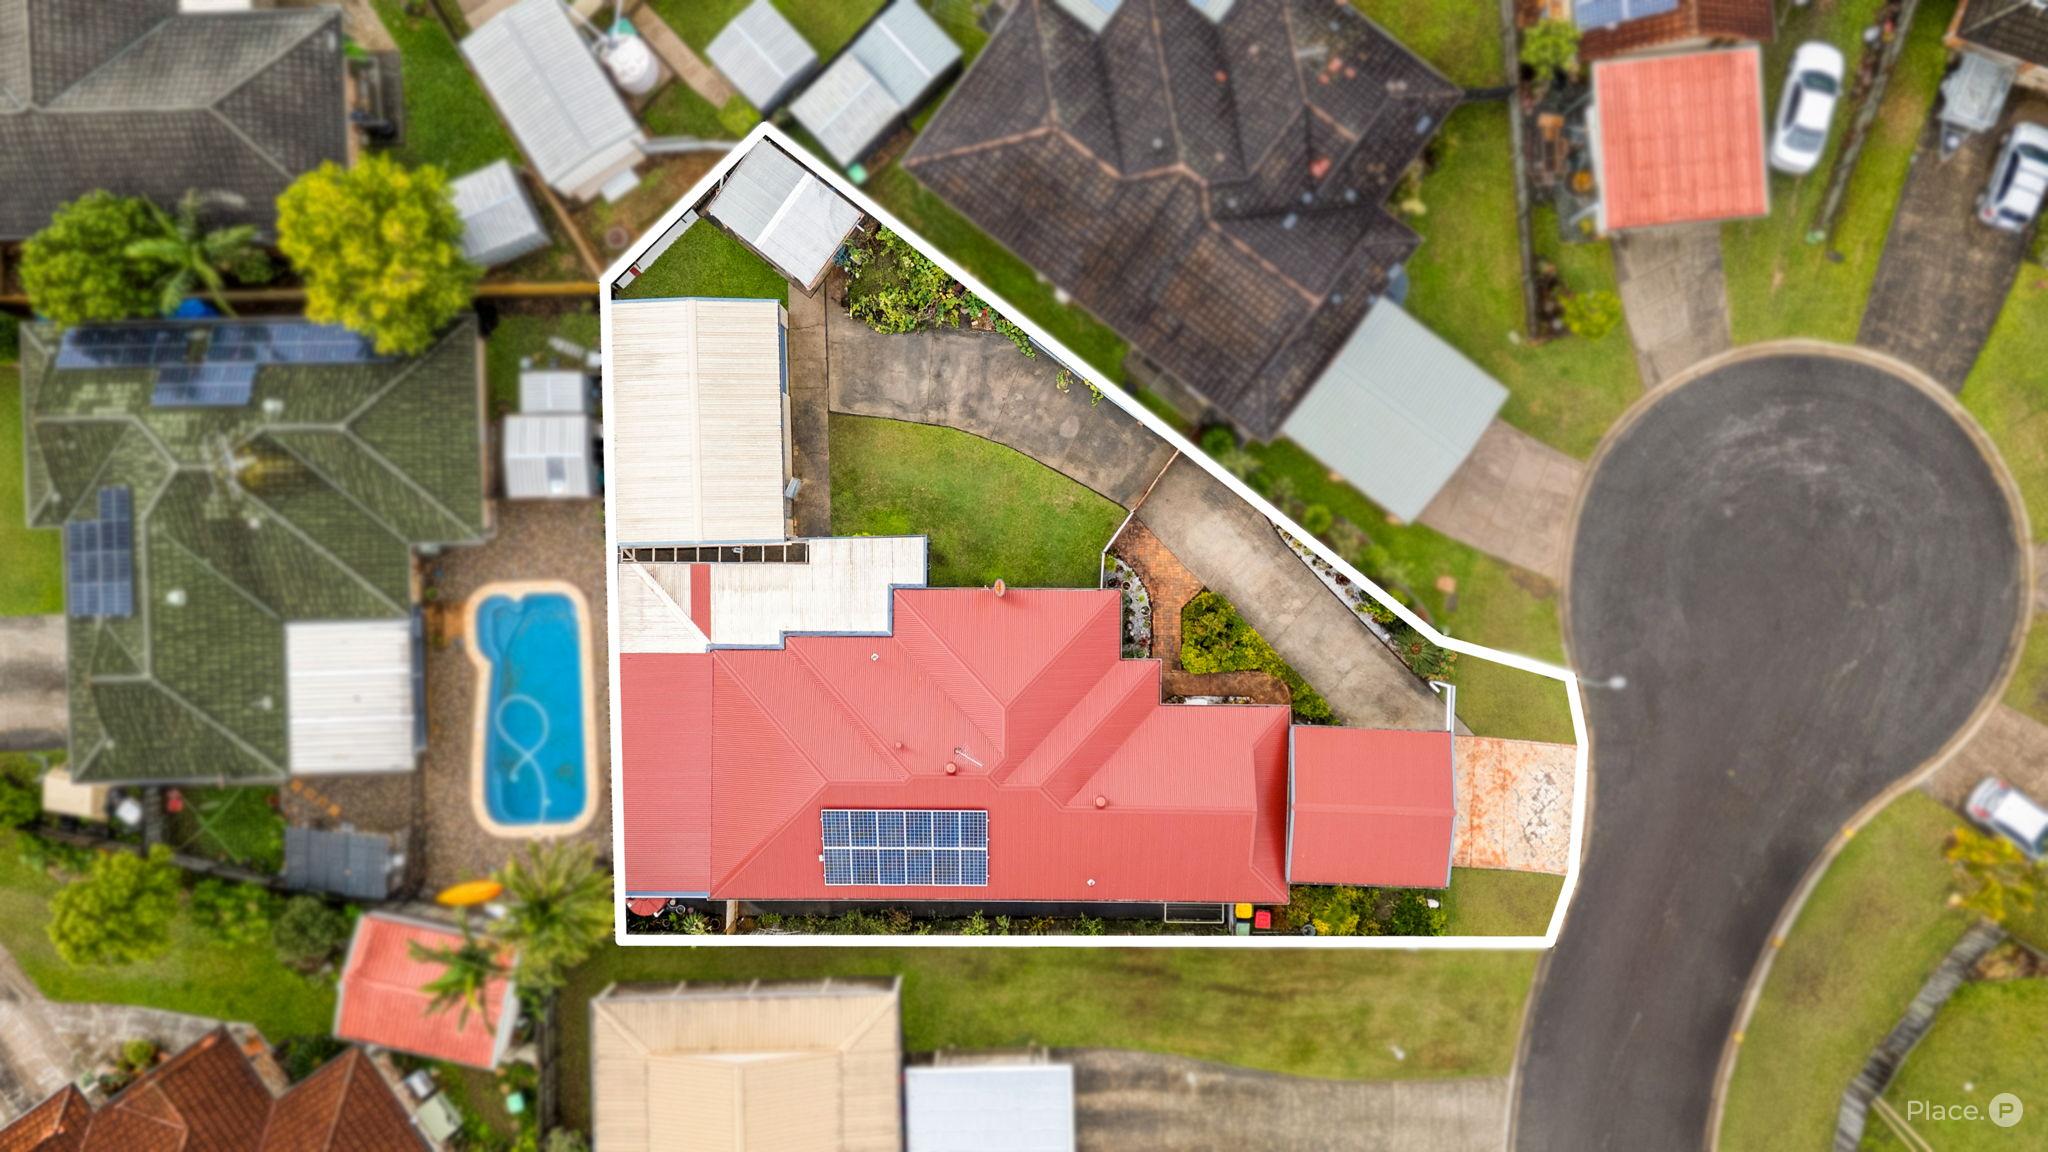
Imagine finally having enough room for the caravan, the boat, the workshop, family gatherings, and the kids-all in one peaceful cul-de-sac. Set on a generous 718m² block, 7 Madison Court isn't just another four-bedroom home. It's a property designed for families who need space to live, entertain and enjoy the lifestyle they've been searching for. From the moment you arrive, it's easy to picture weekend BBQs under the enormous 15m x 11m covered entertaining area, children playing safely in the backyard. At the same time, friends gather, and there's plenty of room to park the caravan, trailer or boat without compromising your everyday living. Step inside and you'll find a practical floorplan that has been thoughtfully designed with family living in mind. Featuring four generous bedrooms, two separate living areas and a dedicated dining room, there's room for everyone to enjoy their own space while still coming together as a family. Privately positioned at the front of the home, the master suite offers a peaceful retreat complete with hybrid flooring and its own ensuite, while the remaining bedrooms are serviced by a centrally located family bathroom. Comfort is taken care of year-round with split-system air conditioning servicing the main living area, dining room, master bedroom and bedroom three. The home also features solar power, an induction cooktop, and a practical internal laundry with direct outdoor access. Space That Sets This Home Apart If you've been searching for a property where you don't have to compromise on storage or parking, this home delivers. The impressive 8.8m x 6m powered shed is ideal for tradies, hobbyists or those running a home business, while the 6.8m x 7.1m carport provides outstanding accommodation for multiple vehicles, caravans, trailers or boats. Whether you're looking for a workshop, extra storage or simply room for all the toys, this property gives you options that are becoming increasingly difficult to find. Perfectly positioned in one of Upper Caboolture's family-friendly pockets, you'll enjoy being just minutes from schools, shopping centres, public transport and major transport links while still enjoying the peace and privacy of cul-de-sac living. Features You'll Love • Generous 718m² block • Four spacious bedrooms • Private master suite with ensuite and hybrid flooring • Solar power system • Modern induction cooktop • Two separate living areas • Dedicated dining room • Well-appointed family bathroom • Internal laundry with external access • Air Conditioning • Massive 15m x 11m covered outdoor entertaining area • Large 8.8m x 6m powered shed • Huge 6.8m x 7.1m carport • Water tank • Small garden patch • Extra covered tool storage area • Room for additional vehicles, trailers, boats and caravans • Side access • Quiet cul-de-sac location • Approximately 179m² under roof Location Highlights • Approximately 3.5km to Morayfield State High School • Approximately 4.5km to Morayfield Shopping Centre • Approximately 5km to Morayfield Train Station • Approximately 6km to Caboolture Hospital • Approximately 7km to Caboolture Golf Club • Approximately 45km to Brisbane Airport • Approximately 50km to Brisbane CBD Homes offering this combination of family space, exceptional vehicle accommodation and outdoor entertaining are becoming increasingly difficult to find. If you've been waiting for a property that truly caters to your lifestyle, this is one you won't want to miss. Contact Martell Moore today to arrange your inspection Disclaimer: This property is advertised for sale without a price, and as such, a price guide cannot be provided. The website may have filtered the property into a price bracket for website functionality purposes. Please do not make any assumptions about the sale price of this property based on website price filtering.