Video
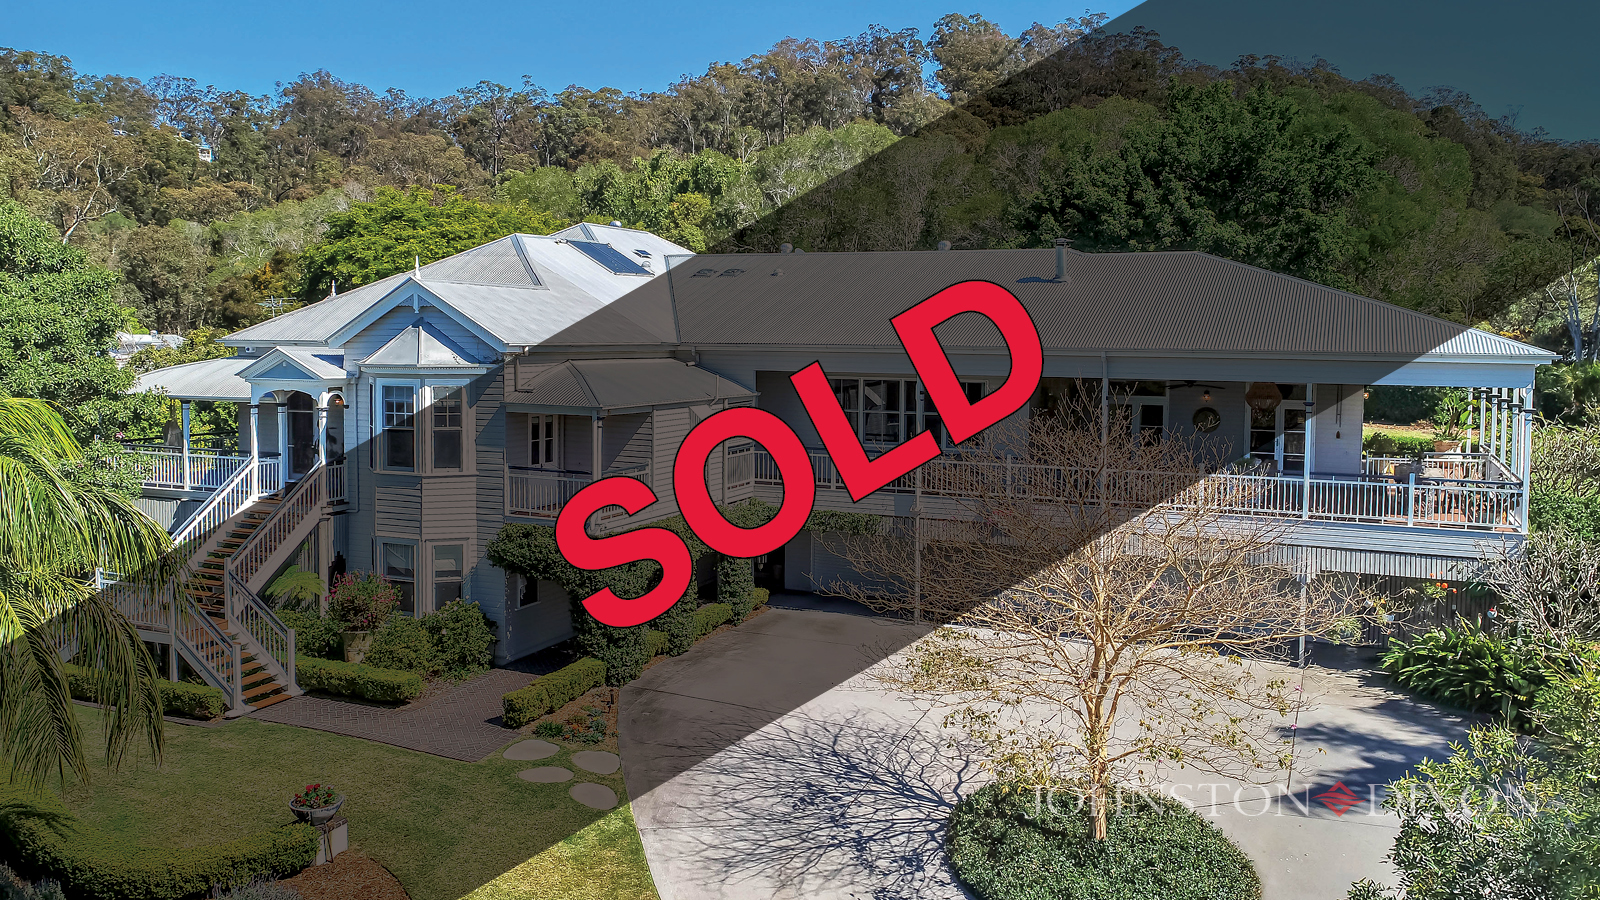
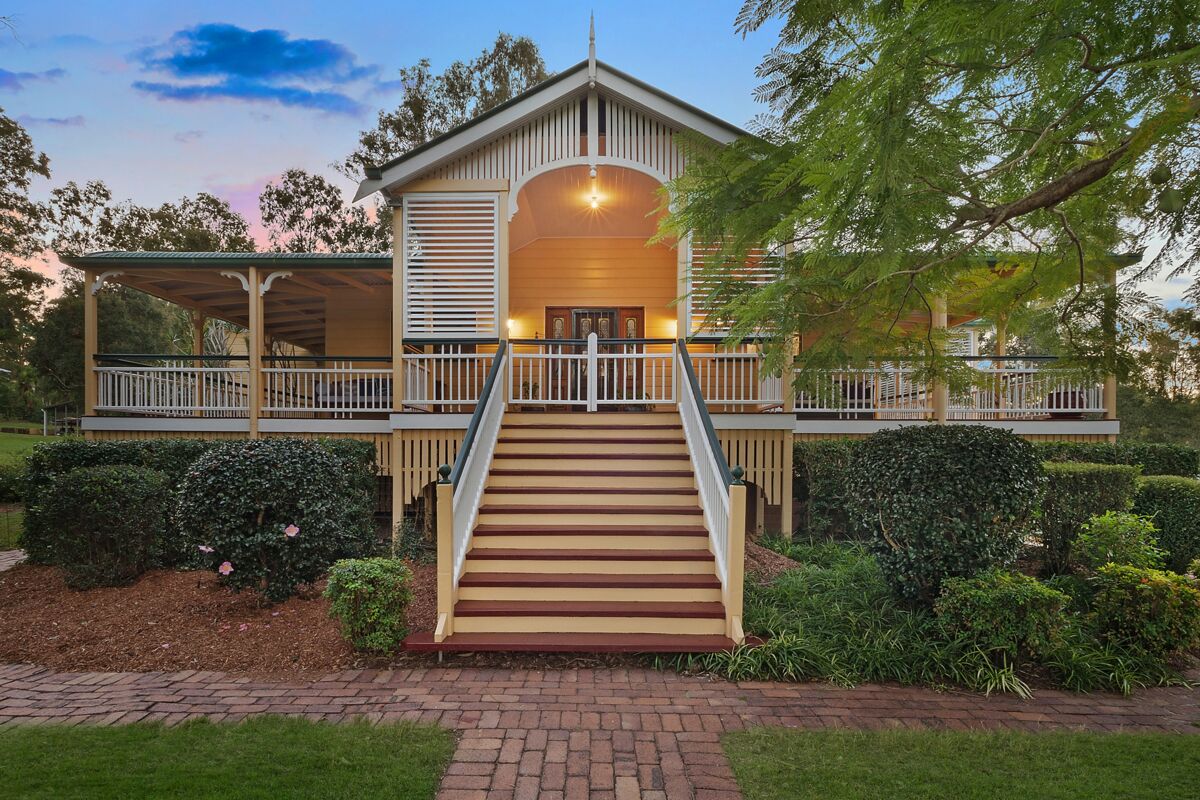
The classic Queenslander has a new pinnacle of perfection in this landmark acreage estate situated high with wide views in Pullenvale's exclusive hills that has been lovingly restored and extended to fuse classic charm with contemporary desires.
Quality fixtures and fittings, spacious rooms and high ceilings shine indoors, with the outdoors playing host to a superb pool, self-contained alfresco pavilion and established gardens. Sprawling across a premium north-east facing 10,008sqm acreage allotment, the timeless home also basks in mountain views and boasts everything desired for a peaceful and private family lifestyle.
Accessed by a gated entry leading up to a circular entry driveway, large wrap-around decks enrich the exterior, with a traditional butterfly staircase leading to the front door. An elegant central hallway awaits beyond, flanked either side by an office, library and two bedrooms one with an ensuite and a beautiful bay window seat to curl up and soak in the glorious garden vistas.
Three more bedrooms and a main bathroom tangent off the dark timber hallway where a supersized, sophisticated master suite beckons. Showcased by a charming bay window and a deluxe dressing room it offers a touch of indulgence with a luxury marble and travertine ensuite with freestanding bath, twin vanity and double shower.
Moving into the extension, the home's social hub beckons. Come together in the open plan formal dining room and living room, each illuminated by a cosy fireplace. The designer kitchen and supersized butler's pantry adjoins it, where refined Calacatta Oro marble benches unite with quality Miele and Siemens appliances including double ovens, gas and induction stovetops, dual dishwashers, Sub-Zero fridge/freezer and a Zip HydroTap.
Multiple sets of double doors frame this section of the home, inviting easy access onto the expansive deck. Dine or recline in this spectacular setting taking in the breathtaking views and enjoying the ambience of a stone-clad wood-burning fireplace.
The ground level of the property lends itself to dual living, complete with a separate entrance, sitting room, guest bedroom and bathroom.
Outdoors, park-like grounds evoke a tranquil storybook enchantment offering an idyllic landscape to make everlasting memories. Children will delight in the cedar cubby-house, green thumbs will love the large vegetable garden while all ages will adore the beautiful Baldwin pool. Encased in tropical greenery, it connects with an enticing entertaining pavilion with built-in BBQ, large living room, kitchen and bathroom.
Other superior features of the home include ducted air-conditioning, ceiling fans, triple garage with abundant storage and workshop, 95kL water tank connected to irrigation system, solar panels, Crimsafe security screens, alarm system and so much more.
Situated close to the local Pullenvale Marketplace shopping centre, it's also central to a multitude of parks and a dedicated Pony Club equestrian centre. Coveted education options are close by, including Pullenvale State School, Our Lady of the Rosary, Kenmore State Primary and Kenmore State High School, Ambrose Treacy College at Indooroopilly, BBC at Toowong and St Lucia's famed University of Queensland. Beyond normal public transport options, there are private school buses from the end of the street.
For Sale By Negotiation
RPD: L5 RP803080
Title Ref: 18032133
Land Area: 10,000m2
Rates: $835 per qtr + water