VIDEO
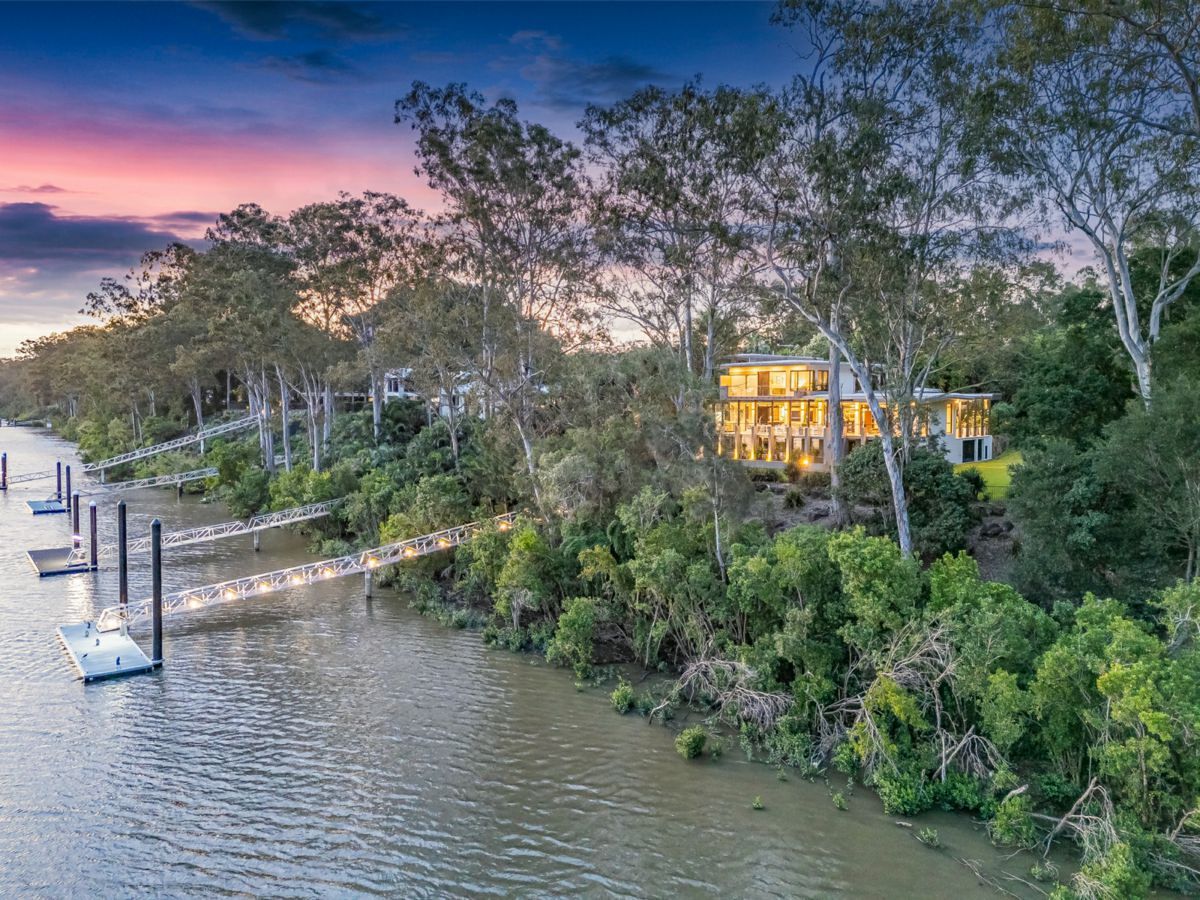
Once in a while, a home comes along that truly has it all. With its designer looks, quality fixtures and fittings, spacious rooms, high ceilings and endless list of luxury features, this immaculate, private and elevated family retreat positioned on 10,008sqm of premium acreage land in glorious Pullenvale with mountain views, stunning pool and pool house is everything a family could ever dream of. If youve been searching for your forever home, look no more.
Steeped in history, the original home circa 1901 was relocated from Toowoomba, lovingly restored and extended into the stylish and sophisticated residence designed for luxury modern living it is today. Full of character, its first-rate interiors look as though theyve been lifted straight from the pages of Vogue magazine.
After arriving at the circular driveway, make your way up the butterfly stairs of this timeless Queenslander home with its large wrap-around decks and verandahs. Open the front door into the elegant central hallway opening onto a tranquil bedroom with a bay window seat and ensuite, a custom fit study and large library.
The original home with its dark timber floorboards flows seamlessly into the stunning extension where the spacious and open plan kitchen, formal dining room and living rooms provide idyllic spaces for the family to come together. The gorgeous top of the range designer kitchen includes refined Calacatta Oro marble benches with feature pendant lights overhead, quality Miele and Siemens appliances including double ovens, gas and induction stovetops and two dishwashers, Sub-Zero fridge/freezer, Zip HydroTap and massive butlers pantry doubling as a second kitchen.
The living room features a stunning fireplace with classic mantel and opens onto the huge entertaining deck with plenty of room to dine, lounge and mingle in front of the breathtaking outdoor wood-burning stone fireplace.
The enormous master bedroom is a true parents retreat featuring a charming bay window, deluxe dressing room and a luxury ensuite with island bath, marble benches, twin vanity and double shower. The ground level of the property features a separate entrance, sitting room, guest bedroom and bathroom with additional space offering the potential for a self-contained granny flat.
This storybook property leaves no stone unturned in creating settings to make memories to last a lifetime. A beautiful Baldwin pool surrounded by tropical gardens connects to the pool house complete with inbuilt barbecue, large living room, kitchen and bathroom. On the sweeping grounds, the children will delight in playing in the cedar cubby house and digging in the large vegetable garden.
Other features of this enviable home and property include ducted air-conditioning, ceiling fans, fully landscaped gardens, Travertine marble floor tiles, triple garage with a wall of cupboards and workshop space, 95kL water tank connected to irrigation system, solar panels, Crimsafe security screens, alarm system and so much more.
The home which is to be sold for the first time since its extensive renovation, is located close to a long list of amenities that include local and larger shopping centres, a multitude of parks including a dedicated equestrian centre, and from an educational viewpoint is very handy to the coveted Pullenvale State School and in relative close proximity to many other premier educational institutions including Our Lady of the Rosary School in Kenmore, Indooroopilly's Ambrose Treacy College, BBC at Toowong, and St Lucia's famed University of Queensland. Beyond the normal public transport options, there are private school buses to St Aidan's, Brigidine College, Stuartholme and Ipswich Grammar.
RPD: L5 RP803080
Title Ref: 18032133
Land Area: 10,000m2
Rates: $763 per qtr