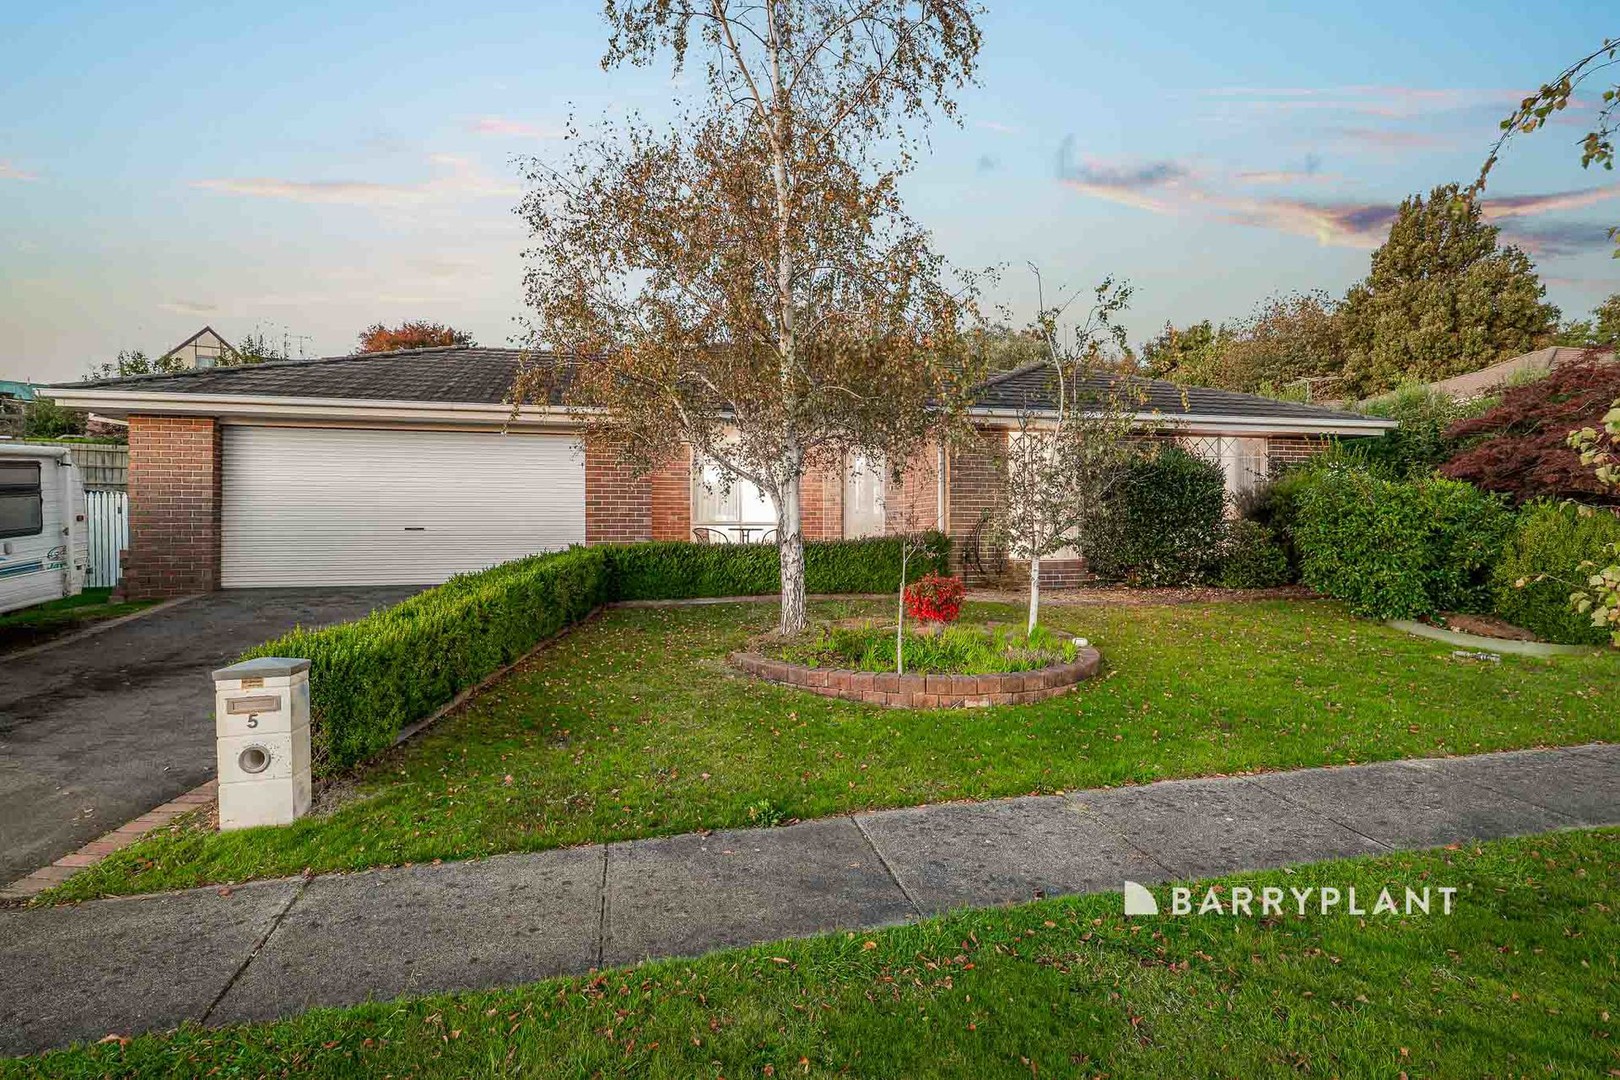
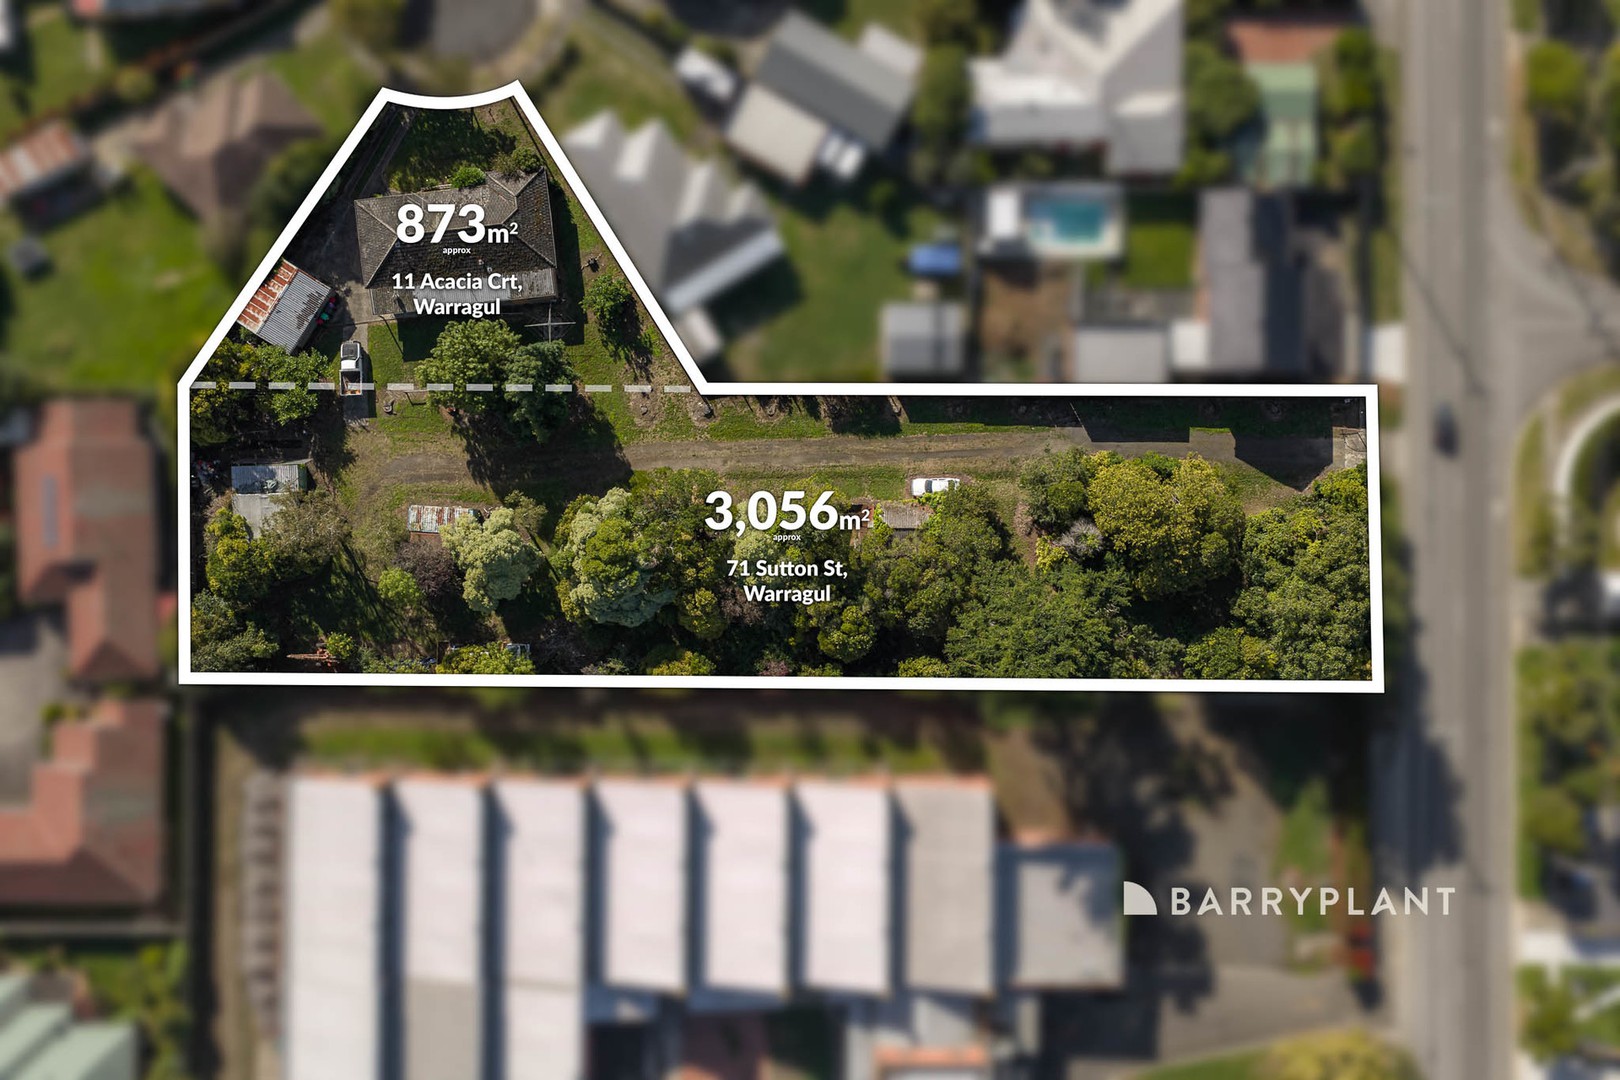

Set on one of Waterford Rise's largest corner allotments, this well-designed family home on 845sqm approx. delivers light-filled living, generous proportions and plenty of room to grow.
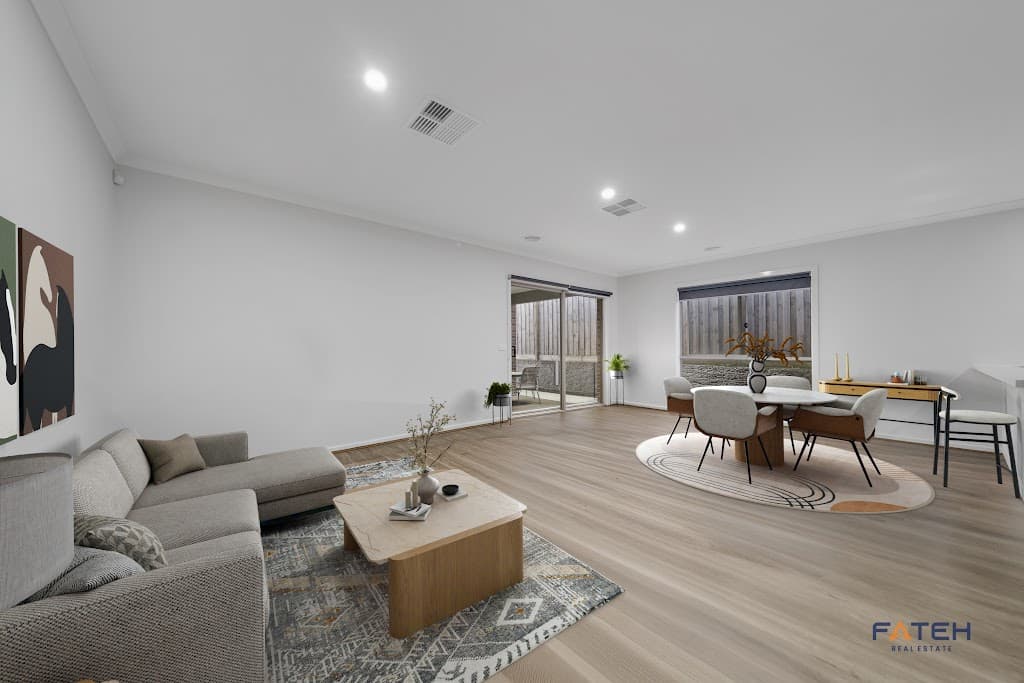
The thoughtful floorplan features three extra-spacious bedrooms including a main suite with walk-in robe and twin vanity ensuite, a light filled central stone-topped kitchen with walk-in pantry, separate formal lounge plus an expansive open-plan living and dining zone that flows seamlessly to the outdoor entertaining area and large garden.
With ducted heating, split-system cooling, great side access for extra parking, and ample space for a future shed or pool, this property truly stands out for its versatility and scale.
Positioned in a family-friendly pocket within easy reach of town, parks and walking tracks & the M1, it's a superb opportunity for homebuyers or investors alike-combining lifestyle, location and long-term appeal.
Living Area
Built-ins
Dishwasher
Ducted Heating
Heating
Close to Shops
Outdoor entertaining
Rear yard access
Split system air conditioner
https://www.obrienrealestate.com.au/8534889