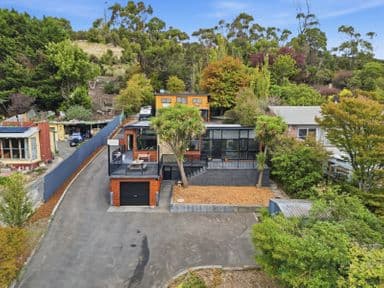
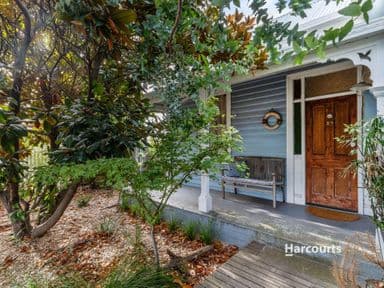
Surrounded by beautifully established gardens, including a stunning magnolia tree, this much-loved home has been thoughtfully designed for family living, effortless entertaining and creating memories that will last a lifetime.
A grand formal entrance welcomes you inside, where a stunning solid timber staircase immediately sets the tone for the quality found throughout the home. Every space has been carefully considered, delivering warmth, craftsmanship and remarkable flexibility for families of every stage.
The versatile floorplan offers the flexibility of up to six bedrooms, with both the dedicated home office – beautifully positioned to overlook the magnificent magnolia tree-and the generous rumpus room easily adapted as additional bedrooms if desired. Whether you’re accommodating a growing family, working from home or creating guest accommodation, this home evolves effortlessly with your lifestyle.
At the heart of the home is a beautifully appointed kitchen designed to impress the keen cook. Featuring quality appliances, double ovens, a gas cooktop, extensive storage and generous preparation space, it overlooks the spacious open-plan family and dining area, ensuring everyday living and entertaining blend seamlessly.
A selection of spacious living areas provides room for everyone to spread out and relax. The elegant formal dining room is perfect for entertaining, complete with a built-in wine cellar and full-size integrated fridge, creating an exceptional space for everything from intimate dinner parties to large family celebrations.
The formal lounge opens effortlessly through bi-fold doors onto an expansive entertaining terrace, where indoor and outdoor living become one. Purpose-built for year-round enjoyment, this outstanding space features built-in speakers, hardwired patio heaters, a barbecue area and pizza oven – creating the perfect setting for entertaining family and friends in every season.
Step outside to your own private sanctuary, where beautifully landscaped gardens surround the heated swimming pool and spa, creating a peaceful retreat that feels more like a private resort. Whether it’s summer afternoons by the pool or evenings entertaining under the stars, this home has been designed to bring people together.
Practicality has been thoughtfully incorporated throughout. The spacious laundry enjoys direct outdoor access and includes a shower, vanity and separate toilet, making it ideal after time spent in the pool. Downstairs also features a generous bedroom with built-in robes, the versatile rumpus room and a cleverly designed three-way family bathroom comprising a separate shower, double vanity and separate toilet, making busy family mornings effortless.
Upstairs continues to impress with additional bedrooms featuring built-in robes, a dedicated study nook and another beautifully appointed family bathroom showcasing quality Blackwood cabinetry, a separate shower, relaxing bath, vanity and separate toilet.
The luxurious parents’ retreat is undoubtedly one of the home’s finest features. Positioned to capture glorious northern sunshine, this private sanctuary enjoys sweeping views across the established gardens, glimpses of the water and the magnificent backdrop of the Dial Range. Complete with its own private lounge, walk-through wardrobe and an impressive ensuite featuring a walk-in shower room, double vanity, toilet and ducted heating, it’s a space you’ll never want to leave.
Comfort and efficiency are evident throughout with heated tiled floors, multiple reverse-cycle heat pumps, gas hot water, gas heating connection points, a Yamaha MusicCast audio system, built-in speakers, ducted vacuum, partial double glazing, aluminium windows, extensive storage and a substantial 10kW solar power system helping to reduce running costs.
Vehicle accommodation is equally impressive, offering a double garage, an additional garage and a separate garage ideal for storing bikes, trailers, lawn equipment or recreational toys.
Every detail has been carefully considered, creating a home that is as practical as it is beautiful. Rarely does a residence combine such generous proportions, timeless craftsmanship and exceptional entertaining with a location this convenient. This is more than a place to live – it’s a place to grow, celebrate and create memories for generations to come.
Features You’ll Love:
• Flexible floorplan offering up to six bedrooms
• Multiple living, dining and entertaining spaces
• Formal dining room with built-in wine cellar and full-size integrated fridge
• Quality kitchen with double ovens, gas cooktop and extensive storage
• Heated swimming pool and spa
• Expansive entertaining terrace with bi-fold doors
• Built-in speakers, hardwired patio heaters, barbecue area and pizza oven
• Luxurious parents’ retreat with private lounge, walk-through robe, glimpses of the water and Dial Range outlook
• Multiple reverse-cycle heat pumps
• Partial double glazing and aluminium windows
• 10kW solar power system
• Double garage plus two additional garages
• Quiet no-through street within walking distance of schools and Ulverstone’s CBD
Roberts Real Estate have obtained all information in this document from sources considered to be reliable; however, we cannot guarantee its accuracy. Prospective purchasers are advised to carry out their own investigations. All measurements are approximate. Please note, photos are indicative of the property only.