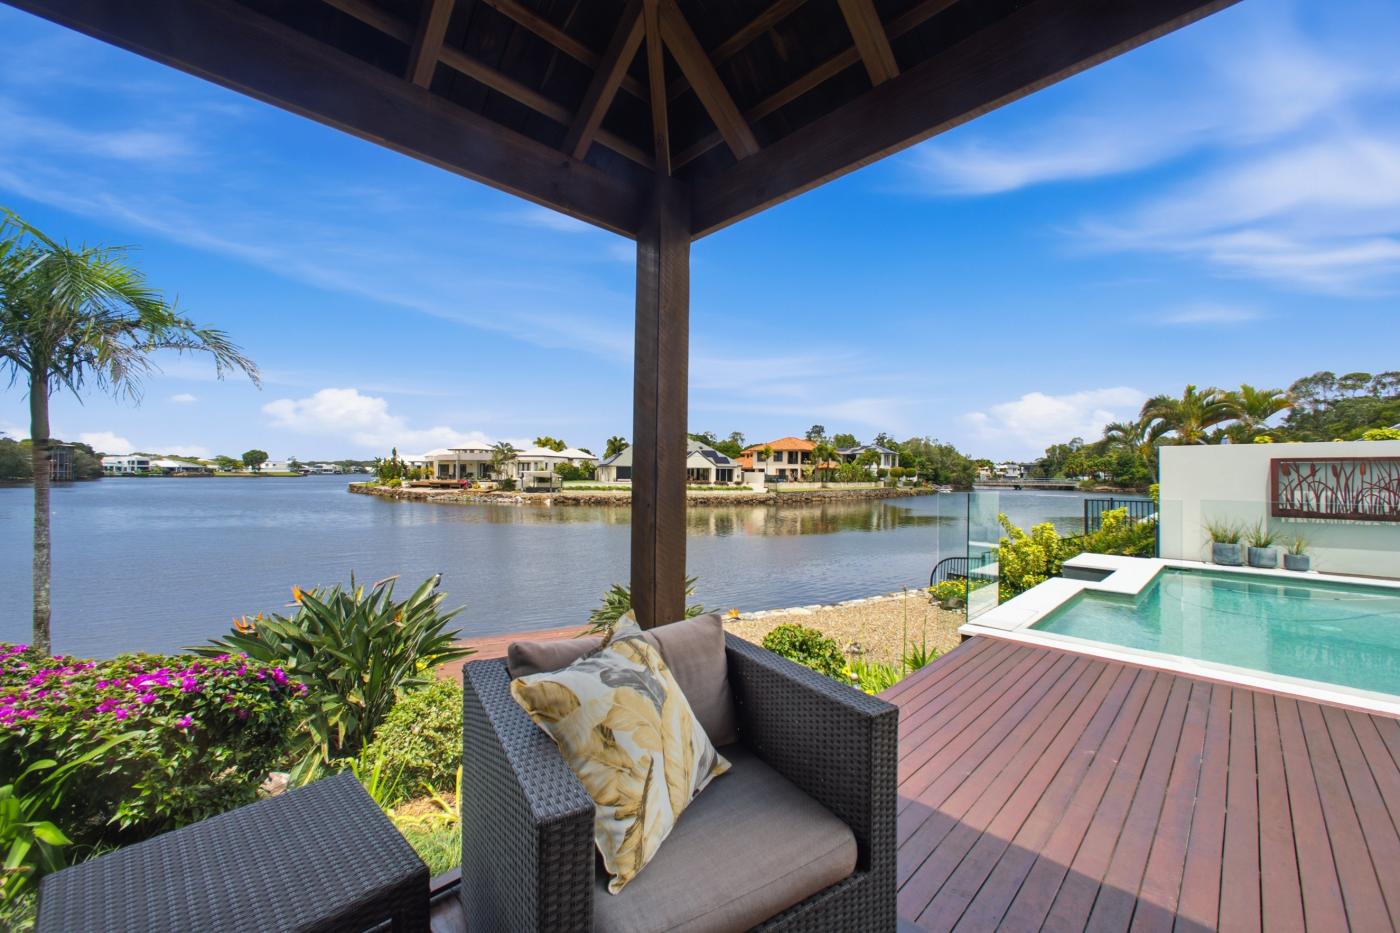
Slow mornings, sunlit interiors and afternoons by your own private pool - this contemporary Twin Waters residence invites you to make coastal living an everyday pleasure.
Warm timber tones, soft neutral finishes and beautifully connected indoor and outdoor spaces create a home that feels both refined and wonderfully relaxed. Whether you're hosting friends, enjoying a quiet weekend or returning from time by the ocean, there’s space here to unwind in style.
The open-plan living and dining area forms the social heart of the home. A generous island kitchen brings everyone together, with breakfast-bar seating for casual conversations, extensive cabinetry and a clean, understated finish that complements the coastal interiors.
Slide open the doors and let the day spill outdoors. The covered patio becomes an extension of the living space, perfect for leisurely breakfasts, long lunches and relaxed evenings overlooking the pool. Beyond the glass fencing, a surrounding deck offers another spot to settle in, while the lawn and greenery soften the private courtyard setting.
It’s a lifestyle equally suited to entertaining and retreating. Spend the afternoon poolside, gather around the kitchen island as dinner comes together, then enjoy the comfort of a home designed to keep daily life flowing easily.
Upstairs, the spacious master suite provides a peaceful escape, complete with a generous walk-in robe and ensuite. Two further bedrooms and a shared bathroom accommodate family or visitors, while a fourth bedroom and bathroom downstairs offer welcome flexibility for overnight guests.
A separate office near the entry makes working from home practical, allowing you to close the laptop and return to the pleasures of coastal life. Internal access from the double garage, a dedicated laundry and useful storage complete the thoughtful layout.
Set within the coastal surrounds of Twin Waters, this is a home for those seeking contemporary comfort, private poolside living and a little more holiday in every day.
Features include:
• Four bedrooms and three bathrooms across two levels
• Spacious master suite with walk-in robe and ensuite
• Ground-floor bedroom and bathroom for flexible guest accommodation
• Separate home office
• Open-plan living and dining flowing to a covered entertaining patio
• Generous island kitchen with breakfast-bar seating and extensive storage
• Bosche kitchen appliances
• Private swimming pool with glass fencing and surrounding deck
• Ducted zoned air-conditioning
• Double garage with internal access
• Approximately 256m2 total area, as shown on the supplied floor plan
Contact Exclusive Listing agents, Joshua Dekker 0427 661 261 and John Blackmore 0402 238 421 to arrange your private viewing without delay.
This property is being sold without a set price and the website may have filtered the property into a price bracket for website functionality purposes.
DISCLAIMER: Whilst every effort has been made to ensure the accuracy of information contained about this property, it does not constitute any warranty or representation by the vendor or agent. All information contained herein is gathered from sources we consider to be reliable. All interested parties must solely rely on their own inspections, enquiries and searches with all relevant authorities. Image Disclaimer: Images used in this advertisement may have been digitally enhanced, edited or virtually staged for illustrative purposes. Prospective buyers are encouraged to inspect the property in person to verify its actual condition, features and presentation.