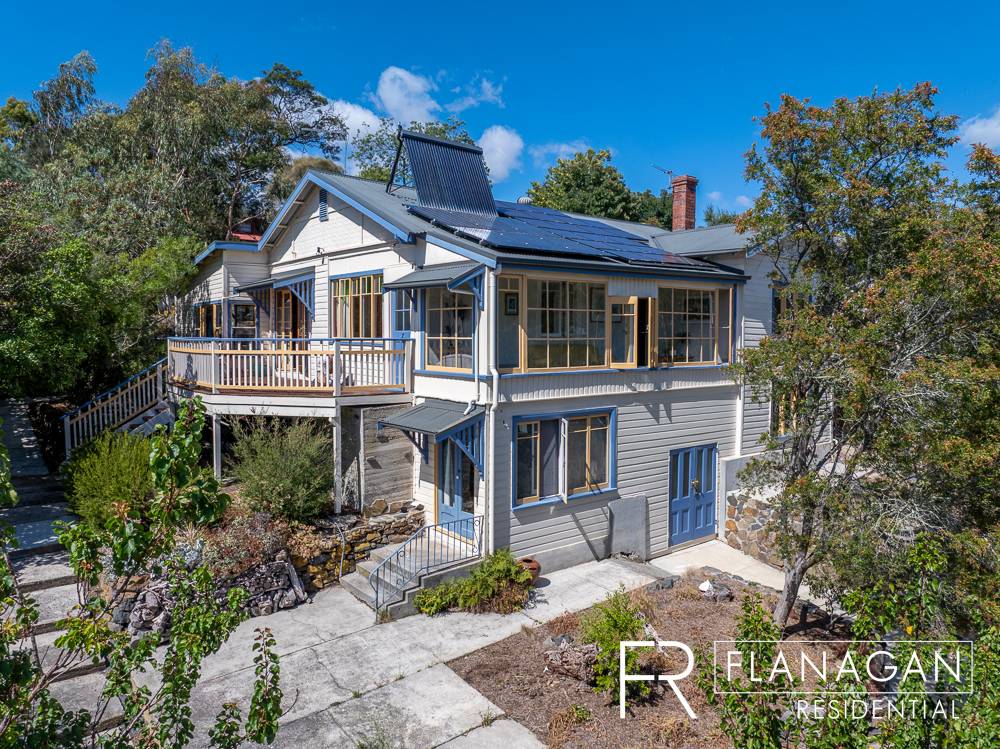
This striking architecturally designed home commands breathtaking water, city and mountain views from its coveted cul-de-sac position in tightly held Trevallyn. Extensive northerly glazing floods the interior with natural light while showcasing the spectacular Tamar River panorama from the main bedroom and living spaces.
The sophisticated open-plan design seamlessly connects kitchen, dining and outdoor deck areas, creating an entertainer's paradise enhanced by polished Tasmanian Oak floors and sleek contemporary finishes. With three double bedrooms, stylish bathroom and clever study nook, the home balances luxury living with practical family functionality.
Key Features:
• A modern architecturally designed rendered home in a tightly held pocket of Trevallyn
• Positioned with amazing water, city and mountain views at the end of a quiet cul-de-sac
• Extensive glazing on the northerly side to maximise all day sun and views
• A sunny open plan kitchen, dining room flowing out to the deck
• Kitchen offers sleek cabinetry, Butler's pantry and dishwasher
• The lounge is the perfect space relaxing and enjoying the views
• Three double bedrooms - all with built-in wardrobes
• Main bedroom features views across the Tamar River
• The stylish bathroom features a full bath and separate rainfall shower
• Powder room (separate toilet with basin)
• Reverse cycle air conditioning
• Polished Tas Oak timber flooring, neutral colours throughout
• Clever study nook
• Security system
• Garden shed - also ideal for home gym, studio, office, storage
• Easy care, low maintenance backyard
• Plenty of off-street parking
• Close to the Cataract Gorge and a myriad of walking tracks
• Close to Riverside and Trevallyn shops and community facilities (swimming, tennis, bowls, golf clubs etc)
• Close to public and private schools, supermarkets and all city conveniences
• Just 5 minutes' drive to Launceston's CBD
For expert real estate advice you can trust, talk to Jeremy Wilkinson.
Rental estimate: Up to $650 pw
House size: 131 sqm
Land size: 890 sqm
Built: 2005
Council: West Tamar
Zoning: General Residential
Council Rates: $2,838 pa
**Harcourts Launceston has no reason to doubt the accuracy of the information in this document which has been sourced from means which are considered reliable, however we cannot guarantee accuracy. Prospective purchasers are advised to carry out their own investigations. All measurements are approximate**
Property ID: #L32382696