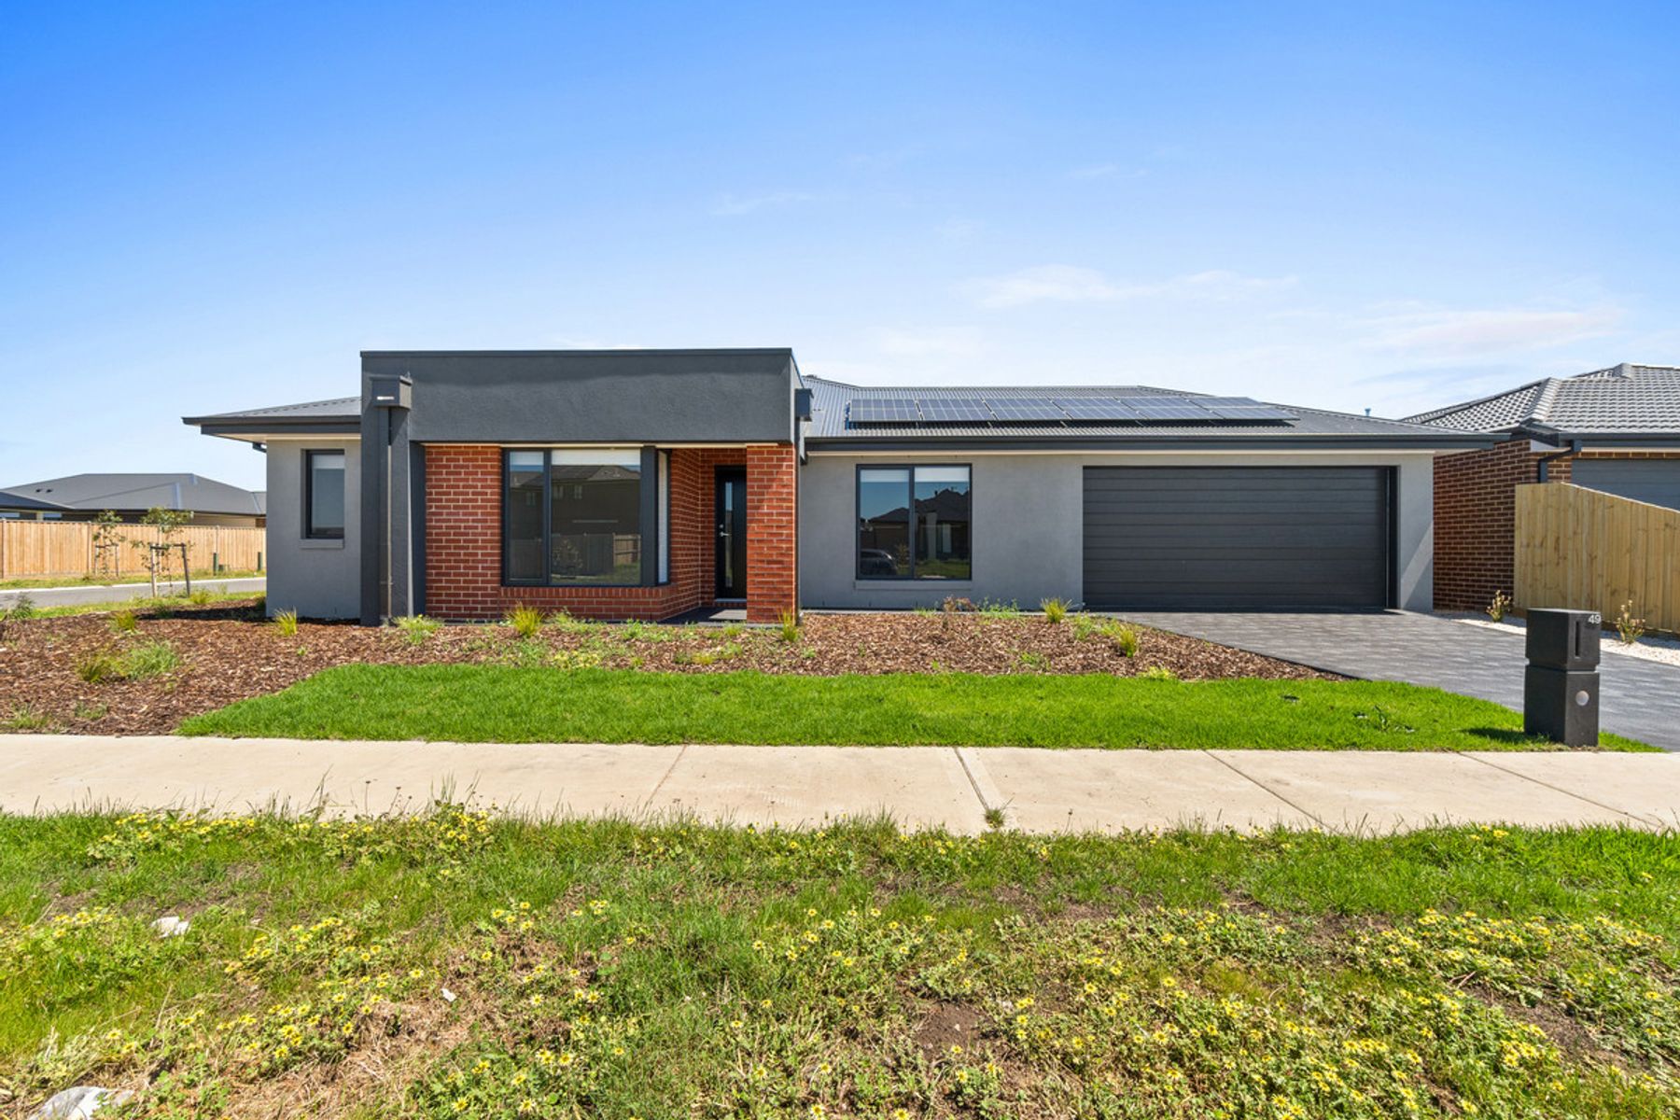
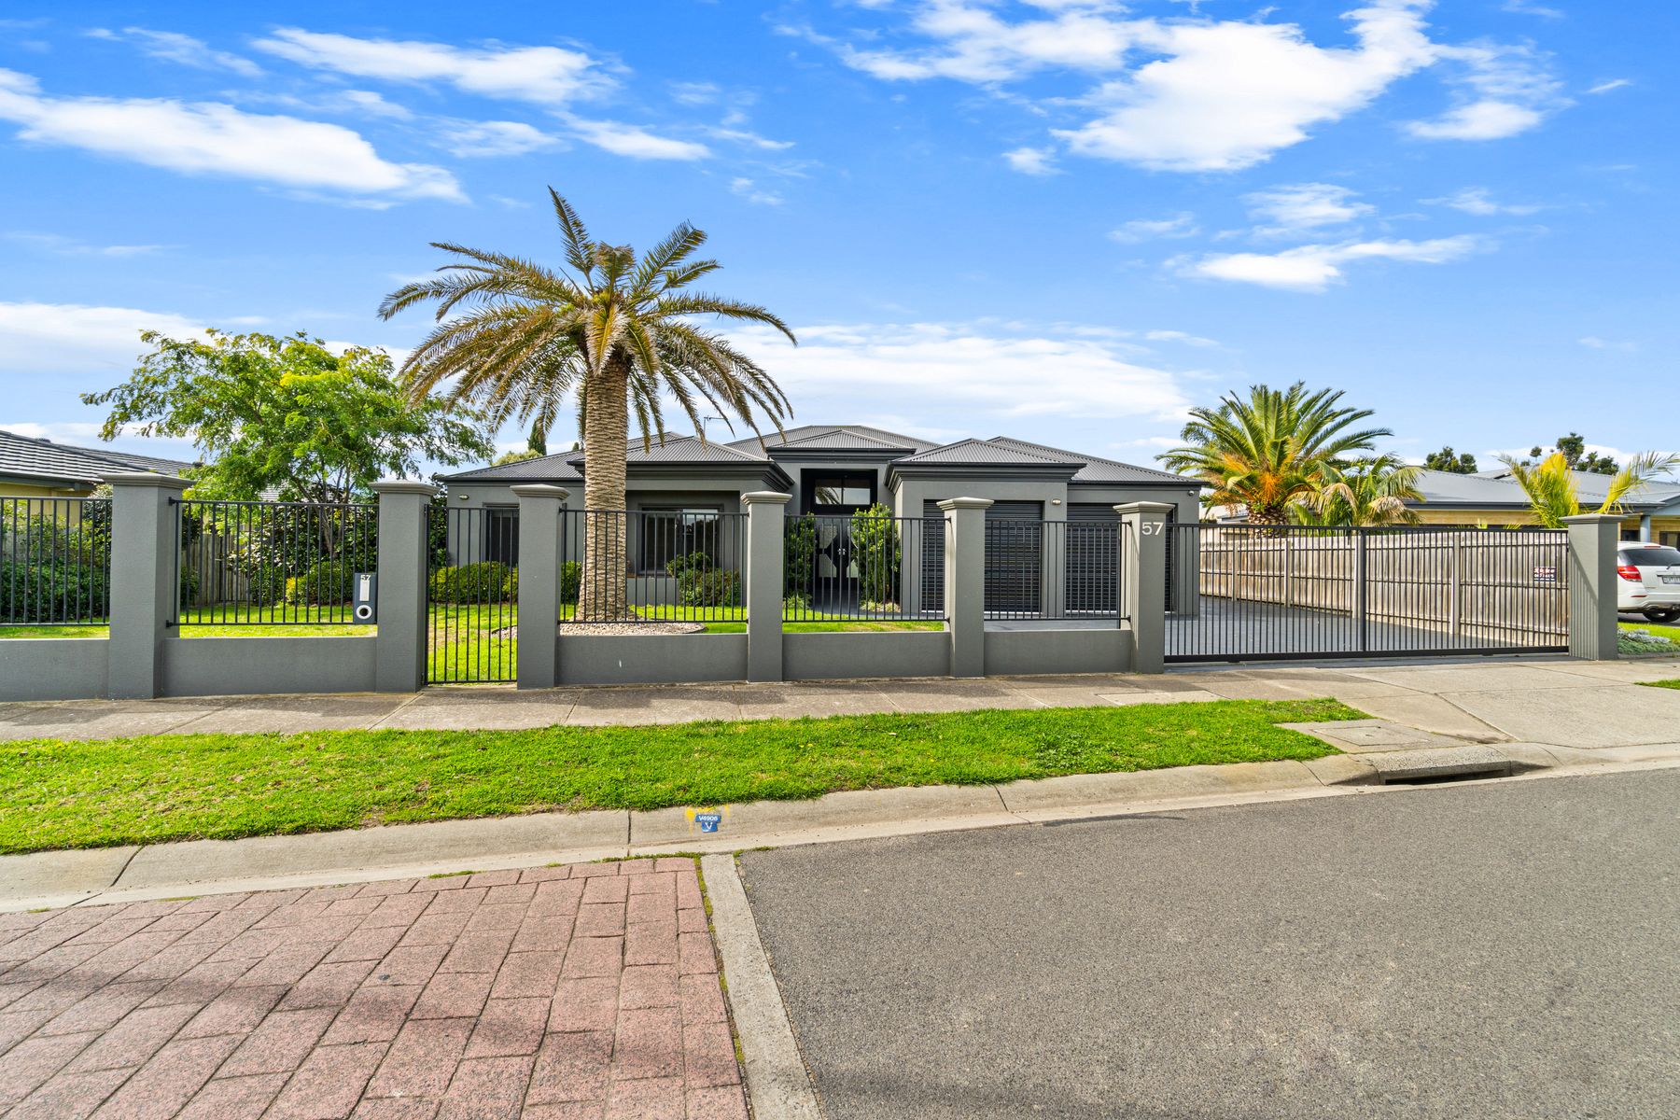
Nestled within the Franklin Park Estate, this immaculately designed home offers both privacy and security, as well as an abundance of space.
The property boasts 5 spacious bedrooms, including a grand main bedroom with a stunning ensuite and walk-in robe. The open-plan living area comprises a kitchen, meals, and family lounge, while the family-sized kitchen features a walk-in pantry, granite bench tops, high-end appliances, and ample storage space. Additionally, a separate formal sitting area adds to the charm of the property.
The main family bathroom includes a separate bath and shower, providing convenience for the entire family. The outdoor undercover entertainment area is perfect for hosting guests, with a incredible swim-spa adding an extra level of luxury to this already impressive property. Gas ducted heating and evaporative cooling, stunning polished timber boards, quality carpets, high ceilings, and a solar panel system are just a few extra features which make this house a home.
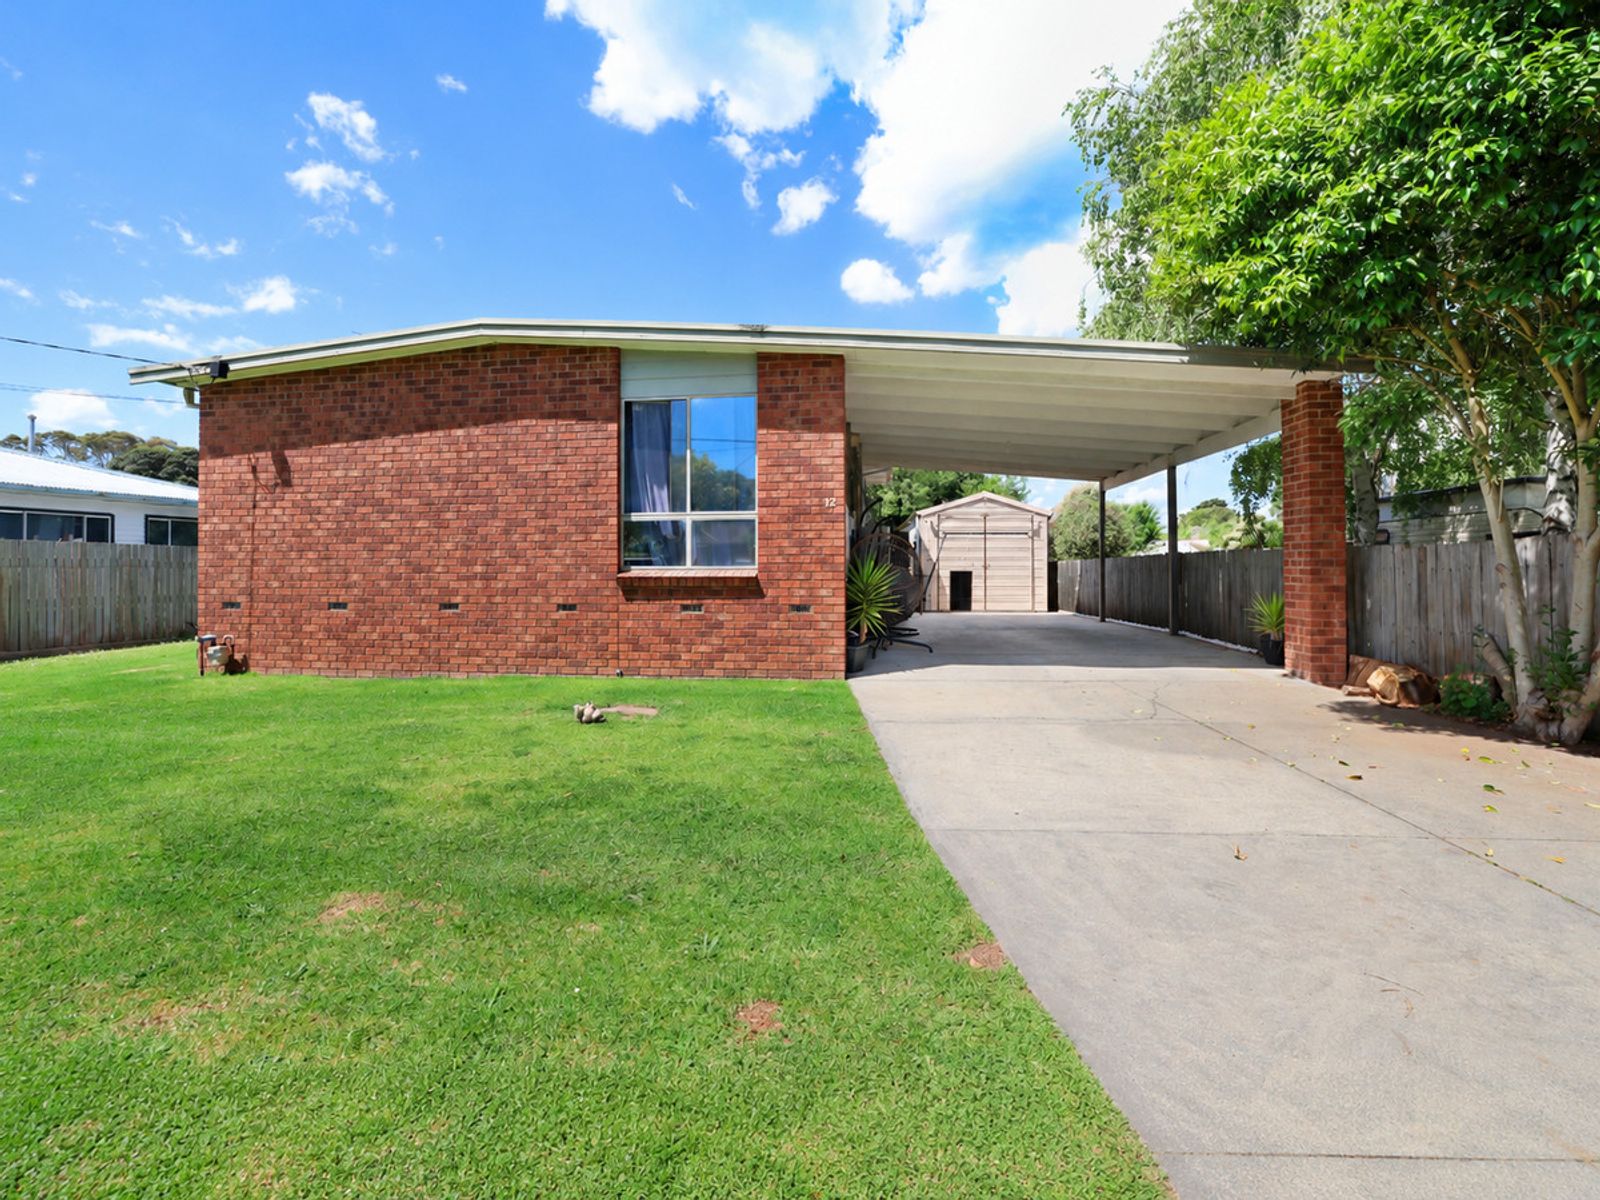
Positioned on a sprawling approx. 1252m2 allotment, the property features an oversized double garage, side access, an approx. 9m x 6m colourbond shed with a concrete floor and power, extensive concrete driveways and paths. The property is surrounded by executive-style homes and is within walking distance to Explores Park, Food Co on Franklin., and Traralgon’s CBD.
For further information or to arrange an immediate inspection, please contact Simon Burns on 0421333114.