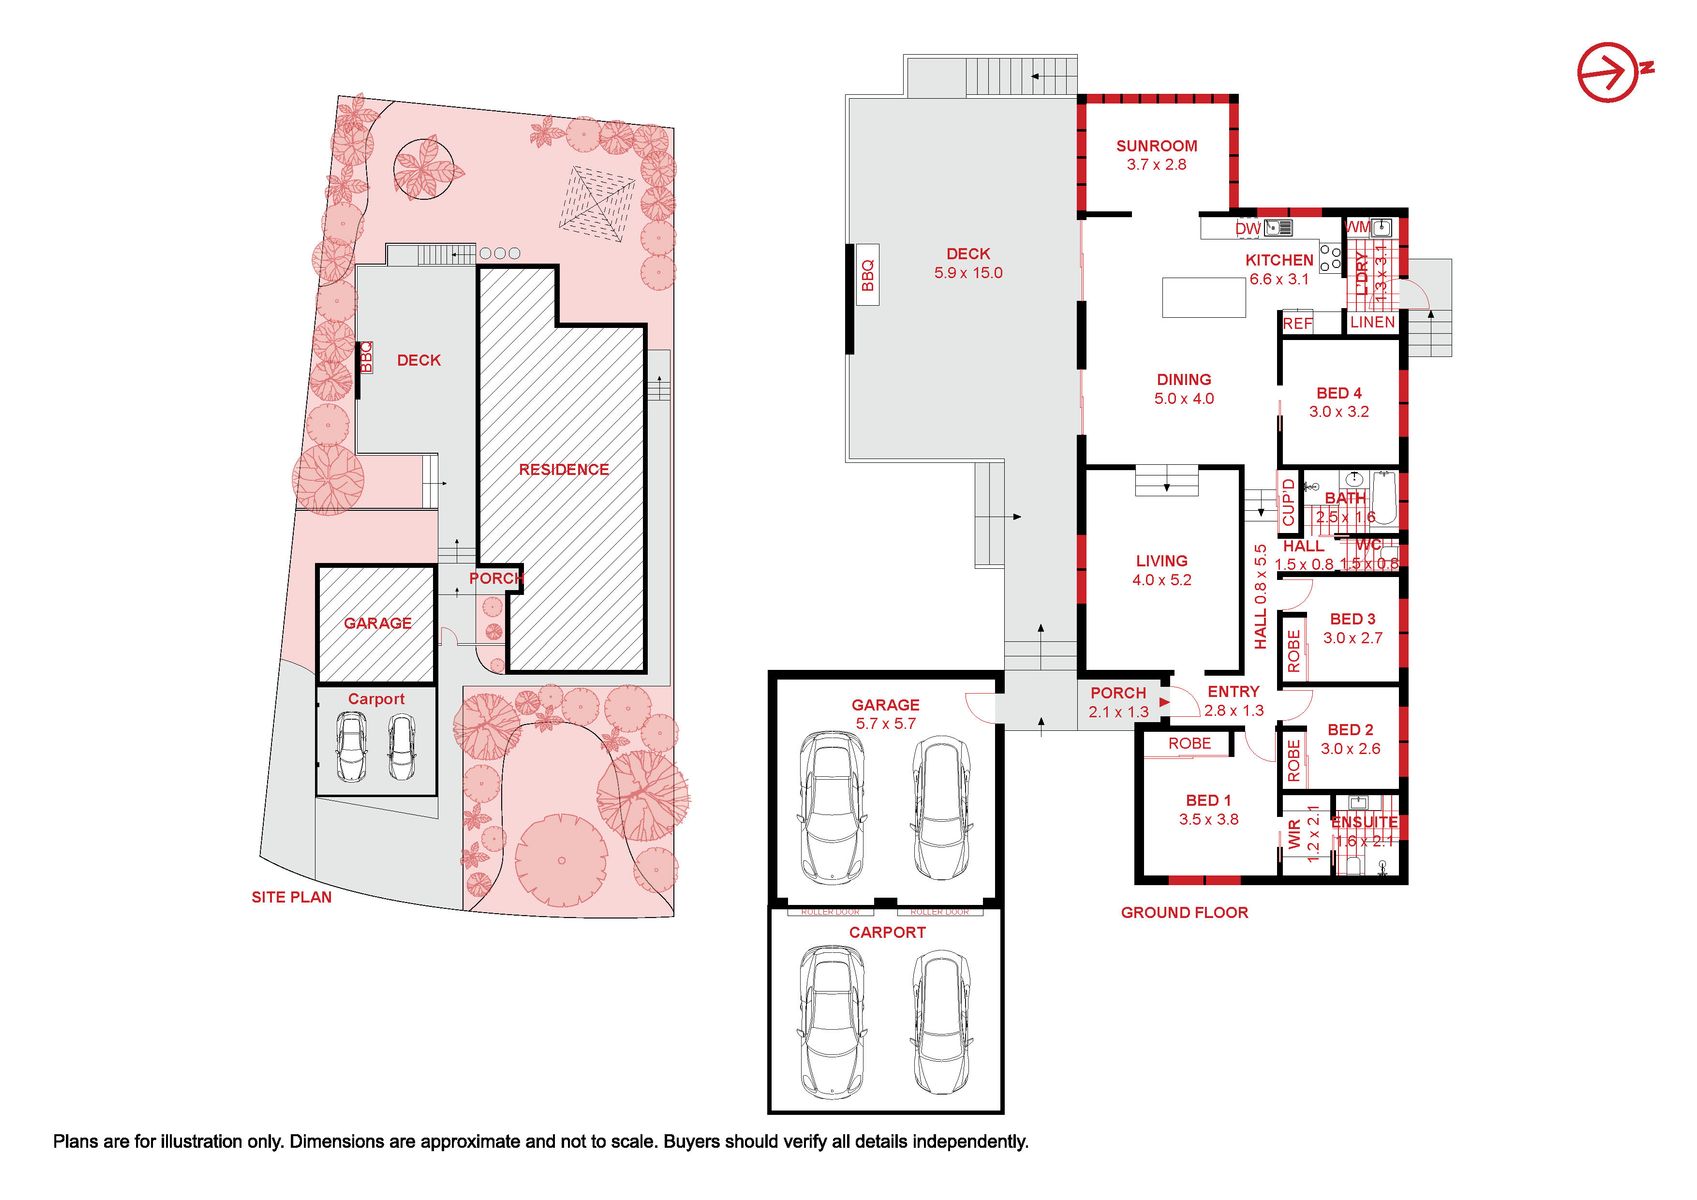
Selling Agent's Description
What you see:
A modern, light filled family home positioned opposite a peaceful reserve.
What we see:
A well-considered family home offering space to grow, play & entertain, complemented by smart inclusions.
See more:
Peaceful, family friendly location directly opposite reserve land
Four generously proportioned bedrooms, including a flexible downstairs suite
Three beautifully appointed bathrooms
High ceilings enhancing light, space & architectural appeal
Feature chandelier adding a refined statement to the home
Open-plan modern kitchen, living & dining designed for connection & flow
Modern kitchen featuring premium AEG appliances, integrated microwave & a five burner gas cooktop
Downstairs bedroom with two-way bathroom access ideal for guests or multi-generational living
Separate upstairs parent retreat with walk-in wardrobe & ensuite
Motorised blinds to the front living area for comfort & convenience
Luxury block out blinds throughout home
Freshly painted
Built-in desk ideal for working from home or study
Private outdoor entertaining spaces with shaded alfresco areas
Outdoor spa, dedicated playground & family friendly yard
Balcony overlooking the reserve, offering a peaceful, green outlook
Double garage with remote entry & internal access
Ducted reverse cycle heating & cooling
Complete with NBN connection
Gas hot water system
13kW solar panel system
Within 3 minute walk to the nearest bus stop
Within 7 minute drive to Jerrabomberra shops
Within 8 minute walk to the nearest park
Within 8 minute drive to Jerrabomberra School
Within 12 minute drive to Queanbeyan shops
Within 19 minute drive to Canberra Airport
Within 25 minute drive to Canberra City Centre
Built: 2022
Living: 185m²
Garage: 36m²
Deck: 36m²
Balcony: 10m²
Land Size: 458m²
Rates: $1,057 p.q
Rental Appraisal: $800 – $850 p.w (approx.)
Hive Property Canberra © 2026.All rights reserved.