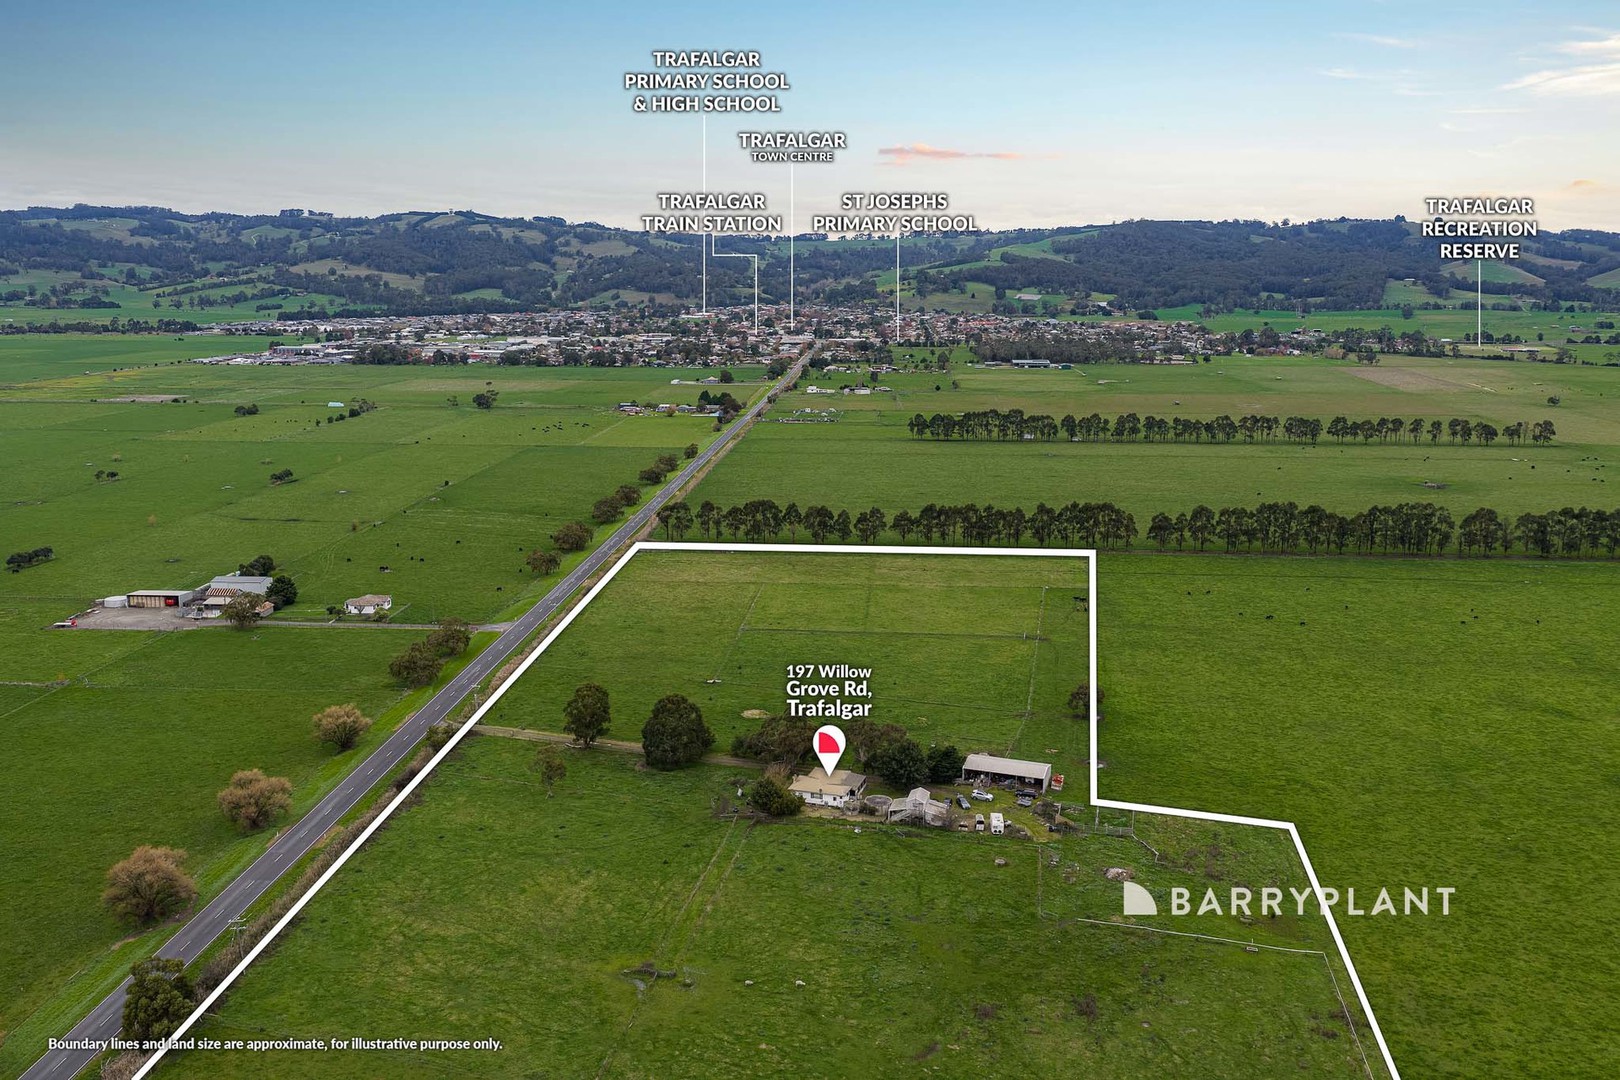
Set on a generous 760m² block in one of Trafalgar's most sought-after streets, this impressive 11-year-old brick home offers 304.93m² of well-planned family living, walking distance to schools, the town centre, and the V/Line station. Two separate living zones, a spectacular alfresco, and a private main suite make this a complete family package — inspect today. Features at a Glance 5 bedrooms + 2 bathrooms (main with WIR & ensuite, double vanity) 4 further bedrooms, all with built-in robes Main bathroom with bath & separate shower Two separate living zones, 304.93m² total living Open-plan dining/family room flows to alfresco Kitchen: s/s 90cm upright cooker, dishwasher, stone benchtops, step-in pantry Massive 4.0 x 10.2m undercover alfresco entertaining area 760m² block, fully fenced backyard, side access Double garage (5.5 x 6.0m) with internal access Gas ducted heating throughout Split-system heating & cooling in main living area Timber-look flooring through living areas & bedrooms Quality window furnishings throughout Built-in robes, linen cupboard & coat cupboard Garden shed for extra storage Walk to Trafalgar Primary & Secondary Schools, shops & train station