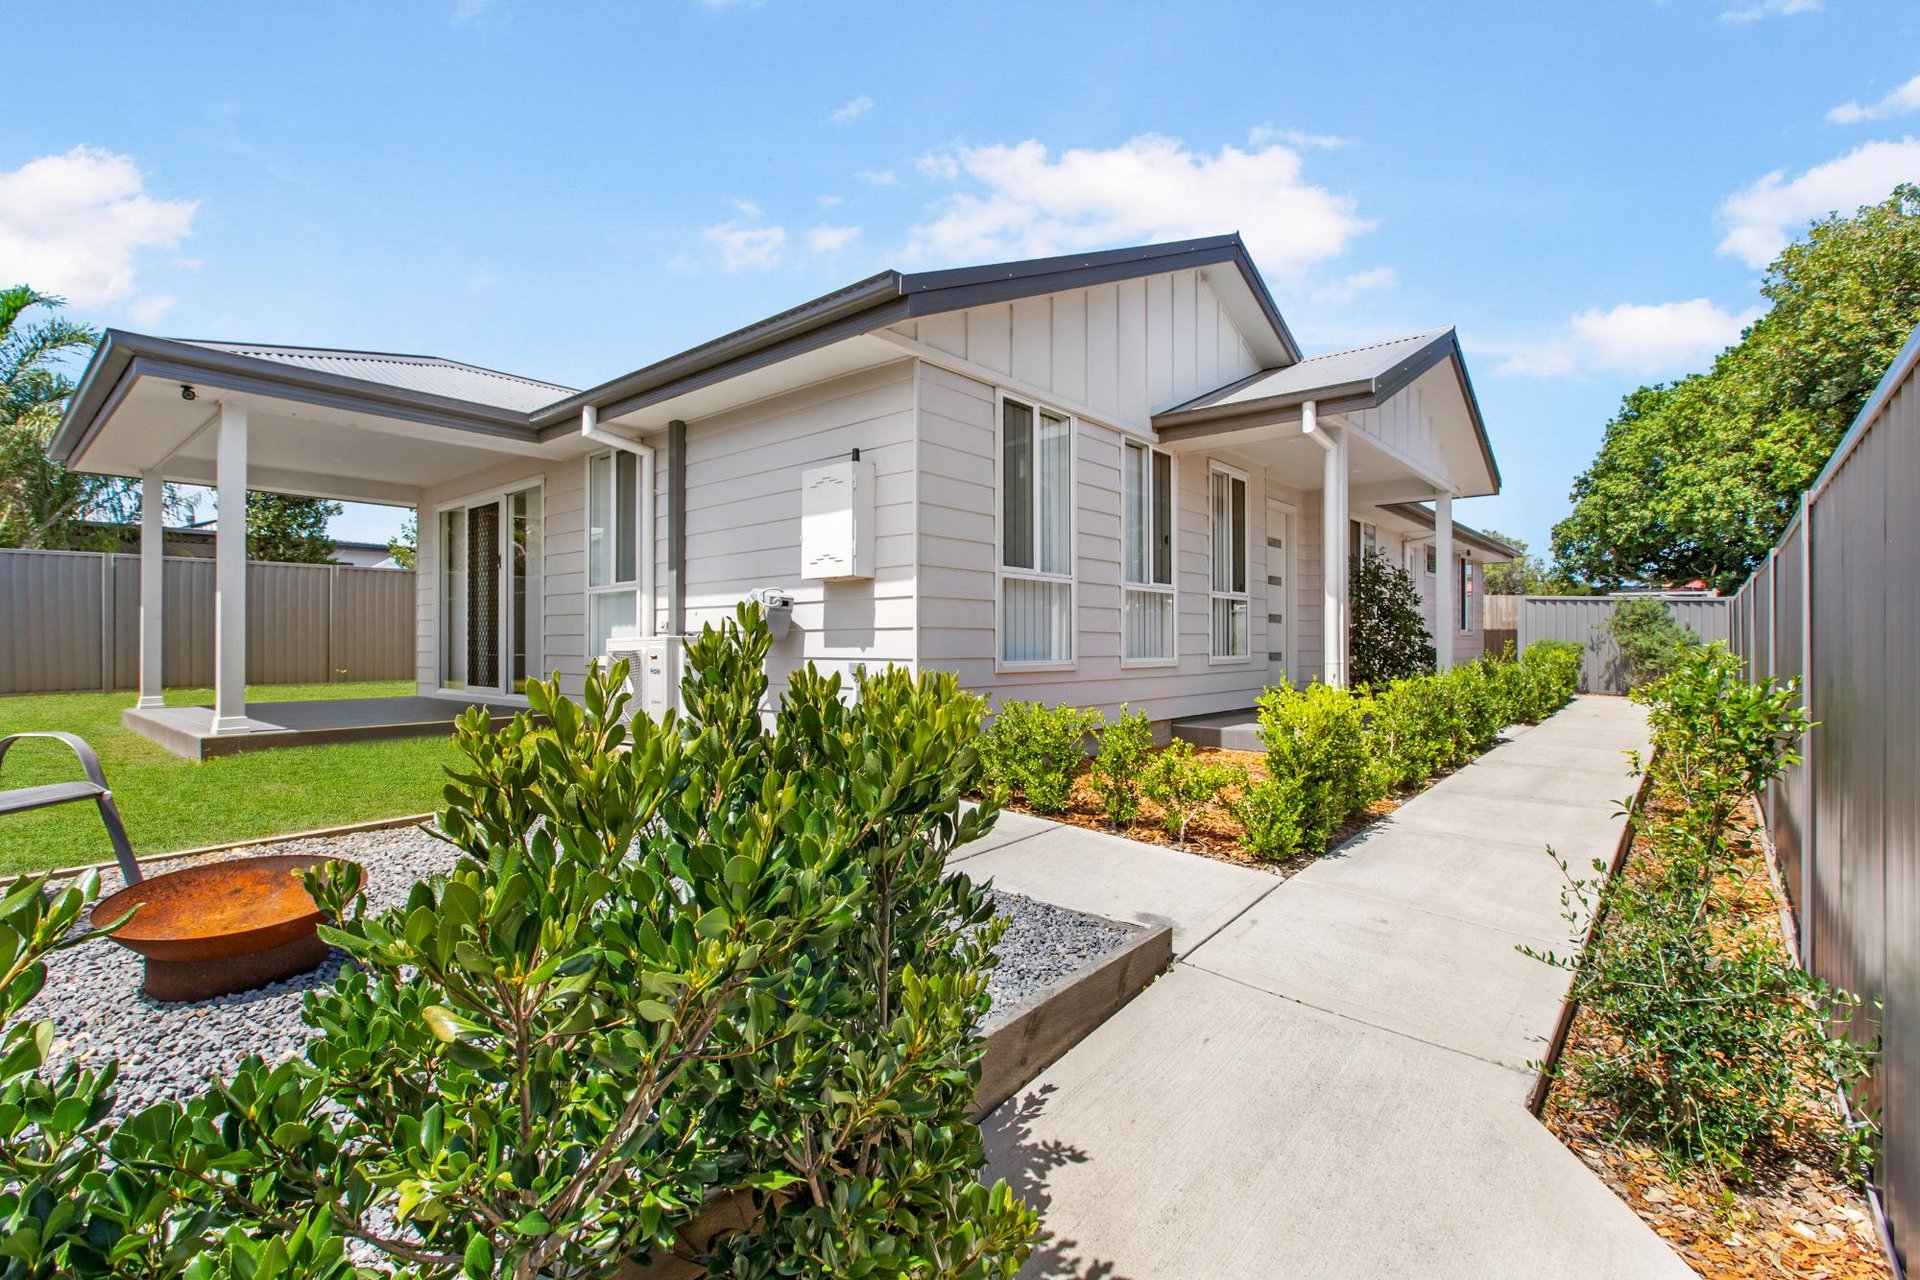
Positioned on a generous 1,014m² corner block in a convenient Thornton location, 3 Rothbury Terrace presents an exceptional opportunity for growing families, multigenerational households or those seeking a home with space, flexibility and endless possibilities. Offering six bedrooms, two bathrooms and a double garage, this expansive residence delivers a versatile floorplan designed to accommodate a variety of lifestyles, with multiple living areas, an undercover entertaining space and plenty of room for the whole family to enjoy.
Surrounded by established gardens that provide privacy and a welcoming sense of comfort, the home offers a peaceful retreat while remaining within easy reach of local amenities. Stepping inside, you're welcomed by light-filled interiors, timber flooring throughout the main living areas and a combination of split-system air conditioning and ceiling fans for year-round comfort.
One of the home's standout features is its exceptional potential for multigenerational living. Positioned towards the front of the residence, a private living zone offers a spacious master bedroom complete with its own ensuite and walk-in wardrobe, alongside a separate kitchen, dining and living area. This thoughtfully designed space provides an ideal opportunity for extended family, adult children or guests to enjoy their own independence and privacy while remaining connected under one roof.
Moving through the home, a versatile multifunctional room creates a natural separation between the living zones. Whether utilised as a home office, study, children's playroom, reading retreat or additional living area, this flexible space can easily adapt to the changing needs of the household.
Towards the rear of the property, the main family living areas offer a welcoming environment for everyday living and entertaining. A spacious kitchen sits at the heart of the home, complete with ample bench space, a pantry and an adjoining meals area, providing plenty of room for family gatherings. Multiple bedrooms are positioned throughout this section of the home, supported by a central bathroom, separate toilet and an internal laundry with convenient outdoor access. An additional rumpus room further enhances the home's versatility, offering another space for relaxation, entertaining or family activities.
Stepping outside, the undercover alfresco area provides the perfect setting for weekend barbecues, outdoor dining or simply unwinding while overlooking the surrounding yard. The fully fenced 1,014m² corner block offers plenty of outdoor space for children and pets to enjoy, while established gardens create a private and comfortable setting.
Conveniently positioned within walking distance of Somerset Sports Fields and just a short drive from Thornton's local shops, Stockland Green Hills, Maitland Hospital and surrounding amenities, this property offers the perfect balance of space, flexibility and everyday convenience.
Property Highlights:
- Expansive 1,014m² corner block with established gardens offering privacy and comfort
- Six-bedroom, two-bathroom residence with double garage
- Exceptional potential for multigenerational living with a private, self-contained-style living zone
- Front master bedroom complete with ensuite and walk-in wardrobe
- Separate kitchen, living and dining areas providing independence for extended family or guests
- Additional main kitchen with generous bench space, pantry and adjoining meals area
- Multiple living areas, including a spacious lounge and separate rumpus room
- Versatile multifunctional space ideal for a home office, study, playroom or additional living area
- Split-system air conditioning and ceiling fans for year-round comfort
- Timber flooring throughout the main living areas with carpeted bedrooms
- Light-filled interiors creating a warm and welcoming atmosphere
- Main bathroom with separate toilet for added convenience
- Internal laundry with direct access outdoors
- Undercover alfresco entertaining area overlooking the yard
- Fully fenced backyard with plenty of room for children and pets
- Walking distance to Somerset Sports Fields
- Short drive to Thornton shops, Stockland Green Hills and Maitland Hospital
Whether you're searching for a spacious family residence, a home to accommodate multiple generations or a versatile property with room to grow, 3 Rothbury Terrace offers a rare combination of generous proportions, flexible living and a convenient location.