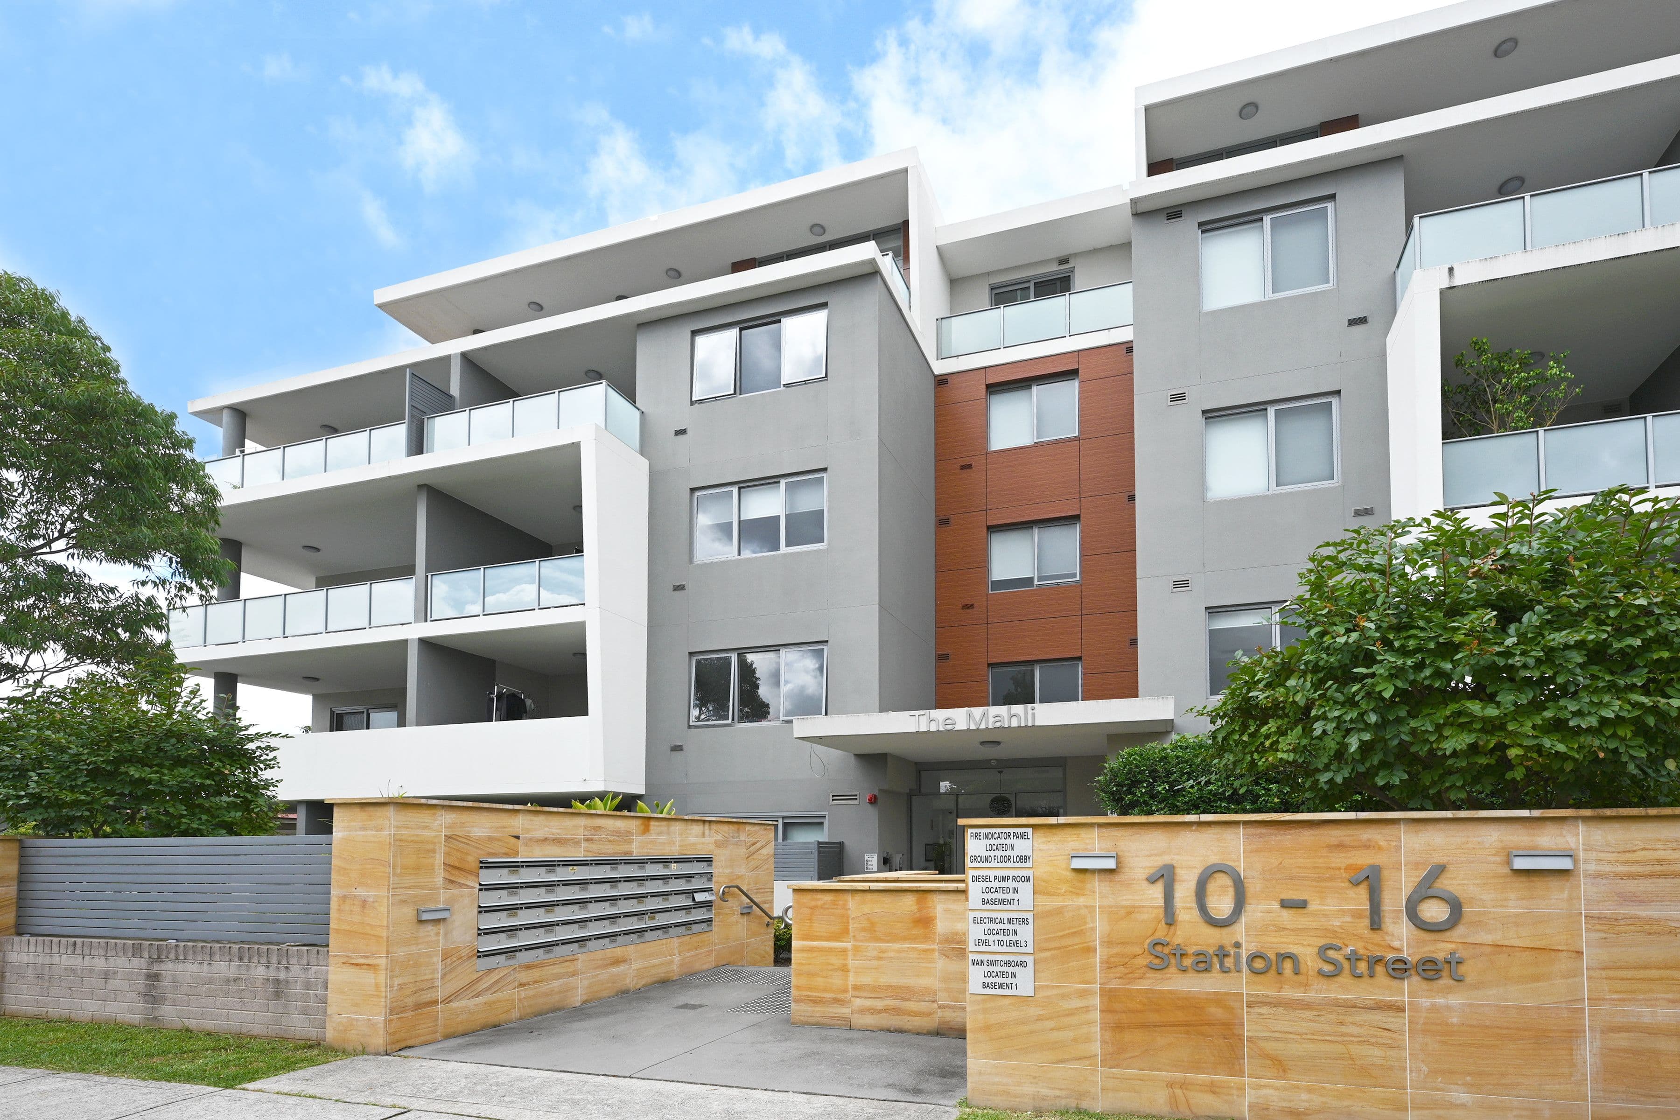
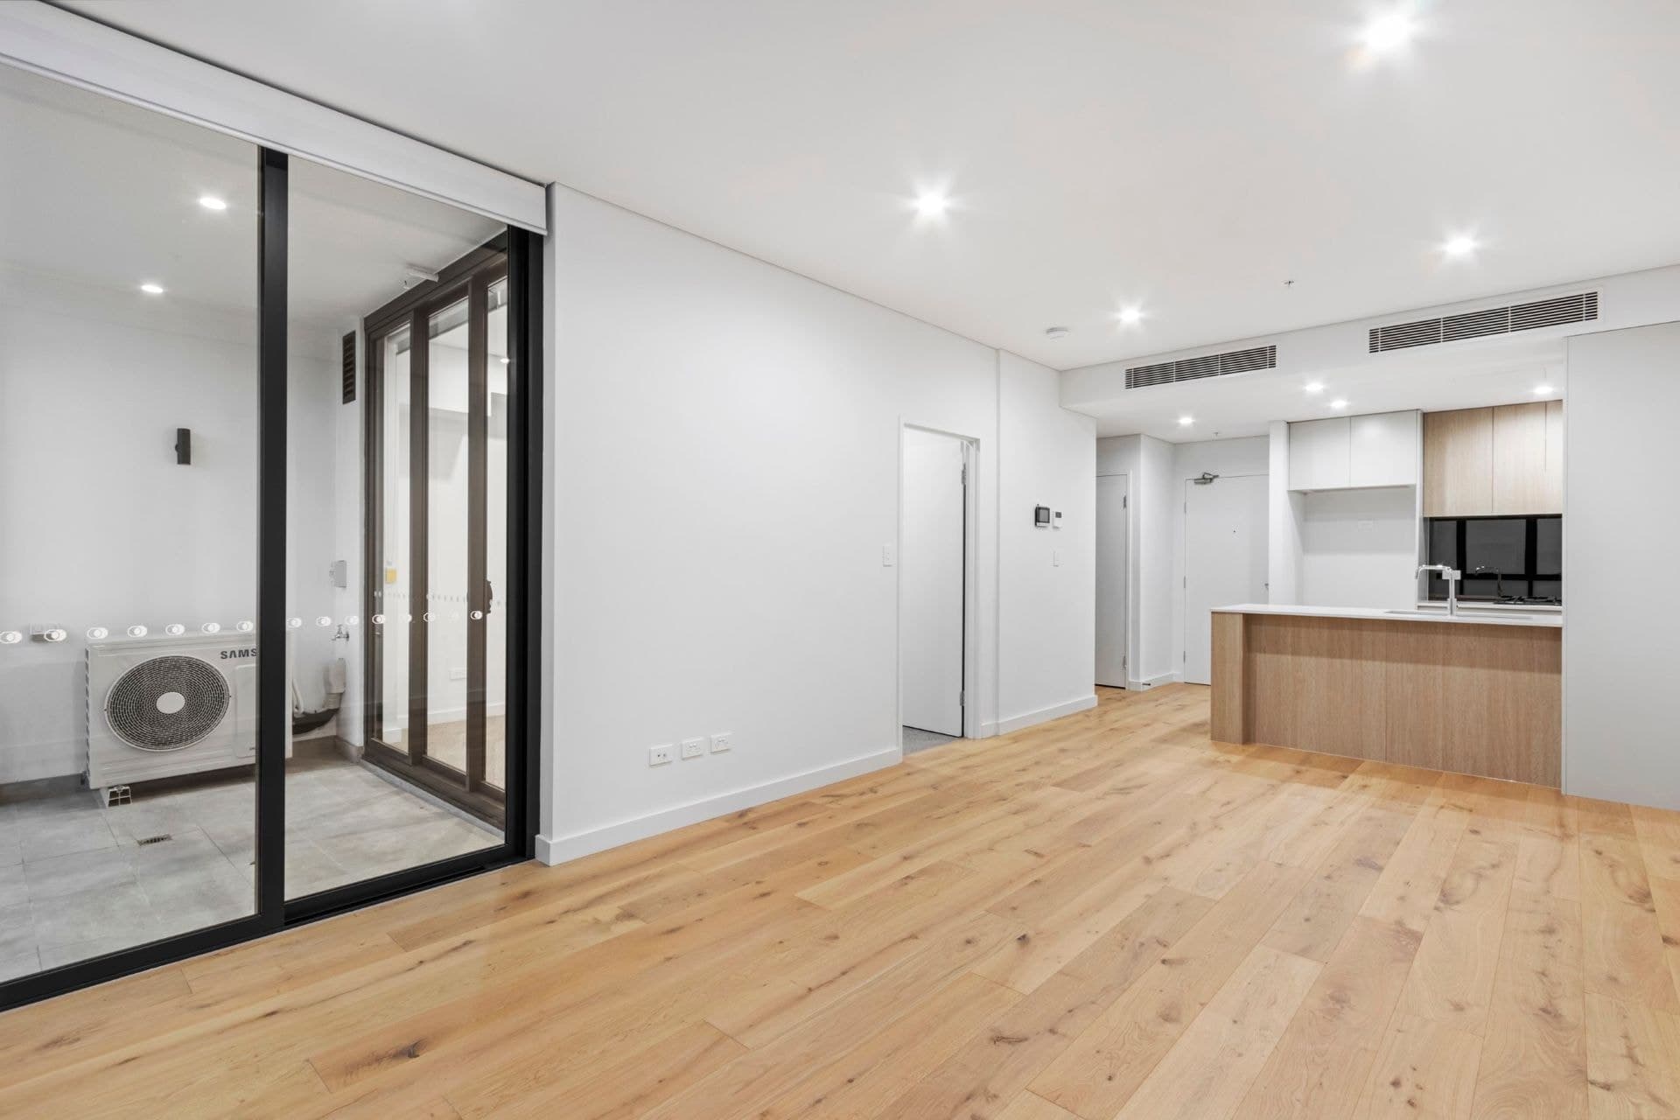
Just a few short steps from Thornleigh's growing dining and shopping mecca, this courtyard apartment instantly enamours with its easy-care appeal. Stylishly positioned within the modern, secure, and pet-friendly 'The Mahi,' oversized tiles and ducted air conditioning introduce north-facing open plan living. Carefree entertaining transitions from a streamlined gas kitchen with dishwasher to a private outdoor haven, also accessible from the bedroom. Dual built-in wardrobes provide plenty of storage, along with a full suite bathroom and a separate laundry. Lift access to basement parking and a storage cage offer a fantastic entry for first home buyers, professionals, or investors, with the train station in easy reach.
Accommodation Features:
* Modern tiled flooring, high ceilings, ducted air conditioning, gas heater connection
* North-facing open plan living and dining, kitchen with gas cooktop, dishwasher
* Under-bench oven, glass splashback, bedroom with two mirrored built-in wardrobes
* Fully tiled bathroom with bathtub and shower, separate European-style laundry
External Features:
* Within 'The Mahli' complex, intercom entry, pet-friendly
* Private courtyard with high privacy screens
* Lift access to basement, allocated secure under cover car space, storage cage
Location Benefits:
* 54m to Aldi Thornleigh
* 260m to Thornleigh Train Station
* 260m from 589 bus services to Sydney Adventist Hospital
* 350m to Thornleigh Marketplace with Woolworths and Dan Murphy's
* 550m to the Great North Walk trail
* 1.1km to Pennant Hills Market Place and train station
* 2.3km to Sydney Adventist Hospital
* Zoned for Pennant Hills Public School and High School
* 5.1km to Westfield Hornsby
Contact:
Julian Leuzzi 0403 871 828
Dion Verzeletti 0413 753 695
Disclaimer
All information contained here is gathered from sources we believe reliable. We have no reason to doubt its accuracy, however we cannot guarantee it. Some images have been virtually staged to better showcase the true potential of rooms and space in the home.
This is a contemporary ground-floor apartment in a multi-unit building — clean, functional and finished to a developer-standard but not architecturally distinctive. The plan and materials are typical of recent urban apartment projects: modest private courtyard and efficient open-plan living rather than original or historically significant design.
Key Architectural Features
multi-storey apartment buildingbalconies with glass balustradesground-floor private courtyard/patioopen-plan kitchen / livingmirrored kitchen splashbackwhite slab cabinetrylarge-format floor tilesducted air-conditioningbank of mailboxes at entryrendered concrete / composite cladding facade