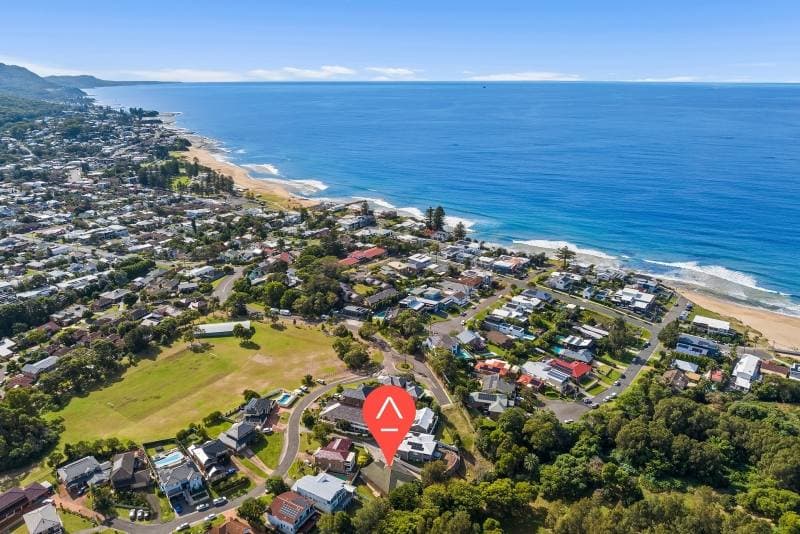
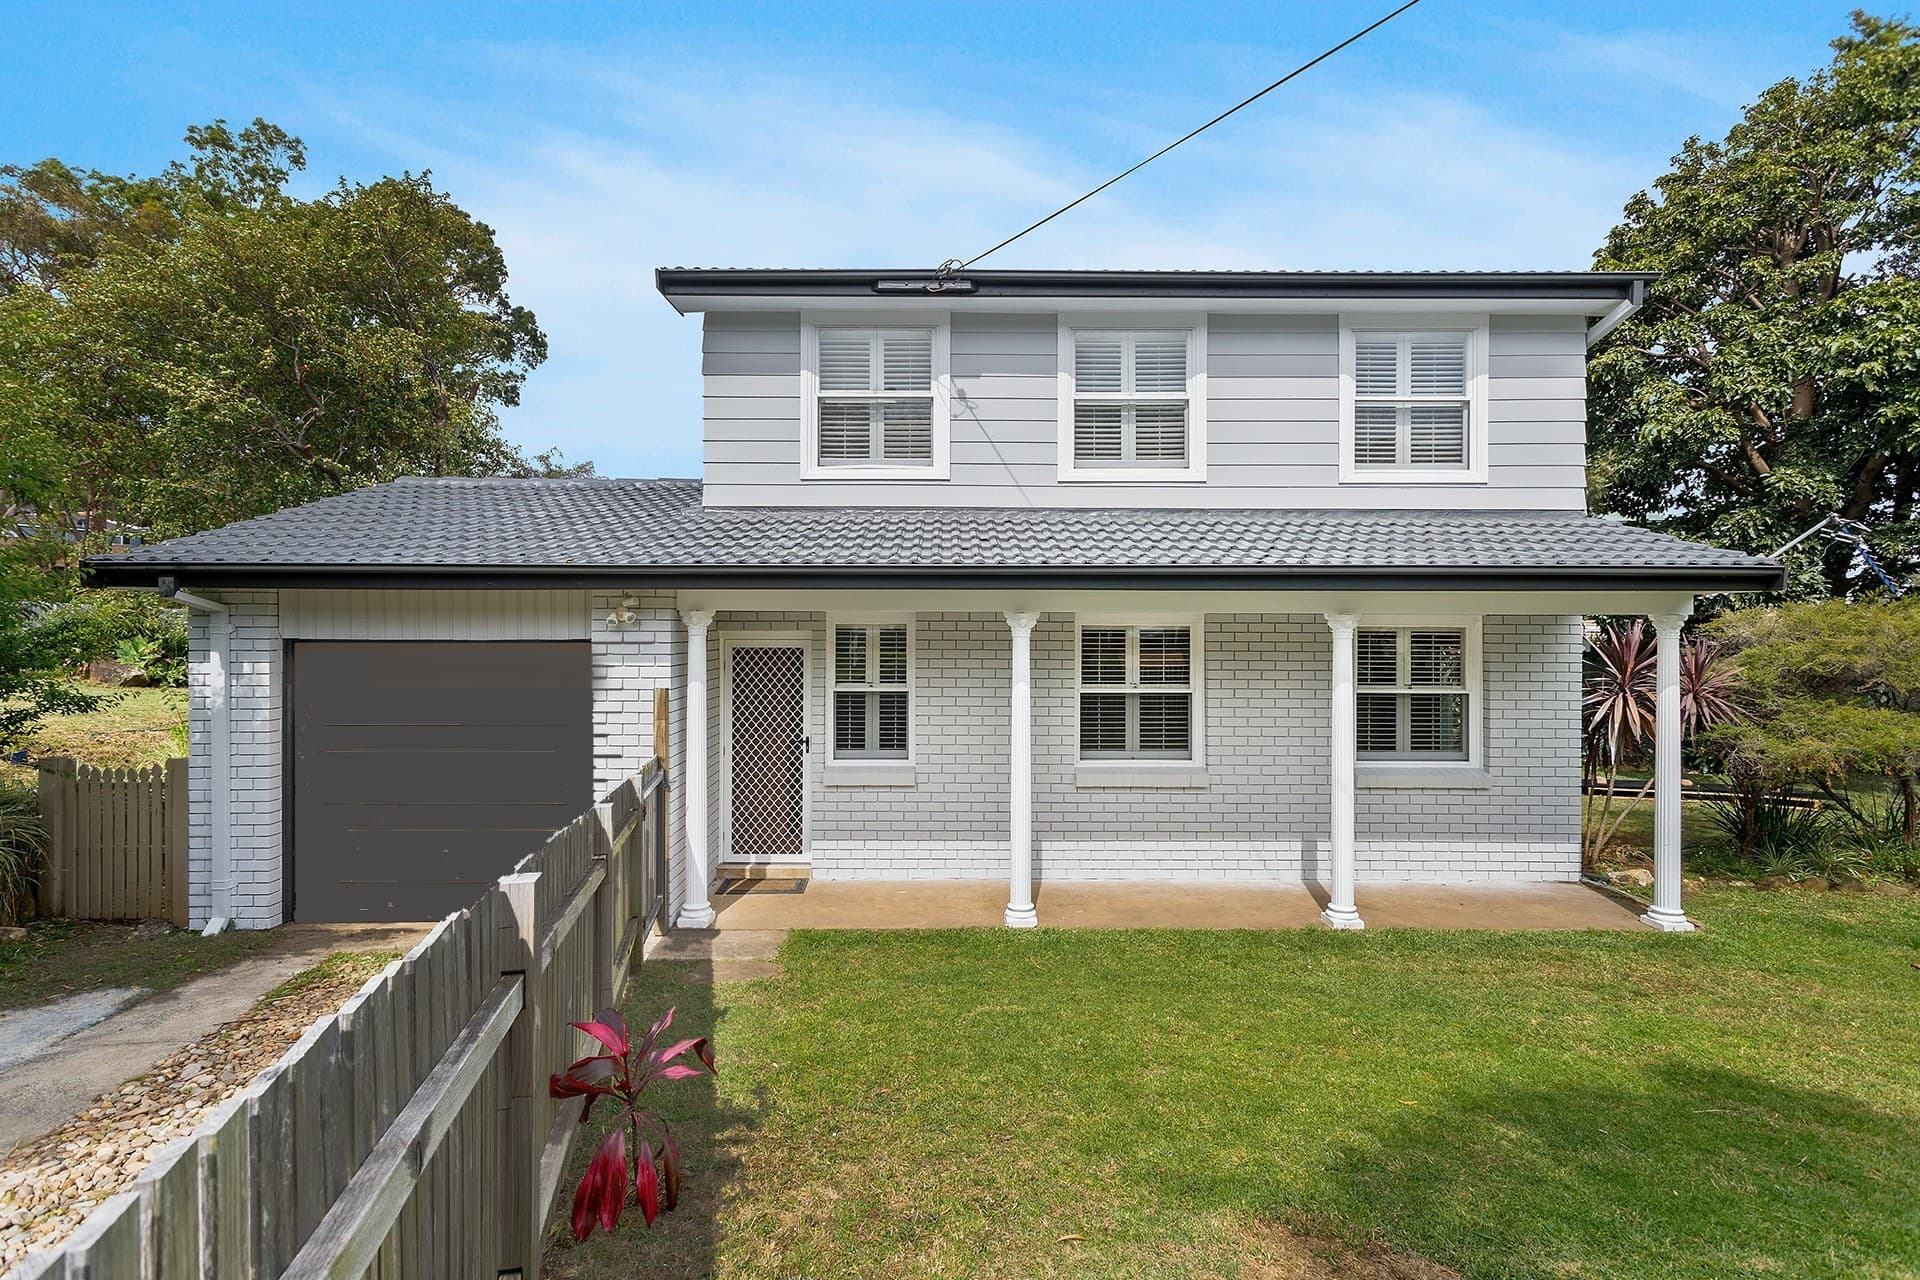
character | outlook | lifestyle Elevated in one of Thirroul's most desirable and peaceful streets, this impressive family home blends timeless character with relaxed coastal style. At the heart of the home, an expansive open-plan living and dining area flows onto a huge covered deck overlooking the swimming pool, backyard and stunning ocean and escarpment views. Designed for effortless entertaining and family living, the flexible two-level layout also provides multiple living spaces and excellent separation for teenagers, guests or working from home. what you will love... > expansive open-plan living and dining area with picturesque ocean views > spacious modern kitchen with island bench, gas cooking and generous storage > large covered entertaining deck overlooking the swimming pool and backyard > three bedrooms upstairs with fourth bedroom/teenagers retreat downstairs > character-filled sitting room featuring an original open fireplace > versatile lower-level retreat, rumpus or fourth bedroom with own bathroom > family friendly back yard with impressive in-ground swimming pool > beautiful original details including timber floors and decorative cornices > abundant natural light with views extending toward the ocean and escarpment > flexible family layout offering excellent separation across two levels > reverse cycle air conditioning, ceiling fans in bedrooms, gas points for heating > solar system for energy efficiency, plantation shutters throughout > oversized garage with lots of storage and drive through access to yard > under house storage, internal laundry, NBN connected > quiet position within a short stroll of Thirroul village, schools and train line > moments from local beaches, the ocean pool, cafés, acclaimed dining, boutique shopping and live entertainment > council = $3,209 pa, water = $866 pa, land size = 664 sqm Whilst every effort has been made to ensure the accuracy and thoroughness of the information provided in our marketing material, McNeice X cannot guarantee the accuracy of information supplied by our vendors. McNeice X makes no statement, representation or warranty and assumes no legal liability in relation to the information provided. Interested parties should conduct their own due diligence in relation to any property they are considering purchasing. All photographs, maps and images are representative only and are used for marketing purposes