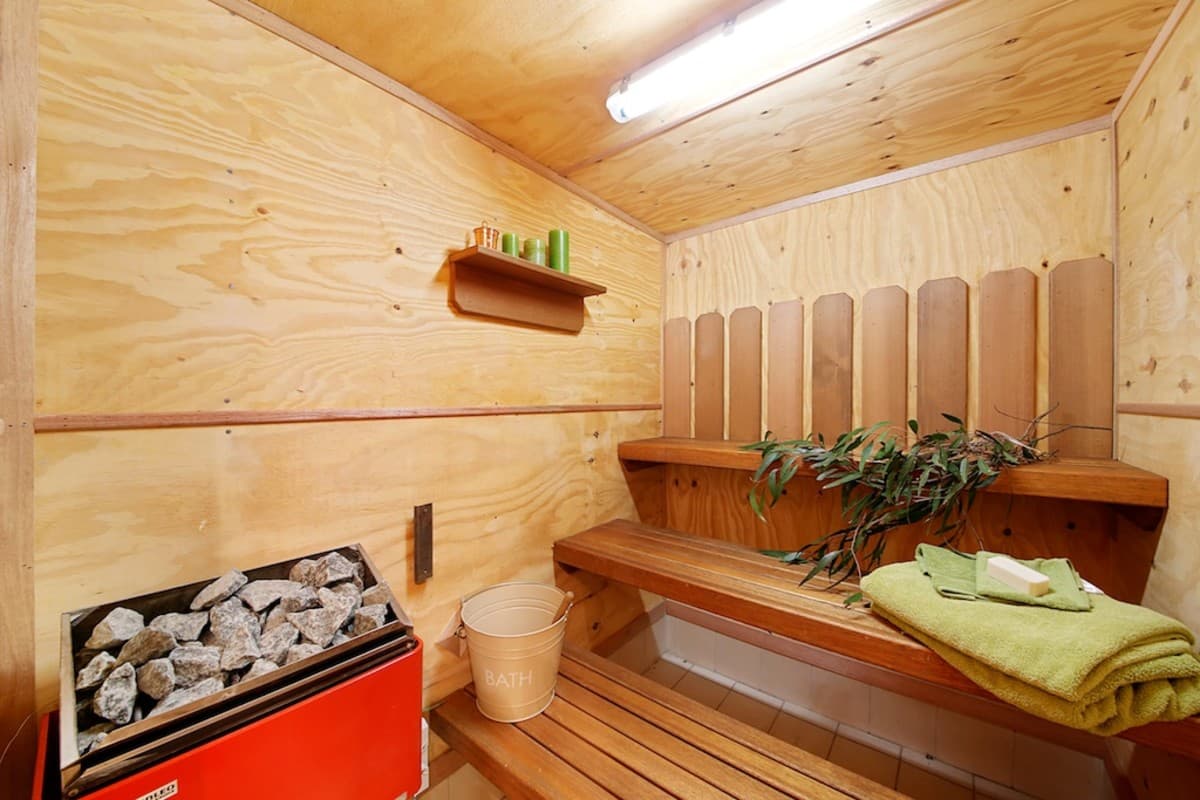
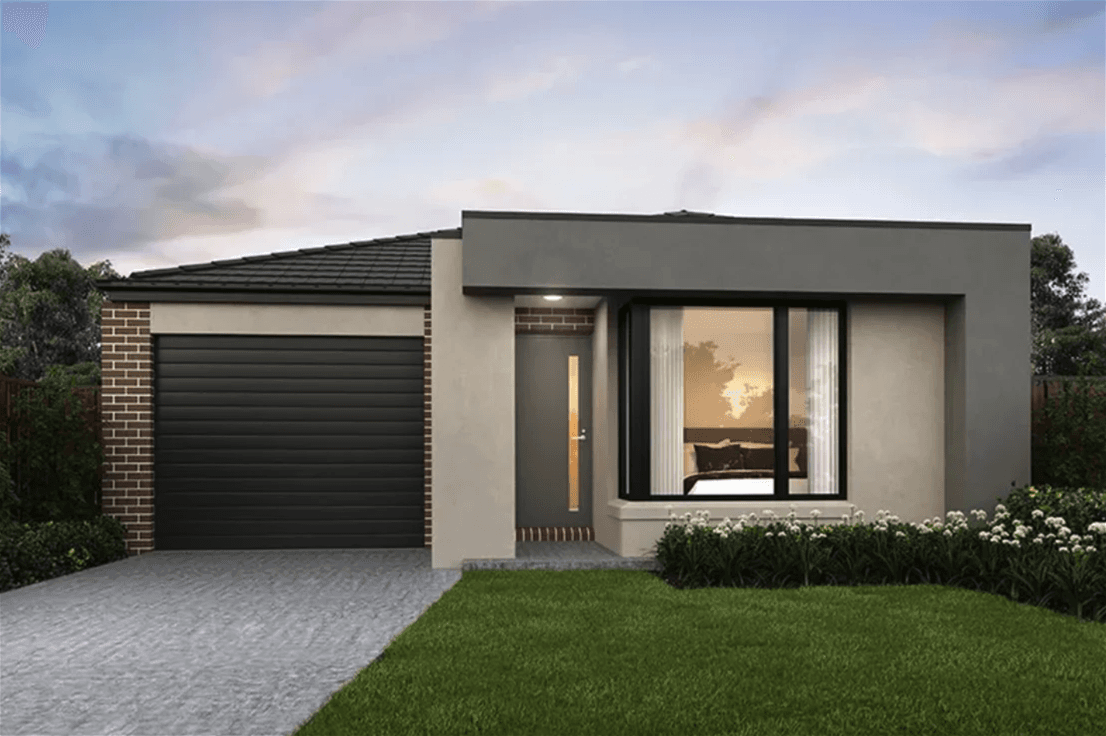
Set in a commanding position on a large 4249 sqm with ample space for the growing family. The home has been designed for comfort and practicality with an excellent floor plan consisting of four bedrooms, ensuite and B.I.Rs to all, formal lounge and dining room plus an open plan family area off the kitchen, neat bathroom with sauna and internal access into single garage. Quality features throughout including exposed beams, raked ceilings and air conditioning. Interiors open to a large paved alfresco area with a stunning rural outlook and car side access to the large yard that’s fully fenced and offers a detached studio/teenage retreat. Inspections will impress.