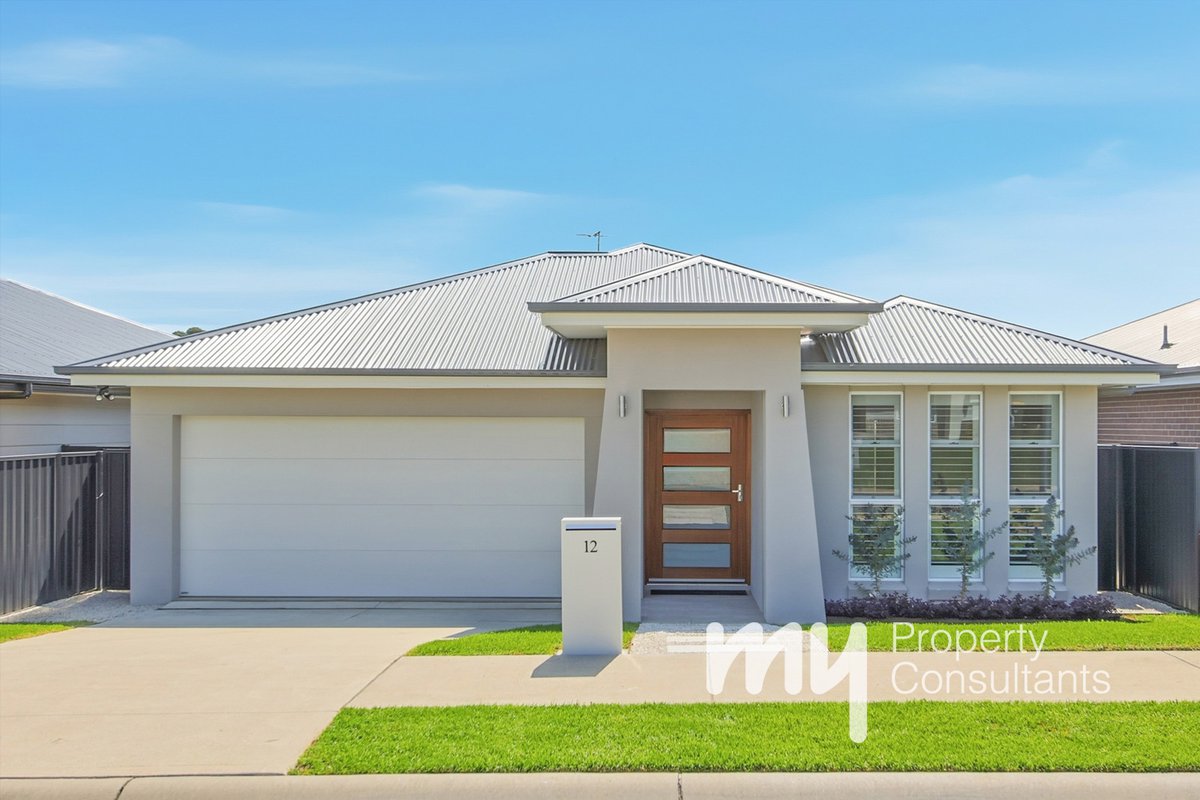
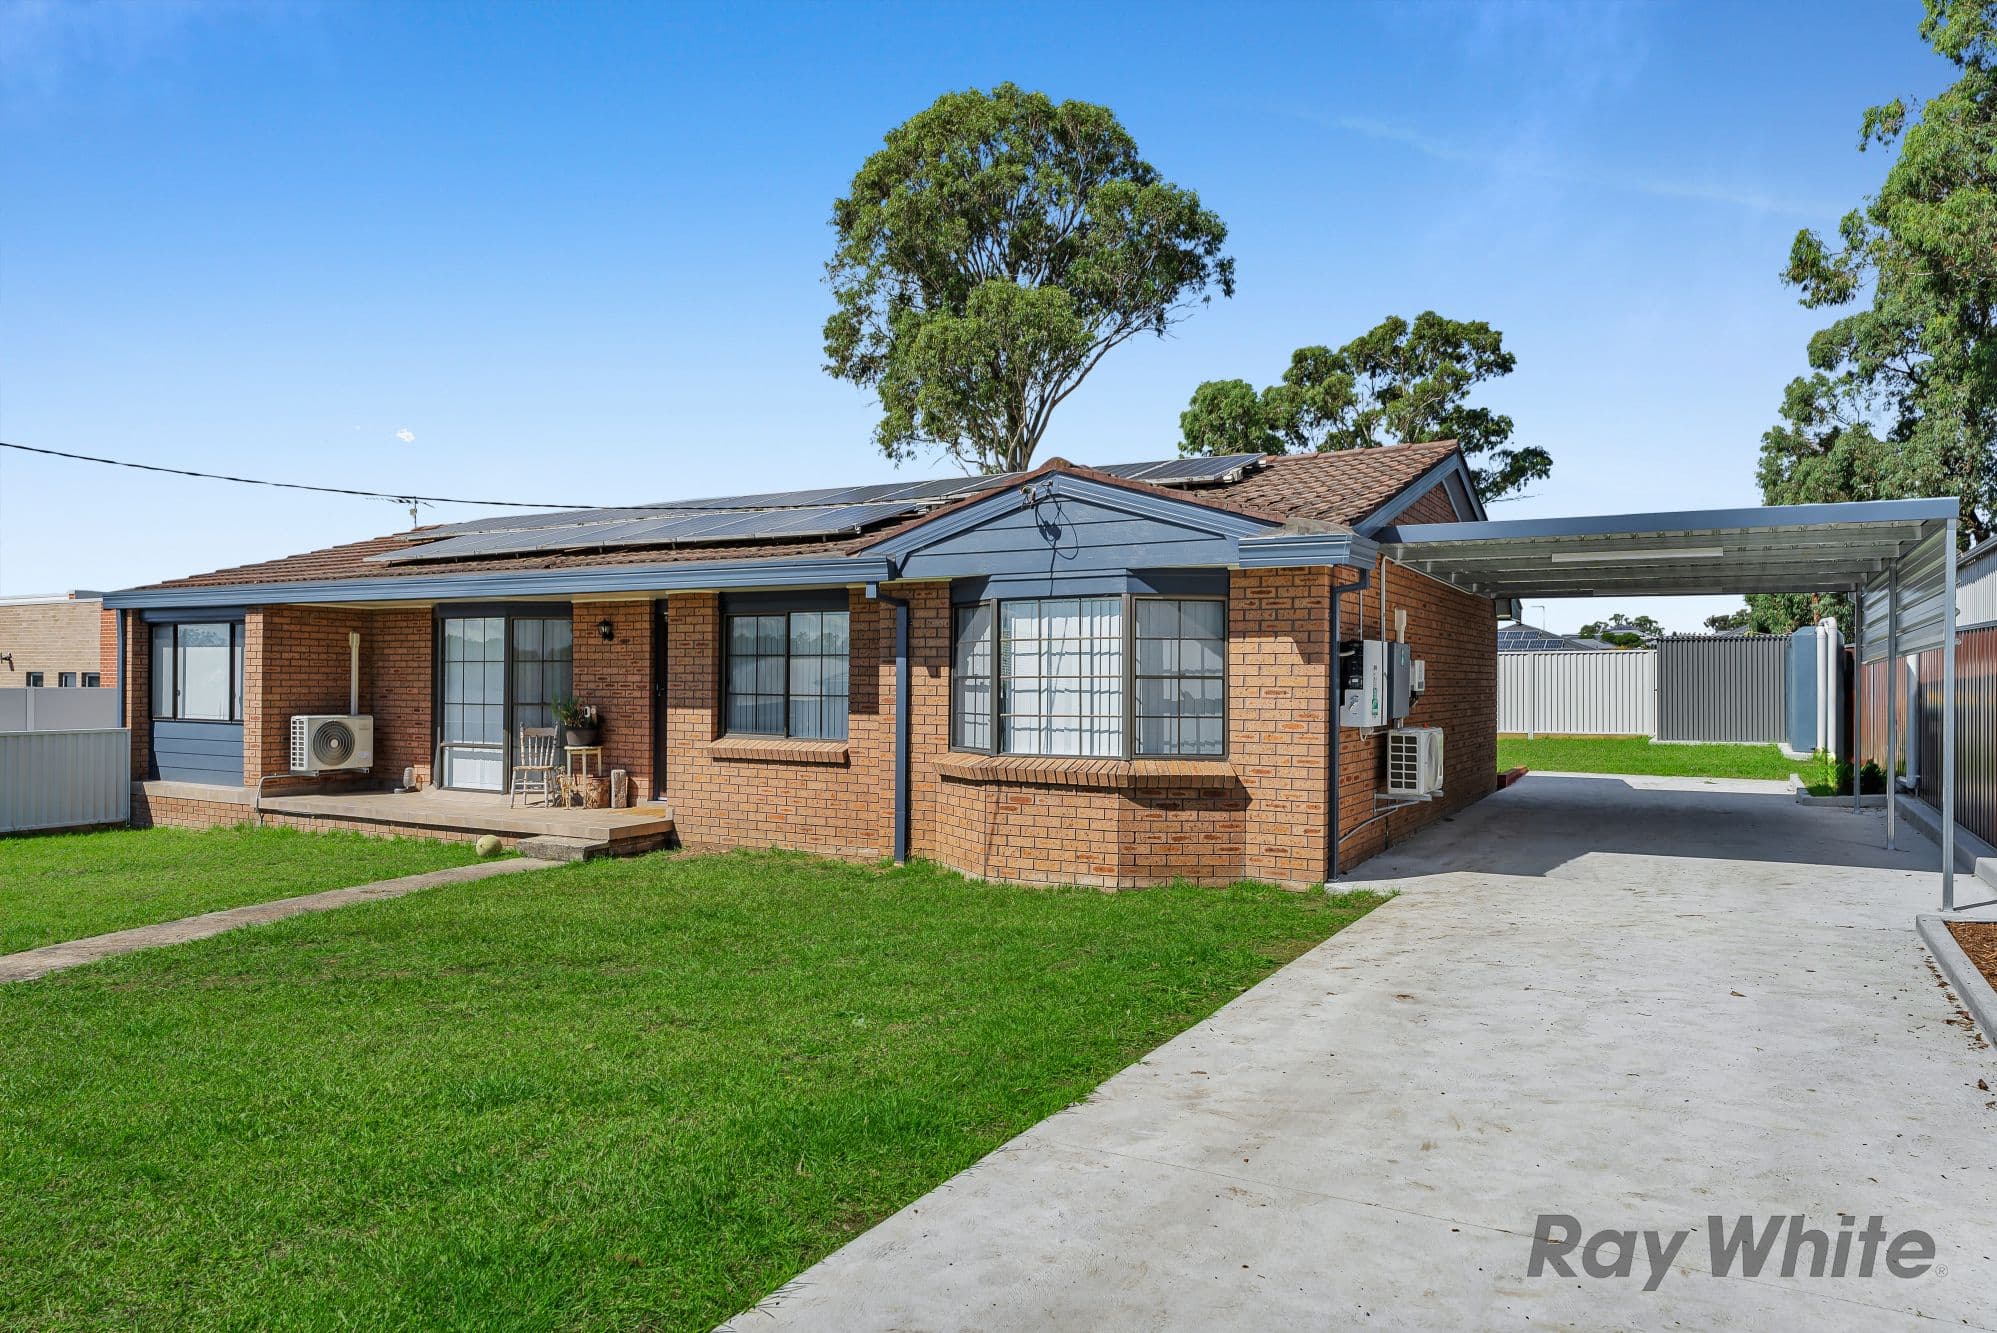
Positioned on a wide, peaceful street in Thirlmere, this beautifully designed single‑storey home delivers modern comfort with an inviting open‑plan layout. The spacious living and dining zones flow effortlessly, creating a warm and functional hub for family life. The 9ft ceilings throughout set the tone for the property. At the heart of the home sits a well‑appointed kitchen featuring a double sink, plumbed fridge space, 40mm benchtops, gas cooktop, Westinghouse oven, and a generous butler’s pantry complete with its own sink and ample storage.
The accommodation is thoughtfully planned, beginning with a private master suite offering a fitted walk‑in robe and a stylish ensuite with floor‑to‑ceiling tiles and a freestanding vanity. Bedrooms two, three and four each include built‑in robes, while the main bathroom mirrors the home’s quality finishes with floor‑to‑ceiling tiles, a freestanding vanity and a relaxing bathtub. A fully fitted laundry and abundant storage throughout add to the everyday practicality.
Step outside to an inviting alfresco area overlooking a private backyard, perfect for entertaining or unwinding. A garden shed provides extra convenience, while ducted air conditioning and a double garage round out the home’s impressive list of extras. This property offers a superb blend of comfort, style and functionality—ideal for families seeking space and quality in a sought‑after Thirlmere location. Call Max Johnston for more information on 0414 159 114.