A SOLID START IN AN ELEVATED, LEAFY SETTING
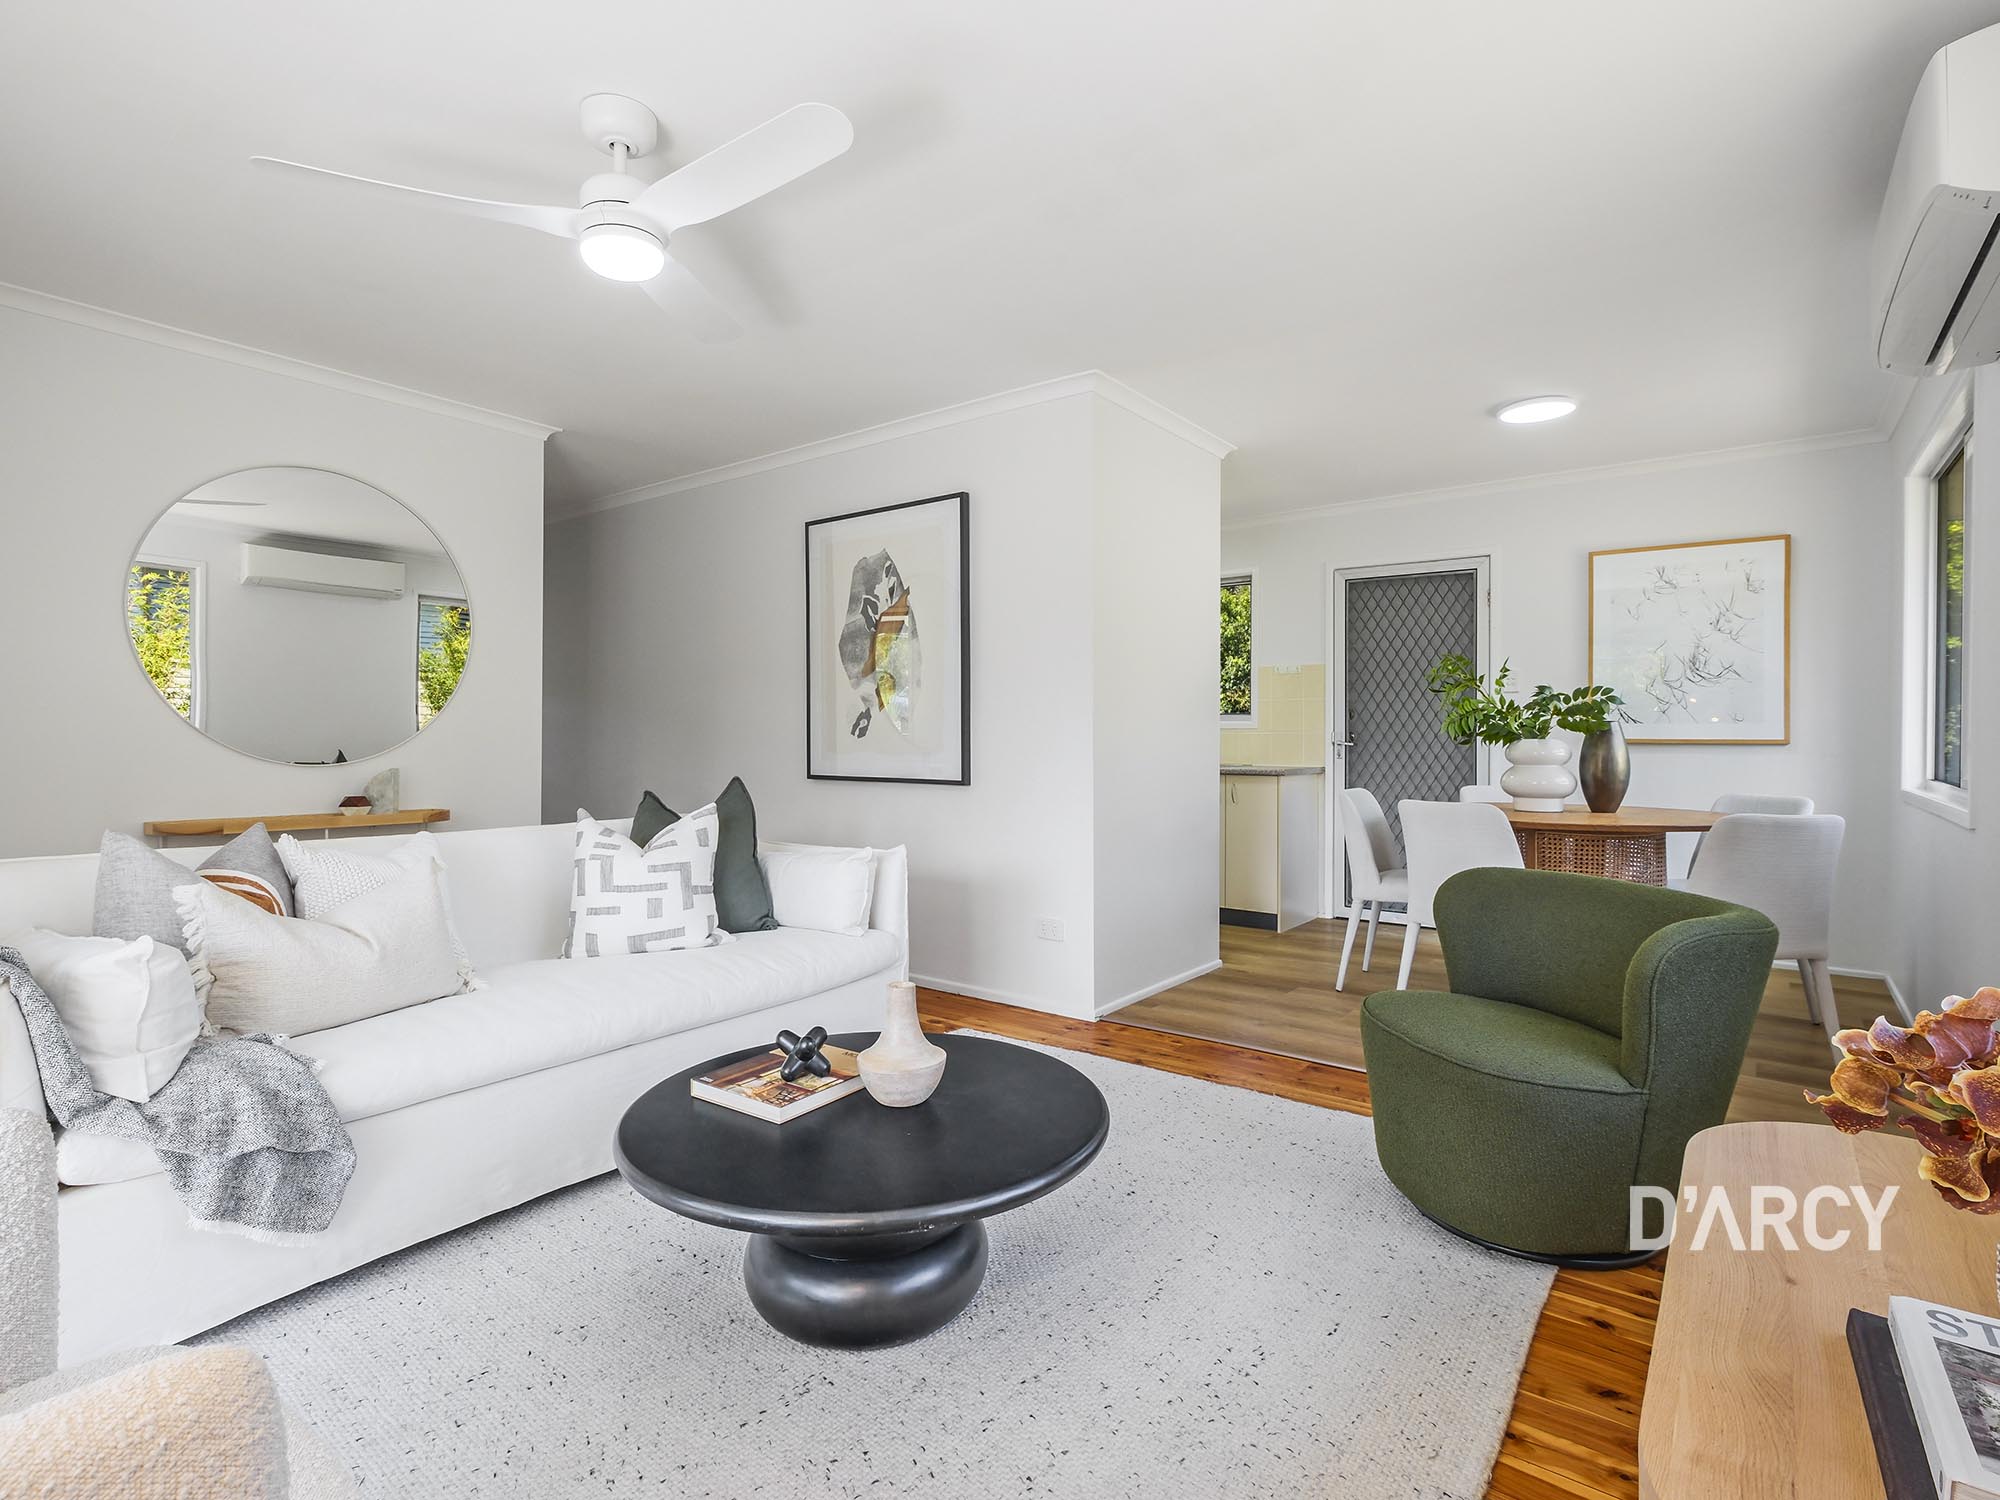
Clean lines and a linear layout define the interiors, with high ceilings, polished timber floors and classic casement windows bringing in natural light and airflow throughout. Immediately comfortable as is, the home presents a compelling opportunity to refine or reimagine over time, making the most of its solid bones and elevated position.
Set on a sunny 608m² block, the home is within easy reach of The Gap Village, local schools, parkland and a network of walking and cycling tracks, offering a lifestyle that is both convenient and well-connected.
A home that combines elevation, aspect and simplicity, it offers an easy starting point with the flexibility to update and make your own over time, all within a well-connected and family-friendly setting.
Contact Bonnie D'Arcy on 0423 005 563 for more information.
Features: Elevated high-set mid-century home on 608m²; Easterly aspect with leafy mountain surrounds; Linear layout with excellent natural light and cross-ventilation; Separate living and dining zones; Generous kitchen with laminate cabinetry and scope to update; Three bedrooms on one level, two with built-in robes; Central bathroom with separate WC; Polished timber floors, high ceilings and casement windows; Laundry, storage and utility space beneath the home; Walk to parks, bikeways and local shopping precincts