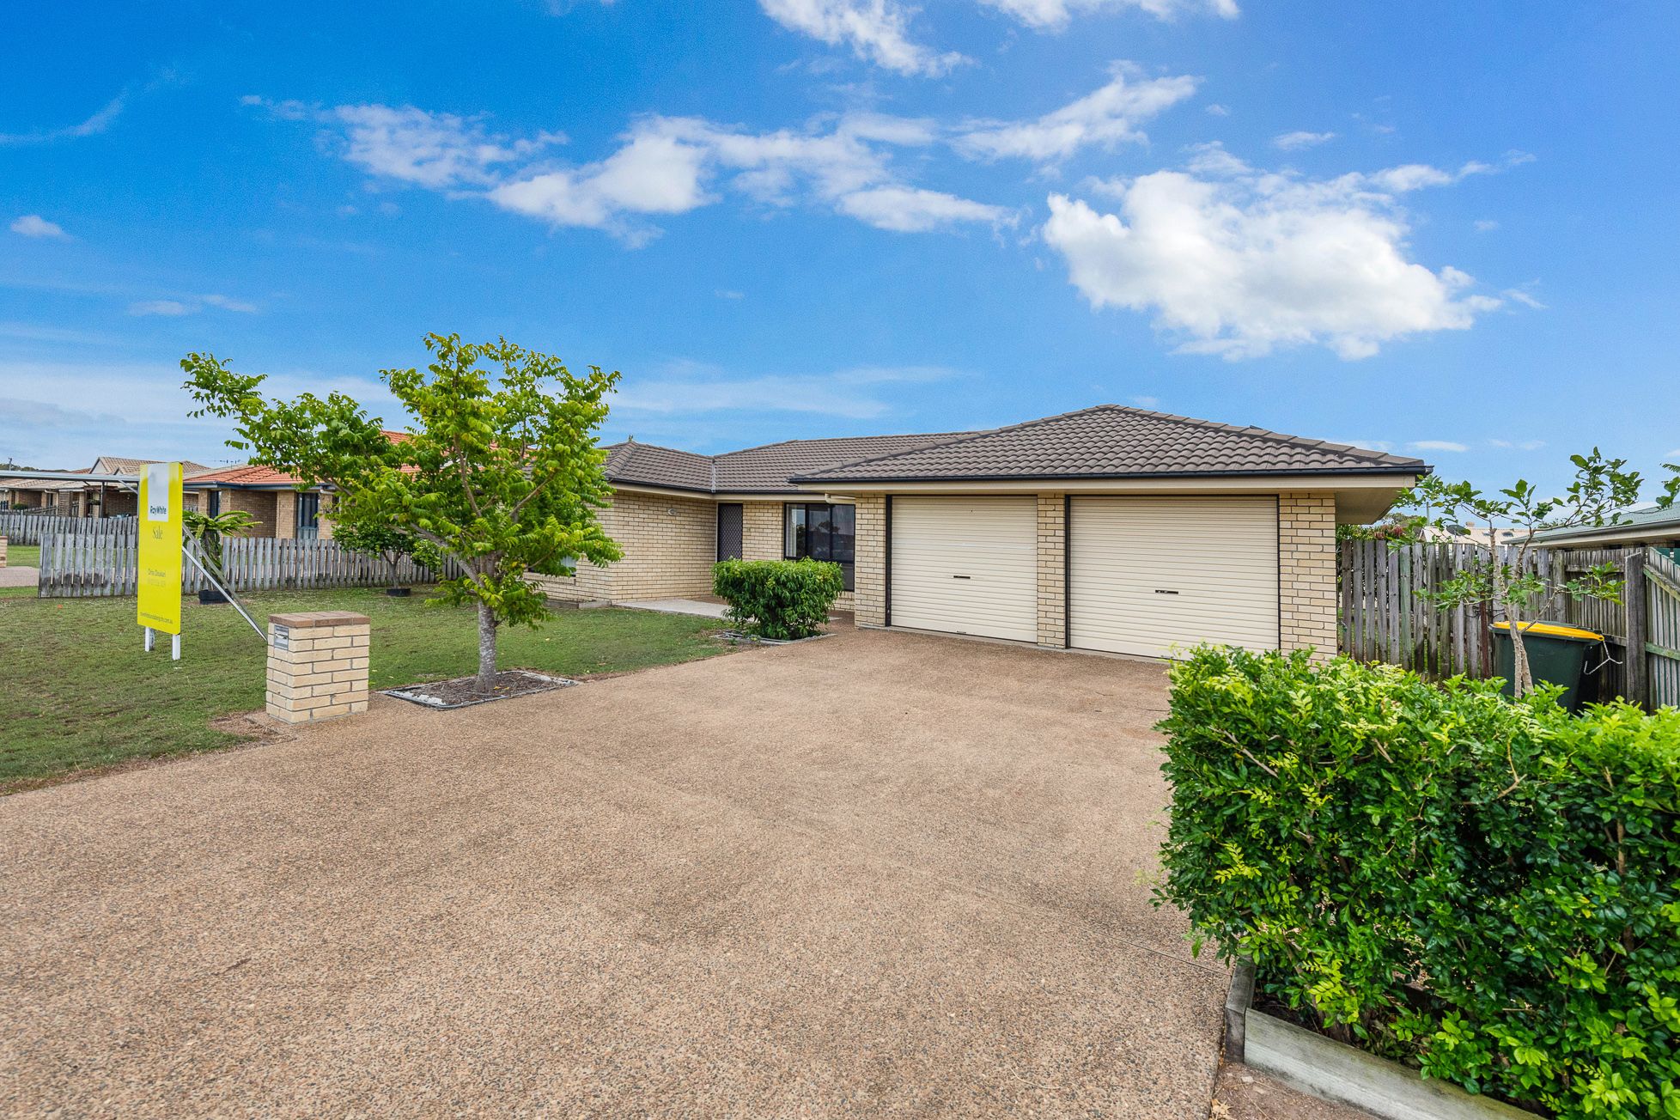
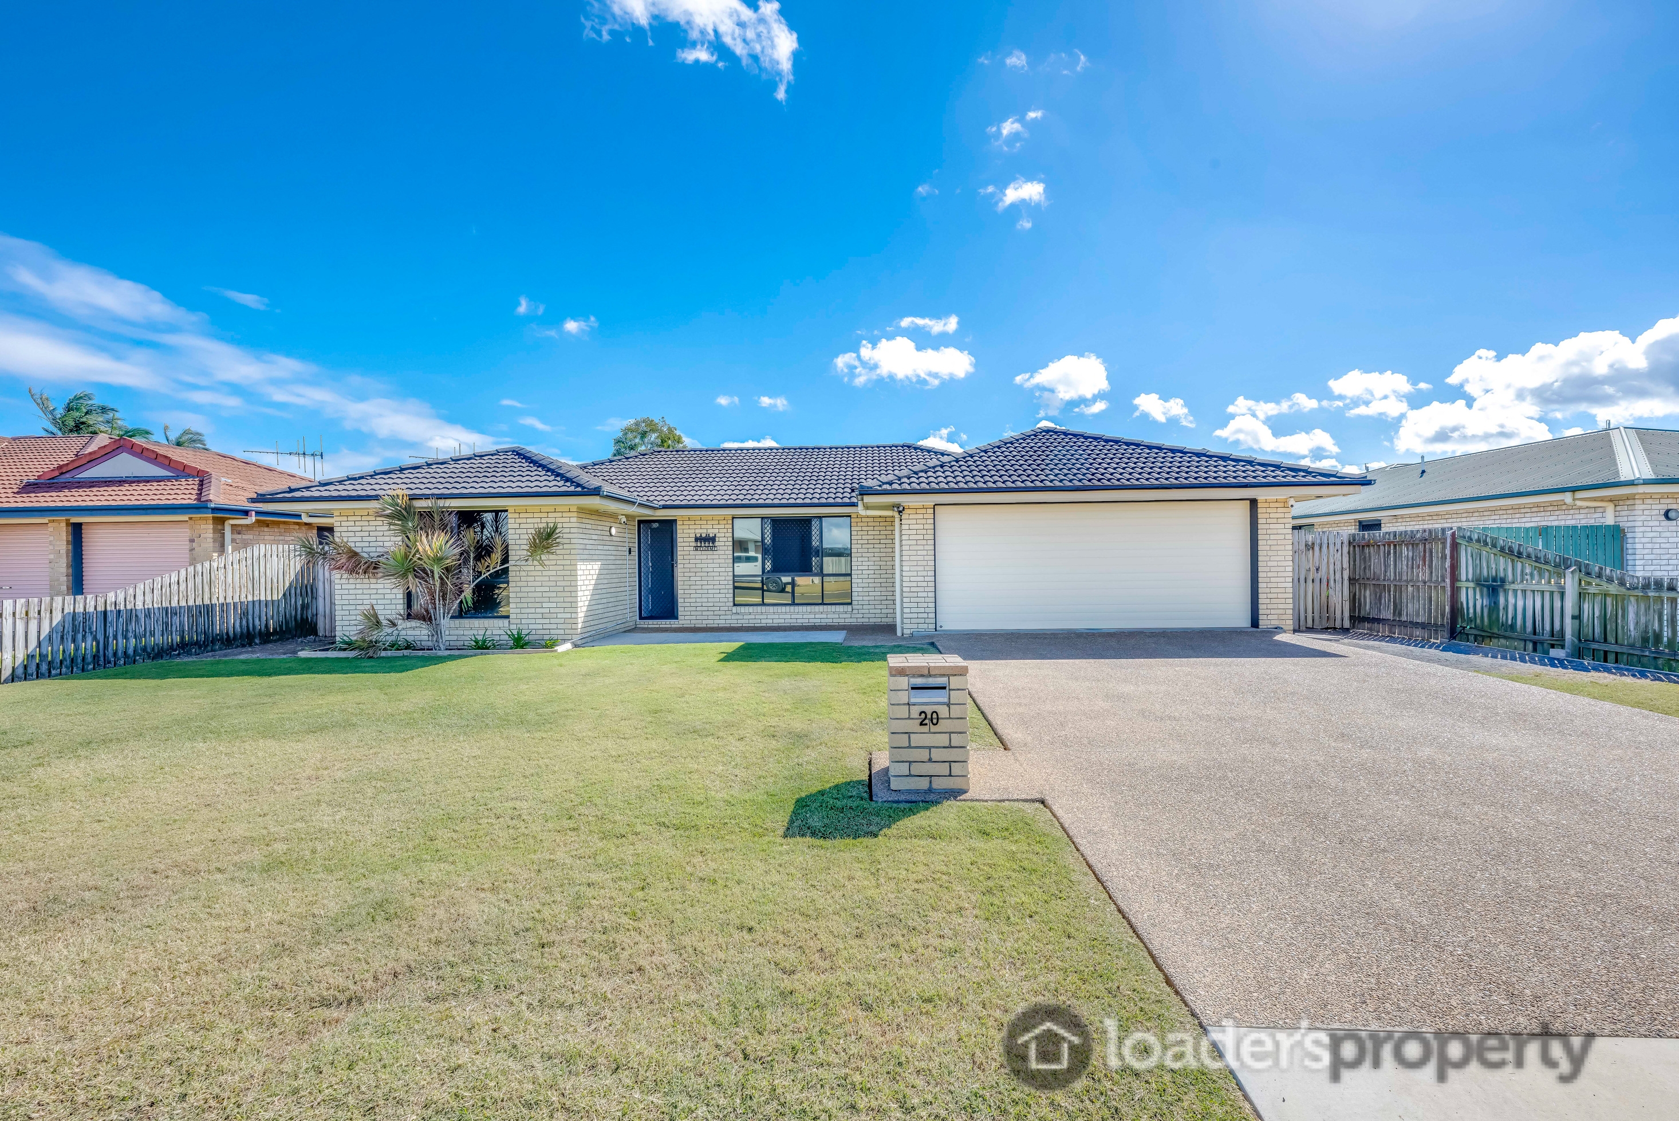
$670 Per Week Located in a quiet, well-established estate, this well-presented four-bedroom home offers plenty of space, a practical layout and a great outdoor area for the whole family to enjoy. Positioned close to schools, shopping, parks and everyday amenities, the home combines comfortable family living with a convenient central location. Property features include: Four generous bedrooms, all with built-in robes Spacious master bedroom with walk-in robe and private ensuite Air-conditioned open-plan living and dining area Modern, neutral colour scheme throughout Centrally located kitchen with electric appliances, dishwasher, pantry, ample storage and plenty of bench space Large doors opening from the living area onto the covered outdoor alfresco area Great outdoor entertaining space overlooking the fully fenced backyard Fire pit area and plenty of lawn space for the family to enjoy Large lawn locker providing additional outdoor storage Easy-care landscaped 600m² allotment New exposed aggregate surrounds Quality MHI air conditioning Tinted windows and security screens Solar power to help with household electricity costs Remote double lock-up garage with internal access Tiled living areas and a light, open and airy design Fully fenced six-foot boundary fencing for added privacy Walking distance to local park, bikeway and footpaths The location is another big plus, with schools and shops close by and Bundaberg CBD, Sugarland Shopping Centre, the airport, university and hospitals all within approximately 5-7 minutes. Well maintained and offering a great combination of indoor and outdoor living, this is a comfortable family home in a peaceful neighbourhood while still being close to everything Bundaberg has to offer. Contact our office today to arrange an inspection. *Whilst every endeavour has been made to verify the correct details in this marketing neither the agent, vendor or contracted illustrator take any responsibility for any omission, wrongful inclusion, misdescription or typographical error in this marketing material. Accordingly, all interested parties should make their own enquiries to verify the information provided. Any floor plan included in this marketing material is for illustration purposes only, all measurements are approximate and is intended as an artistic impression only. Any fixtures shown may not necessarily be included in the sale contract and it is essential that any queries are directed to the agent. Any information that is intended to be relied upon should be independently verified.