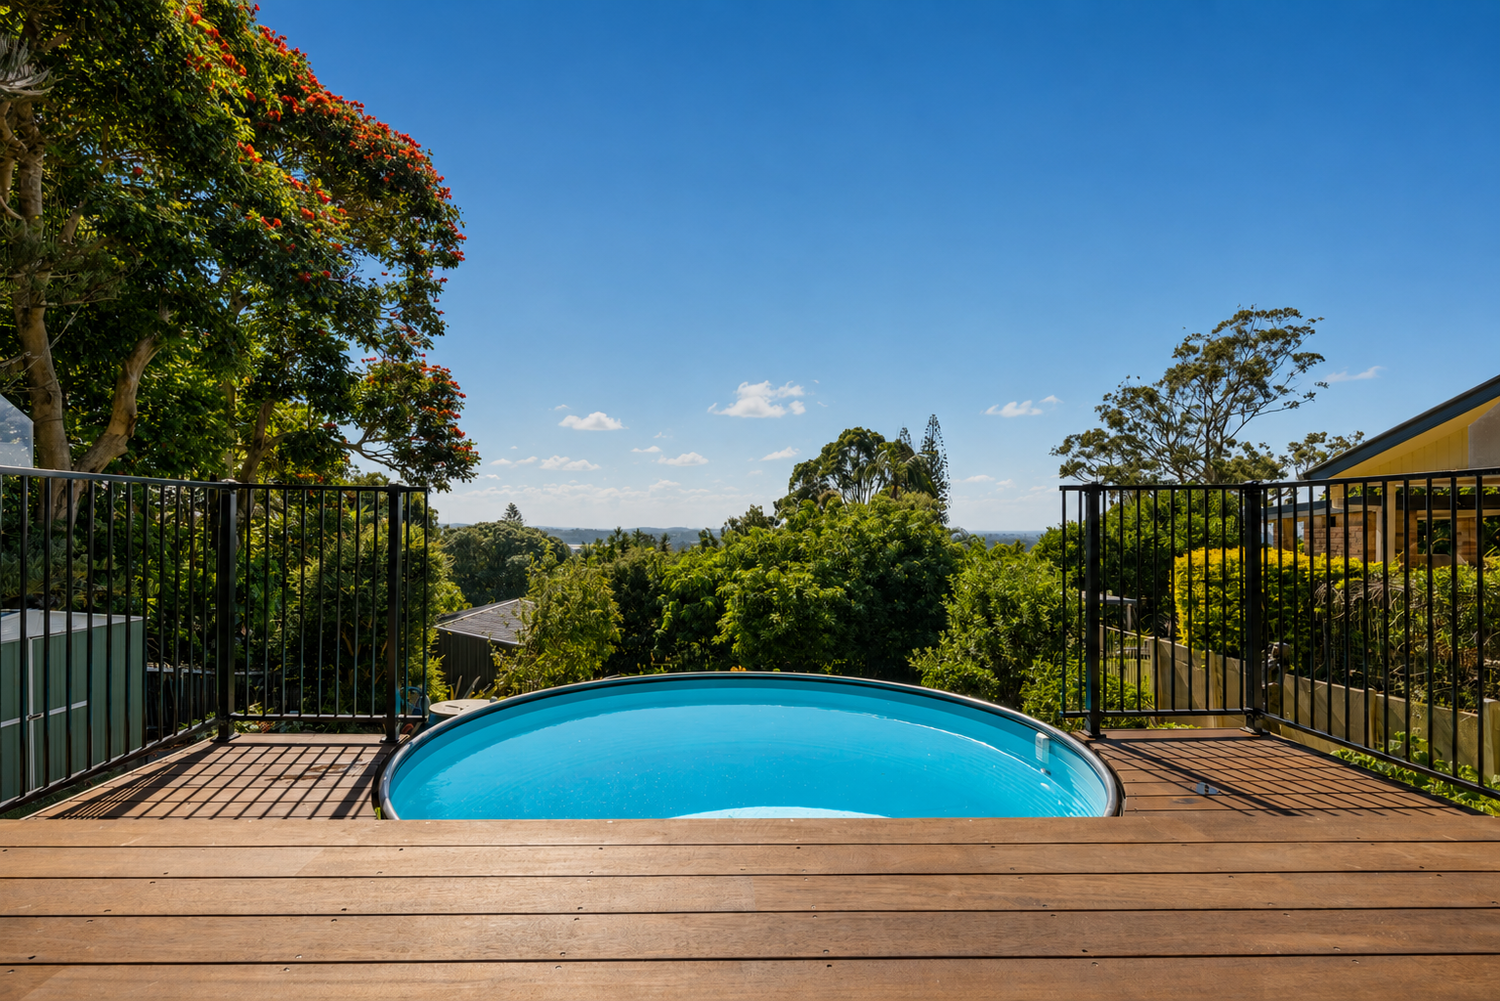
Brand-new custom home. Flexible living options. Contemporary family design.
Set in the sought-after Altitude precinct, this brand-new custom residence delivers space, style, and gorgeous views on a 613m² north-east facing block. Thoughtfully designed for modern family living, it offers a versatile floorplan with flexible living options, high-end finishes, and exceptional separation of space.
From the moment you arrive, the home’s striking quartz stone façade and clean architectural lines make a lasting impression. Step inside and you’re greeted by soaring 4.5-metre raked ceilings, beautiful Fibonacci tiles underfoot, and a stunning Kwila timber staircase that anchors the home with warmth and character. Soft neutral tones and quality finishes create an immediate sense of calm and sophistication.
The open-plan living, dining, and kitchen zone is flooded with natural light and cooling breezes, creating an inviting space for everyday living and entertaining. At the heart of the home, the designer kitchen showcases premium Amara SmartStone benchtops, quality appliances, abundant storage, and a convenient servery window that connects seamlessly to the covered timber entertaining deck for effortless indoor-outdoor living.
The backyard is fully fenced, offering a secure and private outdoor space with plenty of room for landscaping, a pool, or a safe play area for children and pets.
Accommodation includes three bedrooms on the main level, including a spacious master suite complete with a walk-in robe, elegant ensuite, and leafy outlook. Bedrooms two and three are generously sized and serviced by a stylish two-way bathroom featuring a freestanding bath. A dedicated study nook and full laundry add further practicality for family living.
Downstairs, a fully self-contained lower-level retreat enhances the home’s flexibility, offering a fourth bedroom with ensuite and access to the generous double garage. This versatile space is ideal for teenagers, guests, extended family, a home office, gym, or dual-living arrangements.
Finished with brushed brass tapware, luxurious wool carpets in the bedrooms, and durable tiled flooring throughout the living spaces, every detail has been carefully considered to deliver both comfort and longevity.
Property Highlights
Brand-new custom-built home on a 613m² north-east facing block Elevated position with beautiful views Soaring 4.5m raked ceilings in the main living area Quartz stone façade and architectural design Fibonacci tiled entry and Kwila timber staircase Designer kitchen with Amara Smart Stone benchtops and servery window Covered timber entertaining deck Four bedrooms, including self-contained lower-level retreat Three bathrooms Dedicated study nook Double garage Fully fenced backyard with room for a pool Brushed brass tapware throughout Wool carpet to bedrooms Located in the highly sought-after Altitude Estate Contact Emmily Surtees 0448 389 931 or Danni Gilbert 0405 658 026
*** Some images have been virtually styled using AI-generated furnishings and décor. These images are provided for illustrative purposes only and may not reflect the property’s current presentation.