Nestled in a peaceful cul-de-sac and set against a backdrop of citrus orchards and mountain views, this modern Hampton style home blends elegance with functionality. Designed with meticulous attention to detail, the home features extended 2.7m ceilings and VJ grooved wainscotting throughout, allowing natural light to pour in and create a bright, welcoming ambiance. The open plan layout flows effortlessly from room to room, while front and rear verandas invite you to relax and soak in the serenity—perfect for watching the kids play or enjoying quiet morning coffee with a view.
The home offers three generously sized bedrooms and two luxurious bathrooms, including a master suite with a walk-in wardrobe and a stylish ensuite complete with a double shower. The heart of the home is a beautifully appointed shaker style kitchen featuring soft close cabinetry, a farmhouse sink, integrated dishwasher, and a 900mm electric cooktop and oven with air fryer and steam cleaning functions. Energy conscious buyers will appreciate the home’s six star energy efficiency rating.
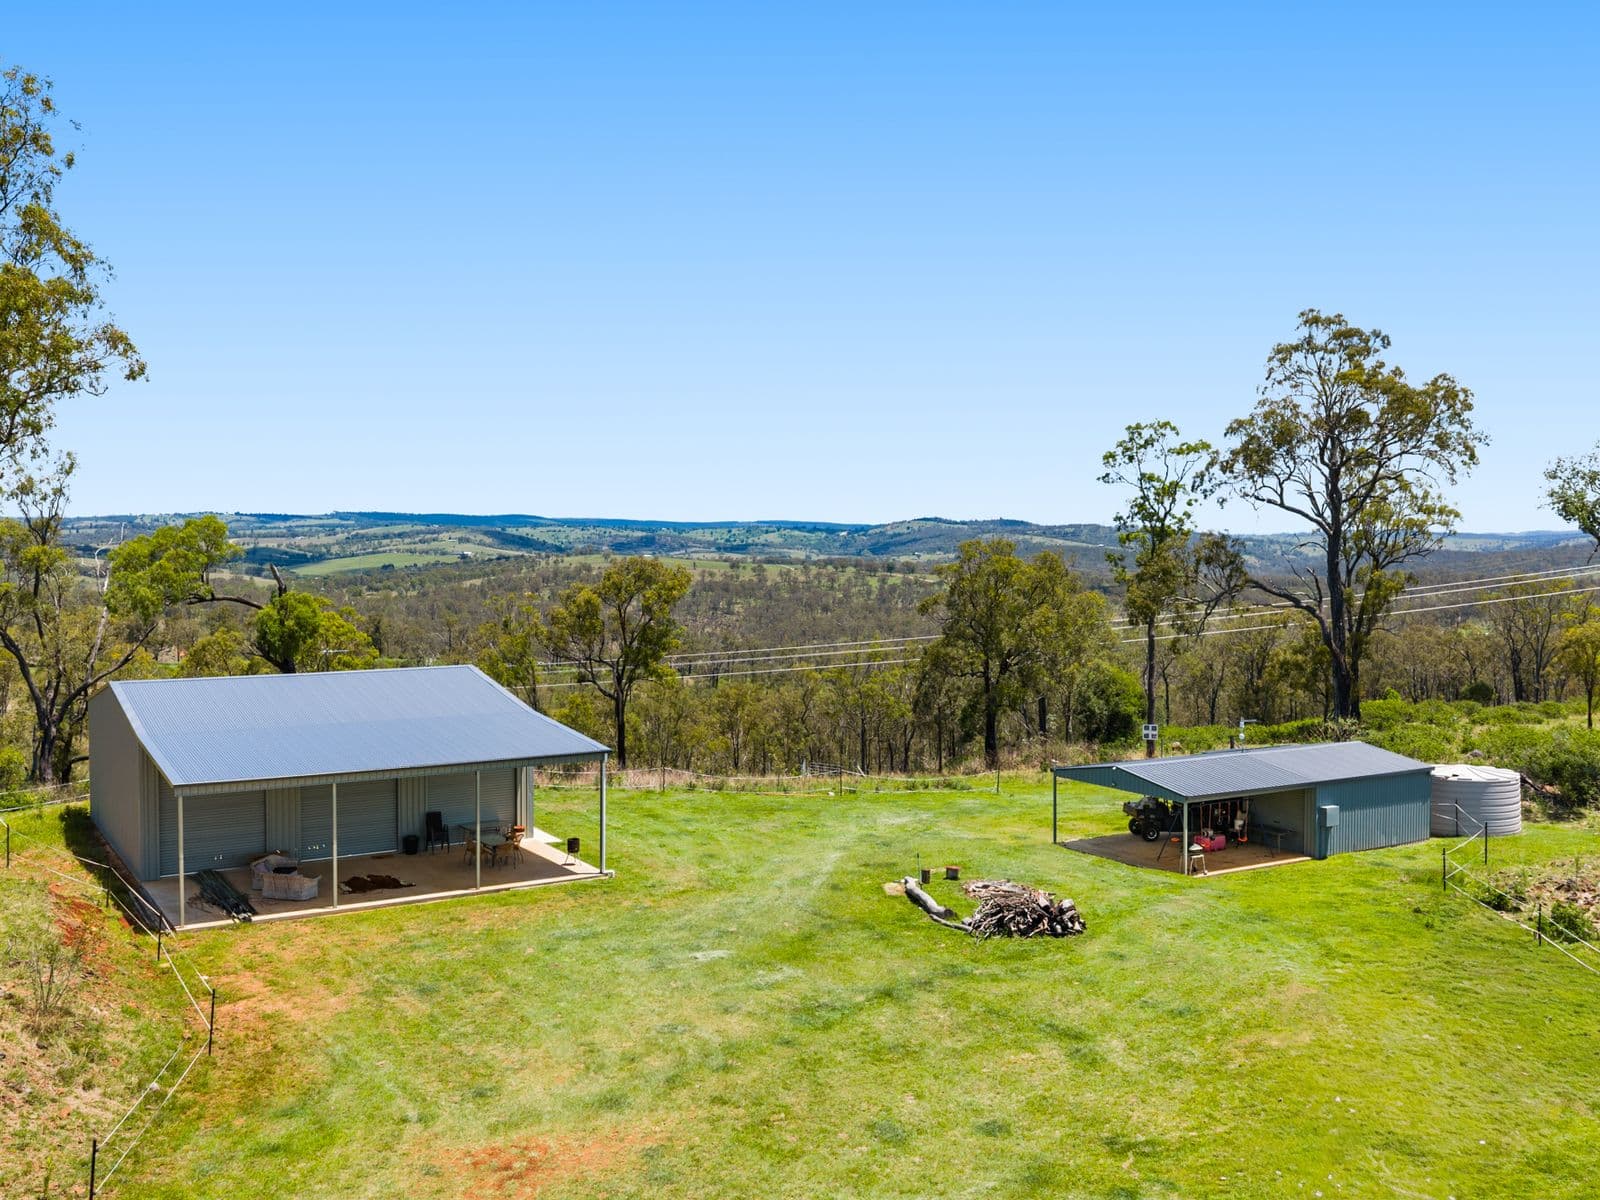
For those with hobbies or serious storage needs, the property boasts a massive 12m x 16m shed with 5.5m high insulated walls and roof, concrete flooring reinforced for a car hoist, and five roller doors including two 5m high drive through bays, ideal for caravans, boats, or trucks. Situated on 5 fully dog fenced acres, the property is thoughtfully divided for horses or goats with a large dam and shade shelter. With dual road frontage and potential for subdivision (STCA), all within 10 minutes of Blackbutt’s town centre and just two hours from Brisbane, this property offers the best of rural luxury and future opportunity.
125m2 internally + 3m front and back insulated verandas
Hardie plank steel frame home + Colourbond roof