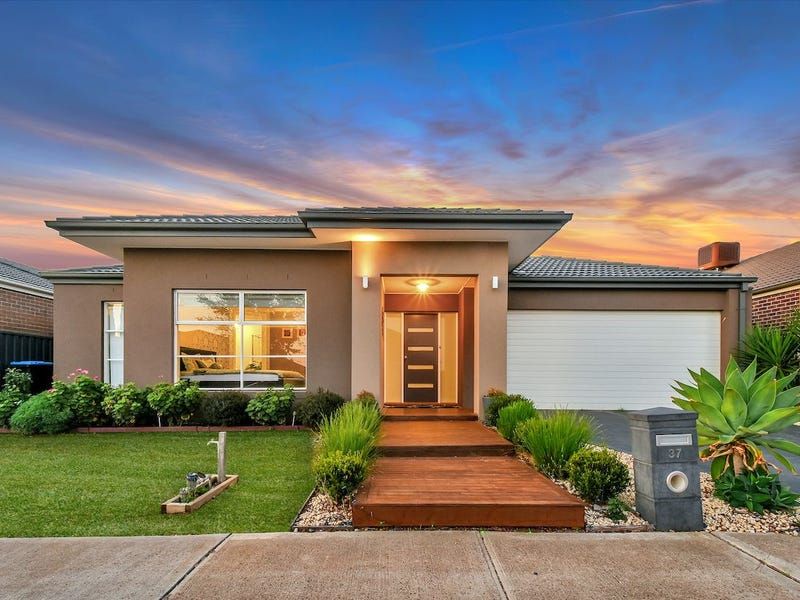
Proudly showcasing the renowned Porter Davis "Drysdale" design, this exceptional residence presents an outstanding opportunity to secure a spacious and meticulously crafted family home in one of Tarneit's most sought-after locations. Set on a generous 512m² (approx.) allotment, this impressive home effortlessly combines luxury, functionality, and timeless style, offering an abundance of space for growing families to live, relax, and entertain.
Designed with modern family living in mind, the thoughtfully planned floorplan boasts multiple living zones, including an expansive open-plan family and dining area, separate lounge, dedicated theatre room, generous rumpus, and a versatile study. Complemented by premium finishes, high ceilings, quality inclusions, and seamless indoor-outdoor entertaining, this beautifully appointed Porter Davis masterpiece delivers the perfect balance of everyday comfort and sophisticated family living.
Property Features:
• Renowned Porter Davis "Drysdale" design on a generous 512m² (approx.) allotment
• Four spacious bedrooms
• Luxurious master suite with walk-in robe and deluxe ensuite
• 3 bedrooms with built-in robe
• Stylish central bathroom with full-height mirrors
• Separate toilet for added convenience
• Dedicated study, ideal for working from home or as a home office
• Expansive open-plan living and dining area
• Separate lounge, theatre room, and generous rumpus room
• Designer kitchen with quality appliances, Caesarstone benchtops and glass splashback
• Spacious walk-in pantry with excellent storage
• Well-appointed laundry with ample storage and external access
• High ceilings throughout
• Ducted heating and evaporative cooling
• Quality tiled flooring throughout the living areas
• Timber flooring in all bedrooms
• Upgraded 13.2kW solar panel system with a 32kWh battery
• Bosch Alarm system
• 6 camera Surveliance system
• Mitsibishi reverse cycle Airconditioner (still under warranty)
• Recenltly upgraded downlights with smart switches across the house
• Smart door lock with keypad + fingerprint
• Full bi-fold doors opening onto the covered alfresco
• Low-maintenance backyard designed for easy living
• Double remote garage with internal access
Prime Location:
• Approx. 800 m to Riverdale Village Shopping Centre
• Approx. 2.2 km to Tarneit Gardens Shopping Centre
• Approx. 1 km to Tarneit Rise Primary School
• Approx. 1.1 km to St John the Apostle Catholic Primary School
• Approx. 6 mins to Tarneit P-9 College
• Future West Tarneit Station is at approx. 2 km away!
• Convenient access to parks, public transport, and everyday amenities
Don't miss the opportunity to make this beautifully appointed Porter Davis home your own.
Contact our team today to arrange your private inspection or visit us at one of our upcoming open homes-we look forward to welcoming you.
DISCLAIMER: All stated dimensions are approximate only. Particulars given are for general information only and do not constitute any representation on the part of the vendor or agent.
Please see the below link for an up-to-date copy of the Due Diligence Check List:
http://www.consumer.vic.gov.au/duediligencechecklist