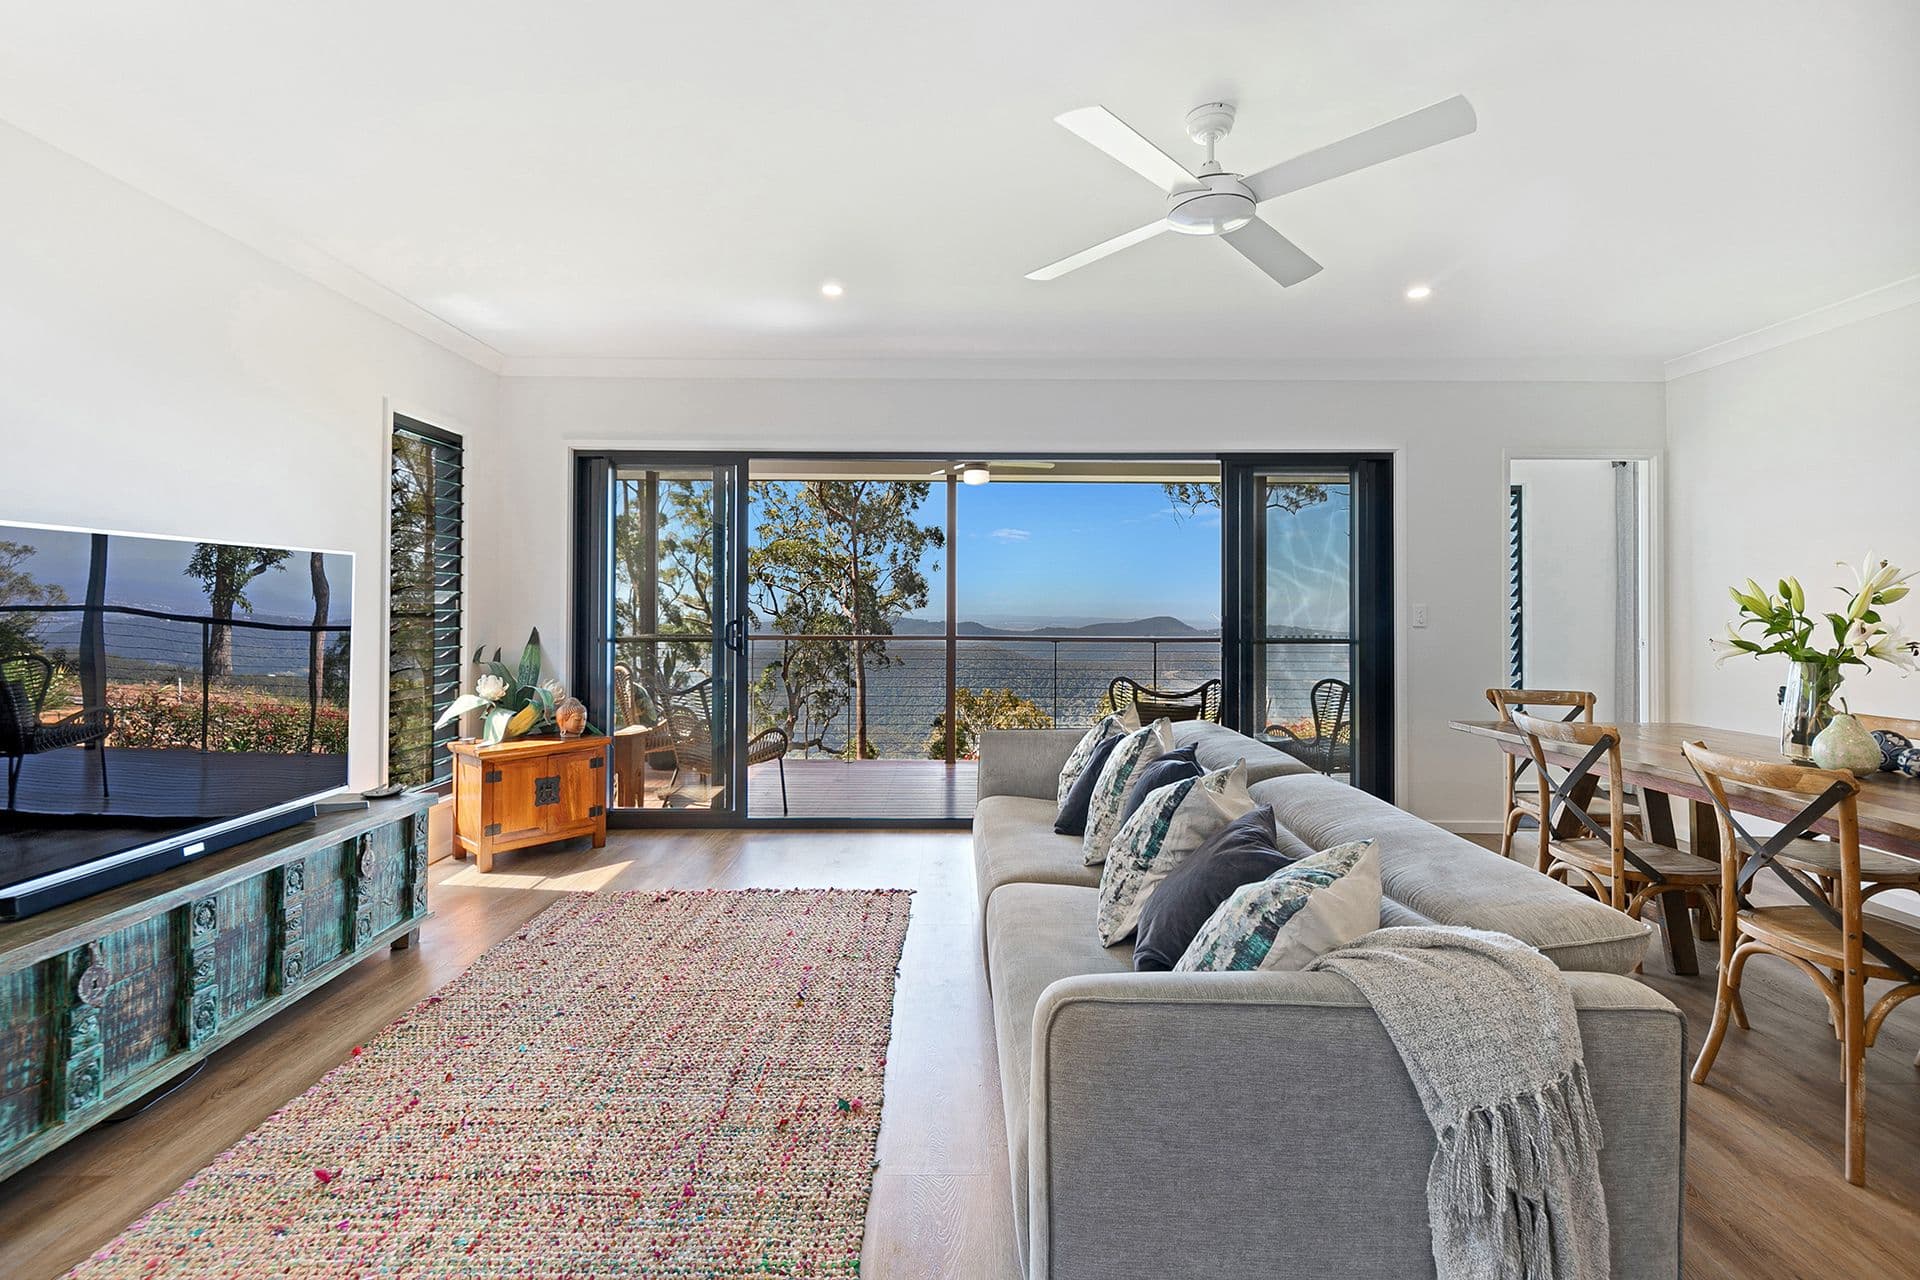
Panoramic views are yours to enjoy living in this 2020 cleverly designed custom built home.
The north easterly aspect takes in the Hinterland, Northern Gold Coast and Stradbroke Island whilst still capturing the northerly winter sun.
Complete privacy with a treed outlook on the western side of the home allows dappled sunlight and protection from the afternoon sun.
Natural breezes flow through the complete home with high ceilings and strategically placed louvers.
Features include;
• Entertainers kitchen with stone benchtops, island bench and a 900 wide freestanding gas/electric cooker
• Huge butlers pantry with ample prep area and storage
• Open plan kitchen, dining and lounge
• Luxurious master suite with generous ensuite and large walk in wardrobe
• Three family sized bedrooms all with built in or walk in wardrobes
• Two family bathrooms
• Both the lounge and master suite open onto rear deck
• Second living room with wet bar and private deck with treed outlook
• Dual living potential
• Ceiling fans and insect screens throughout
• Wood fire
• Full security camera system
• 2 x 22,500L in ground concrete water tanks
• Crystal Clear waste water treatment plant
• 6.6KW solar system
• Concrete drive with plenty of parking
• Heaps of storage
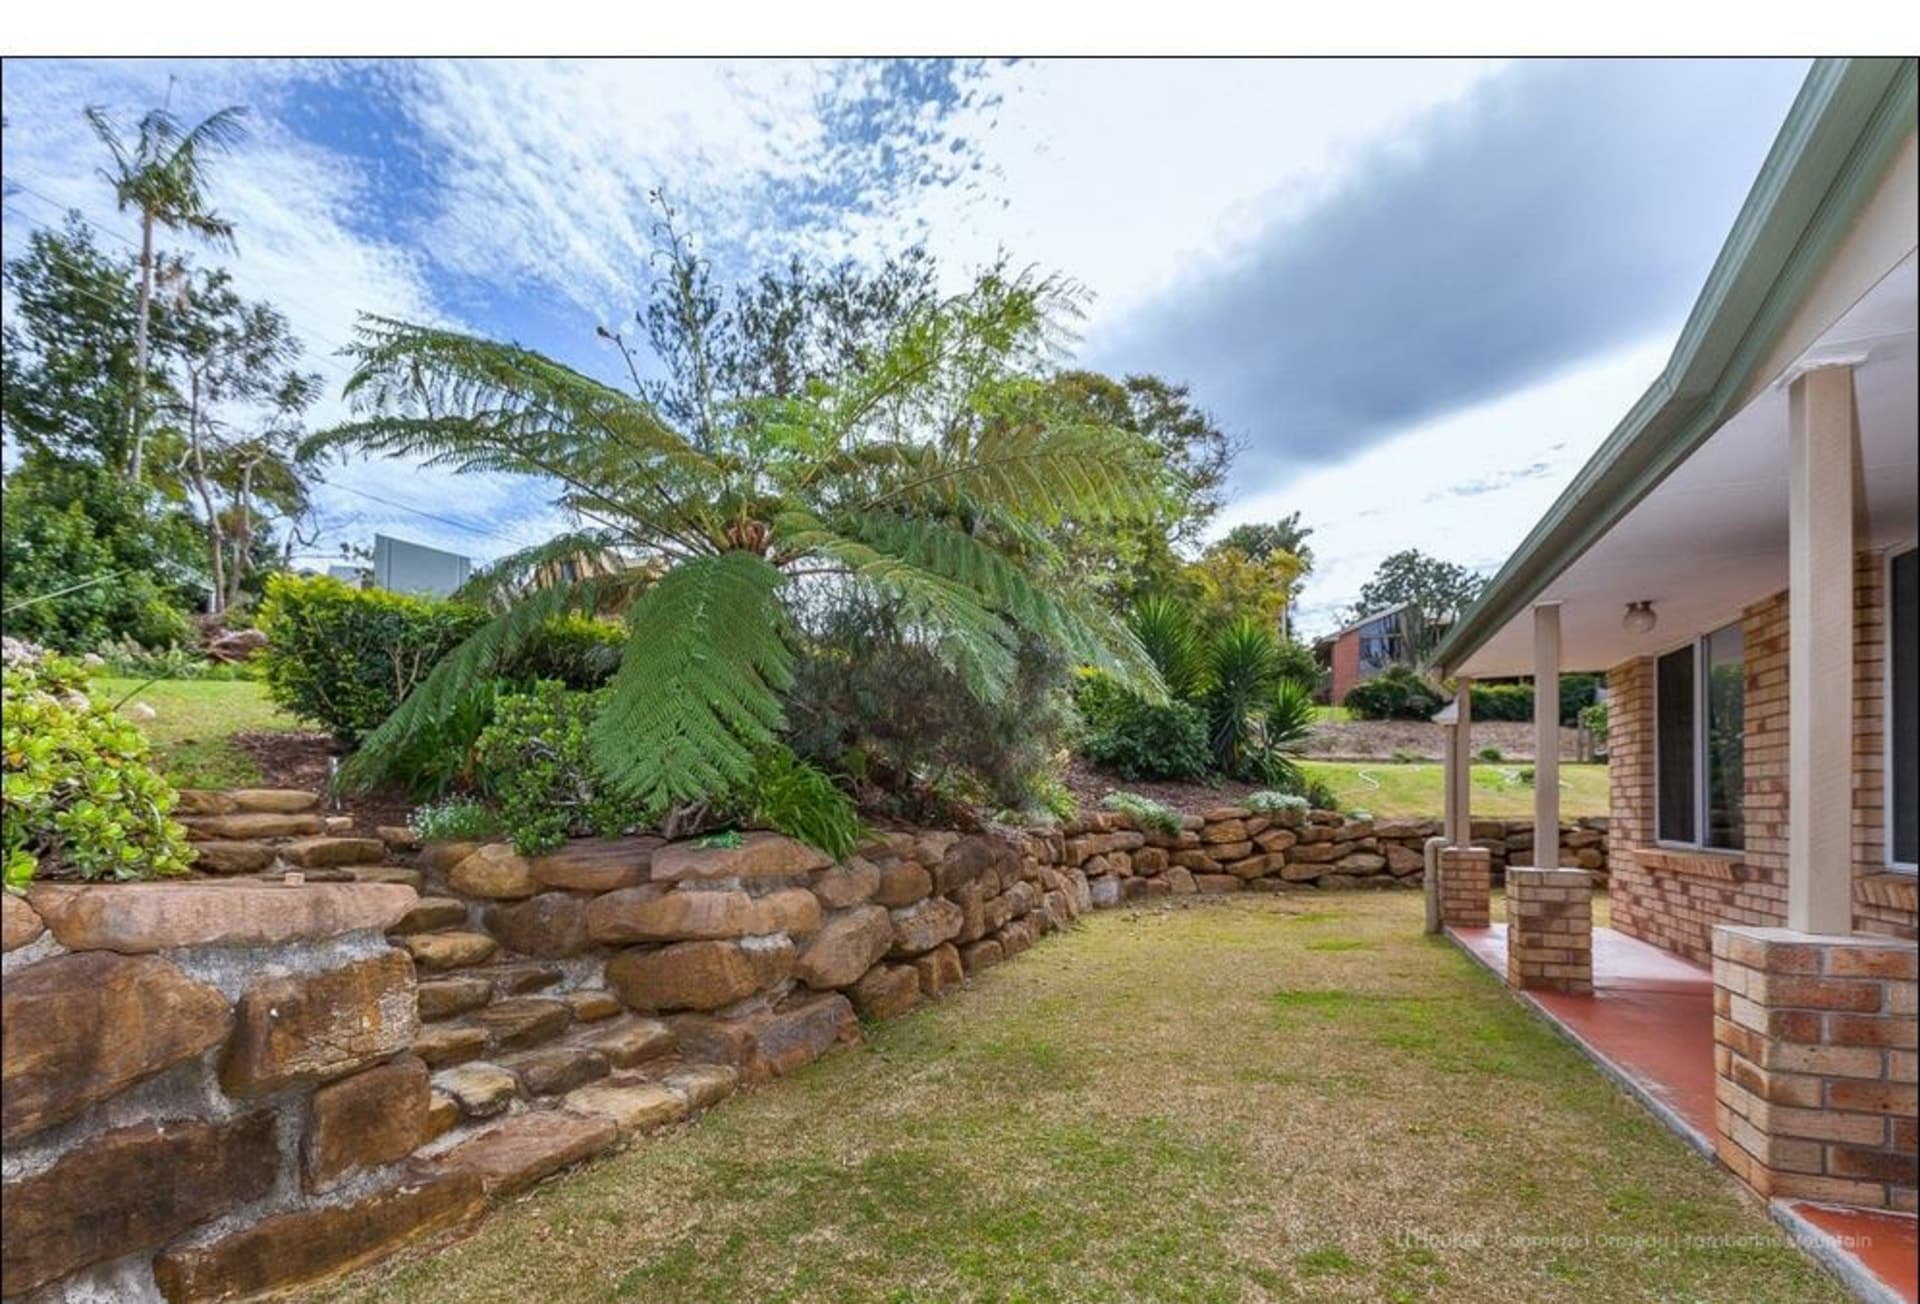
• Low maintenance gardens
• Approved shed site
• Easy access to Gallery Walk, bushwalking trails and amenities
• Close to schools
This home is ready for someone looking for the ultimate in tree change lifestyle. It combines modern chic with a serene and private bush / forest location. Call Louis Bartle today to arrange your inspection
Disclaimer: We have in preparing this advertisement used our best endeavours to ensure the information contained is true and accurate, but accept no responsibility and disclaim all liability in respect to any errors, omissions, inaccuracies or misstatements that may occur. Prospective purchasers should make their own enquiries to verify the information.