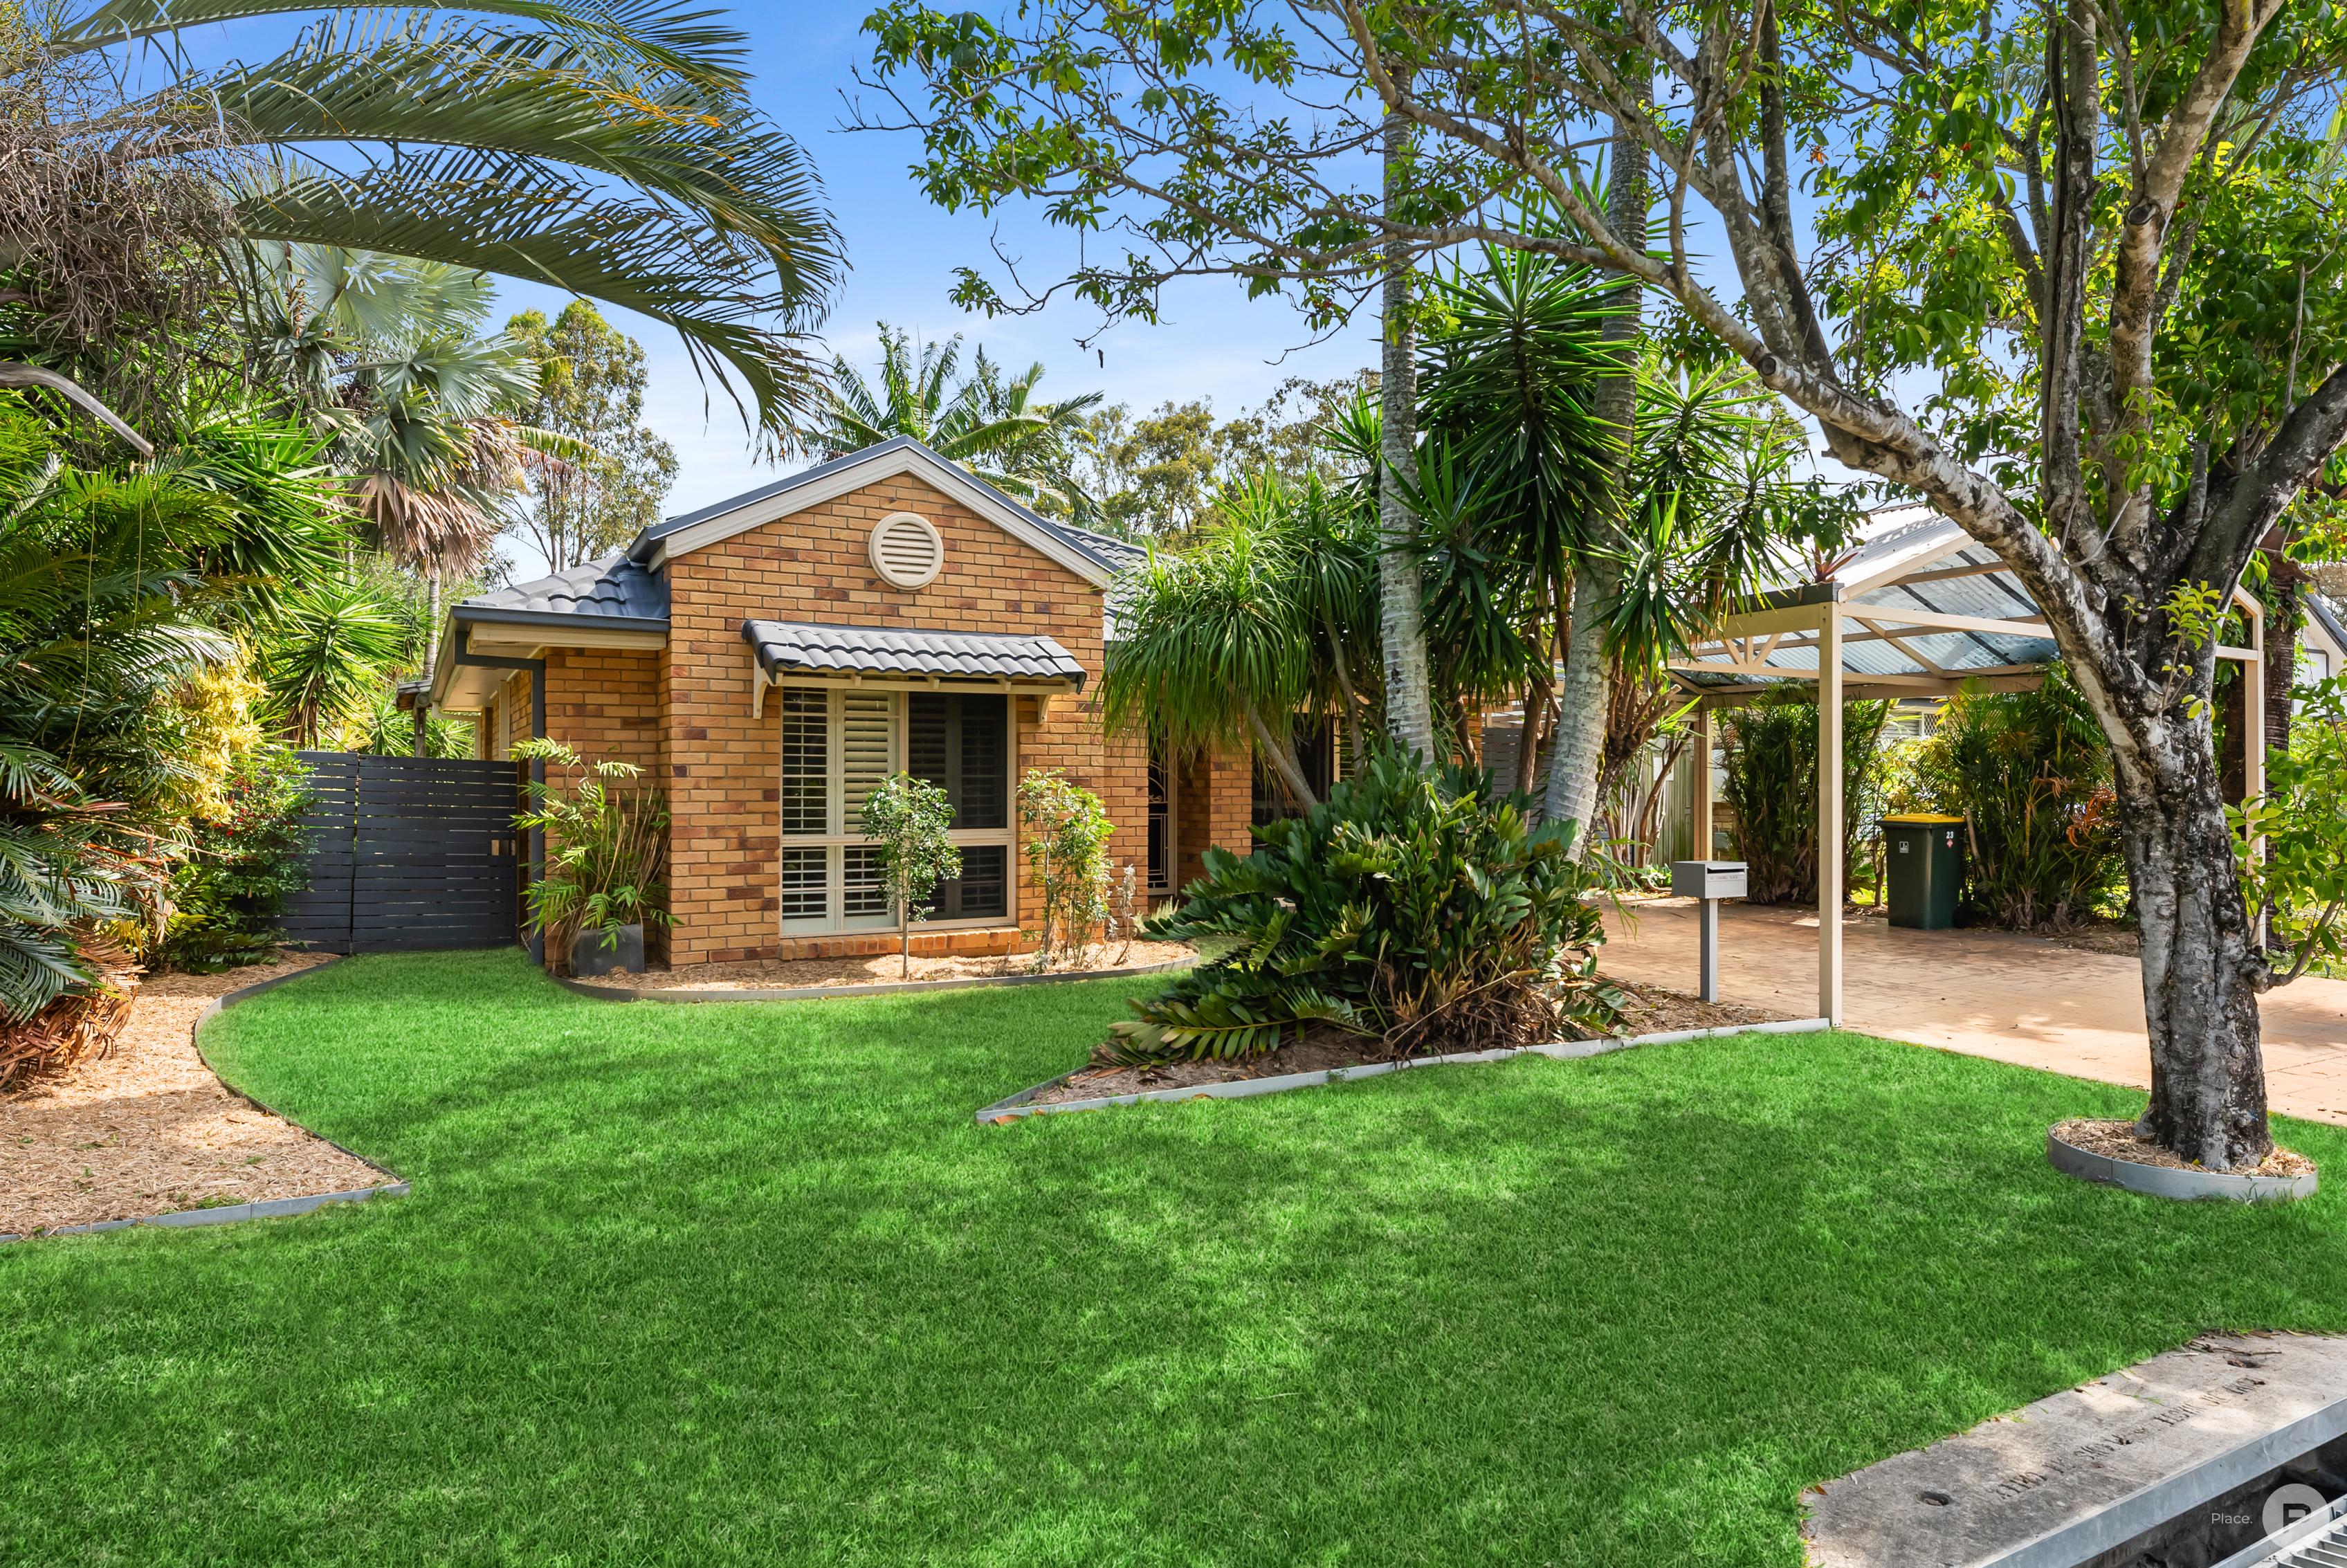
Positioned within Juniper Estate in Taigum, this proposed house-and-land package presents an opportunity to secure a contemporary new home designed around practical family living, multiple living spaces and an easy indoor-outdoor lifestyle. Once completed, the single-level design will offer four bedrooms, two bathrooms and two separate living areas, providing flexibility for families, professionals or investors. The proposed floorplan places the kitchen at the heart of the home, connecting with the dining and living areas, while a separate lounge provides valuable additional living space. The main bedroom is designed with its own ensuite, with the remaining bedrooms serviced by the family bathroom. The living area will extend to a covered alfresco, creating an inviting connection to the outdoor area. The proposed turnkey package includes a contemporary kitchen with stone benchtops, cabinetry, dishwasher and stainless-steel appliances, together with floor coverings, air-conditioning, ceiling fans and roller blinds. The package also provides for a double garage, driveway, landscaping, turf and fencing. The finished home is also designed to achieve a 7-Star Energy Rating, supporting more energy-efficient contemporary living. This is an opportunity to secure a new home to be constructed within Juniper Estate, offering a thoughtfully planned layout and turnkey approach in the established north Brisbane suburb of Taigum. Enquire today for further information on this house-and-land opportunity.