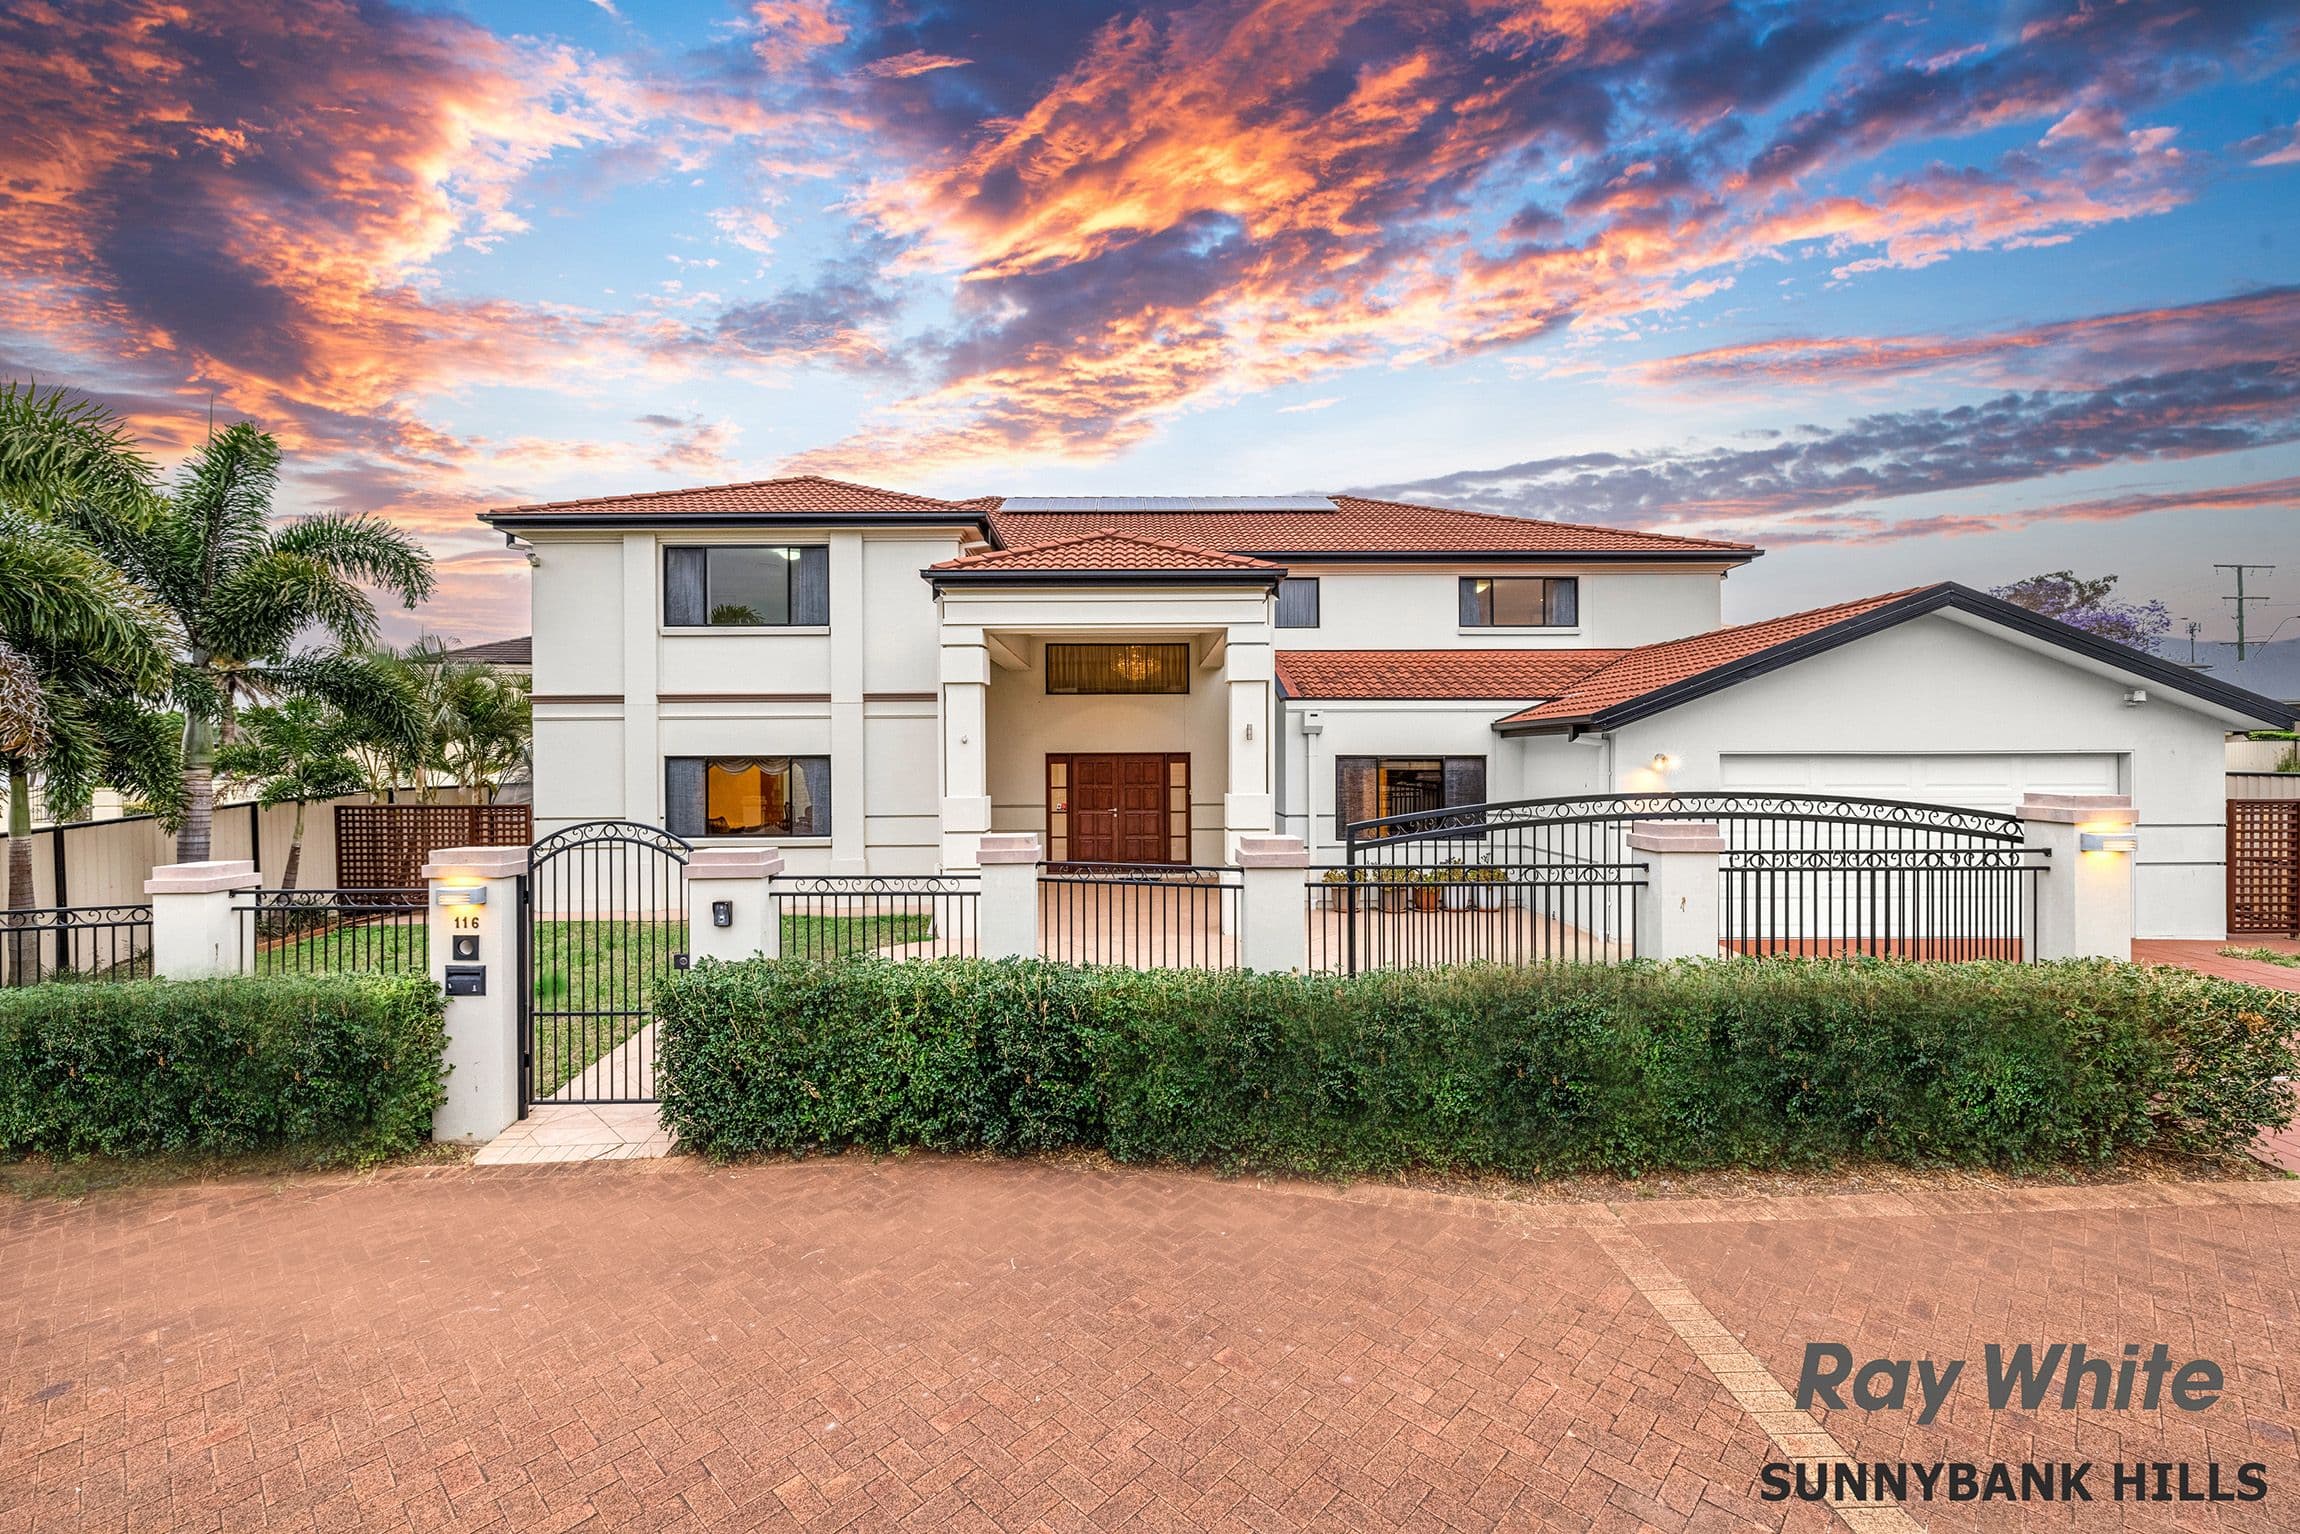
Built to a high standard just 9 years ago this classically designed, two-level mansion boasts an incredible layout suited to a big household with growing children or extended family. With up to six bedrooms, four bathrooms and multiple living and entertainment spaces you can be assured of peace, privacy and plenty of fun too!
Set on a large 701sqm fully fenced block, the home has a wide frontage with landscaped garden that wraps around the home with side access gates and automatic gates over the driveway.
The striking rendered facade showcases beautiful architecture and the expansive floorplan inside is highlighted by elegant finishes such as high ceilings, timber accents, ducted air conditioning, quality tiled floors and ornate lighting fixtures. The home comprises:
- Warm and welcoming entry foyer with void ceiling featuring a suspended chandelier.
- Light-filled formal lounge room has fitted curtains and glamorous light for special occasions.
- Free-flowing design into the formal dining room is highlighted by a painted wall feature.
- Executive fitted kitchen overlooks backyard and features thick granite benches, island preparation station, volumes of premium joinery and separate walk in pantry. It is equipped with high-end appliances including gas cooktop, built-in oven and ducted range hood.
- Adjoining family living and dining space with a massive rumpus/media room that opens to rear gardens and outdoor living area.
- Elevated and covered entertainment deck connects to level lawns and private garden.
- Gleaming timber floors adorn the upper level enormous living area which is great for setting up comfy sofas for downtime, media viewing or play area for kids.
- Elegant master bedroom has heaps of space for parental retreat set up and includes an amazing ensuite with dual sinks, raised bathtub and adjoining fully-fitted wardrobe.
- Second ensuited bedroom with large walk-in robe plus two more junior bedrooms upstairs, both with sliding robes, carpets and blinds to windows.
- Modern main bathroom with spacious shower recess is fully tiled.
- Downstairs guest suite with adjoining bathroom access and sliding robes.
- Additional office or 6th bedroom with timber floor & blinds is located off entry hall and ideal for everyday use or perfect for overnight guests.
This tranquil neighbourhood boasts access to superb amenity and sits inside the desired Sunnybank Hills state primary school catchment. It is close to local train station and city express bus stops, is a short walk to the lush Avenue Park and enjoys proximity to numerous shopping centres including Sunnybank Hills Shopping Town and Calamvale Central.
Additional features include:
- Double garage with storage cupboards
- Internal laundry with built-in cabinetry
- Large linen storage
- Massive covered portico entrances
Refined living has never looked so good and coupled with this elite address there's bound to be much excitement around this upcoming auction! Book a private viewing today and find out all the details of this high quality home.
THIS AUCTION WILL BE HELD AT CALAMVALE HOTEL THE SKYLINE COMBINED ROOM
**All information contained herein is gathered from sources we consider to be reliable. However, we cannot guarantee or give any warranty about the information provided and interested parties must solely rely on their own enquiries**