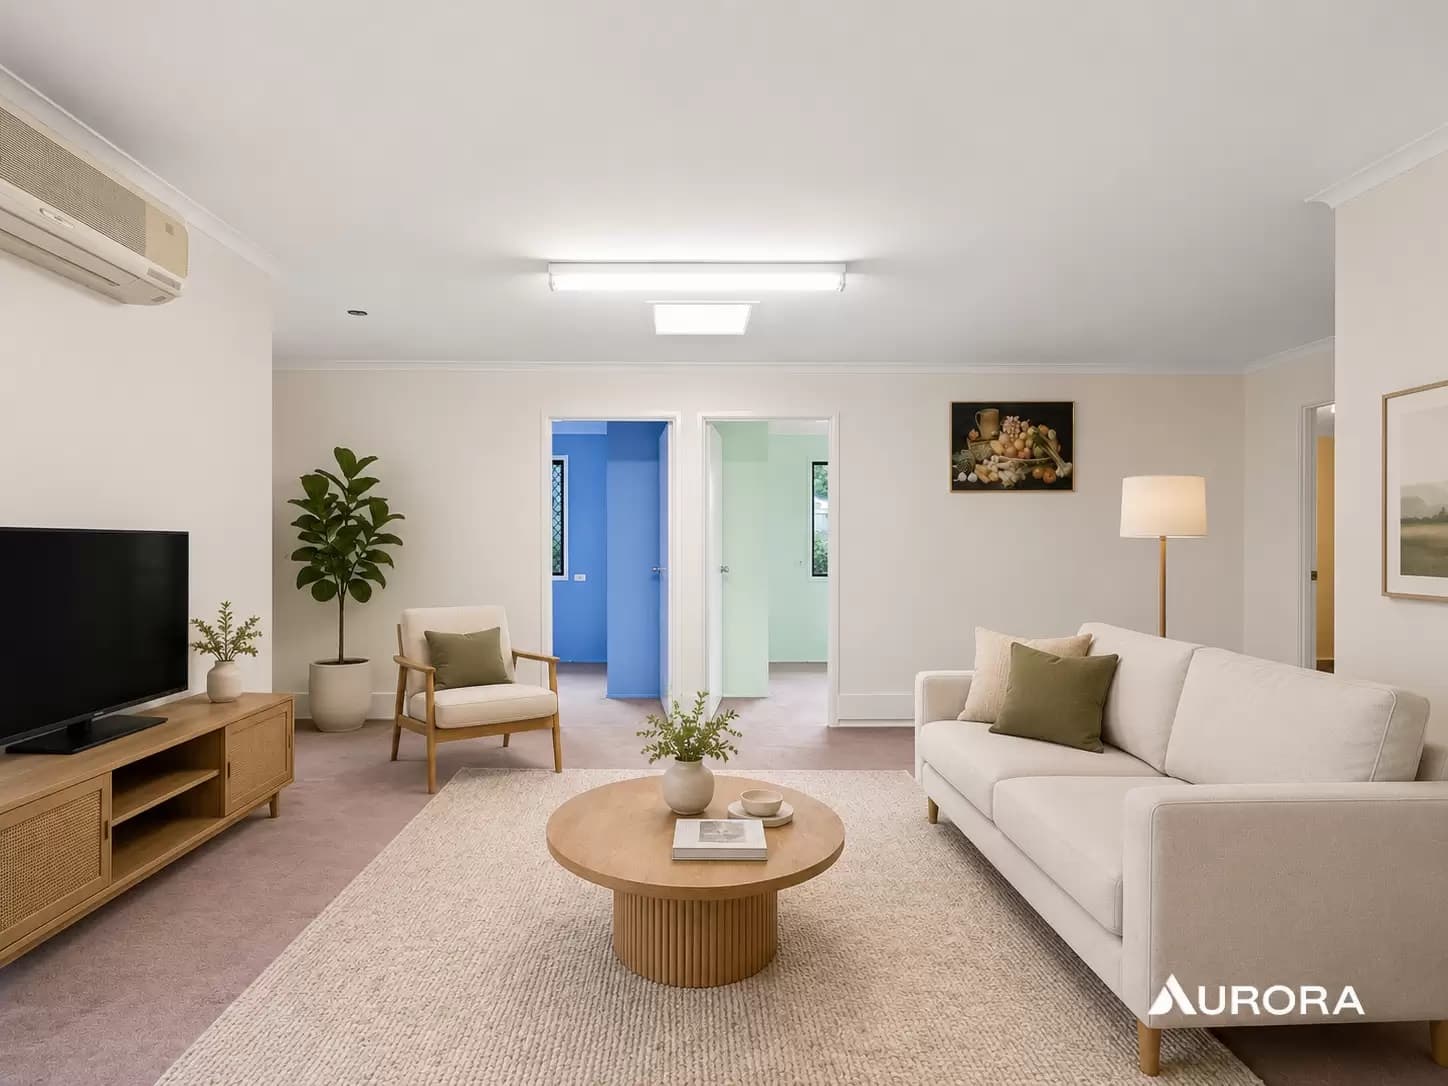
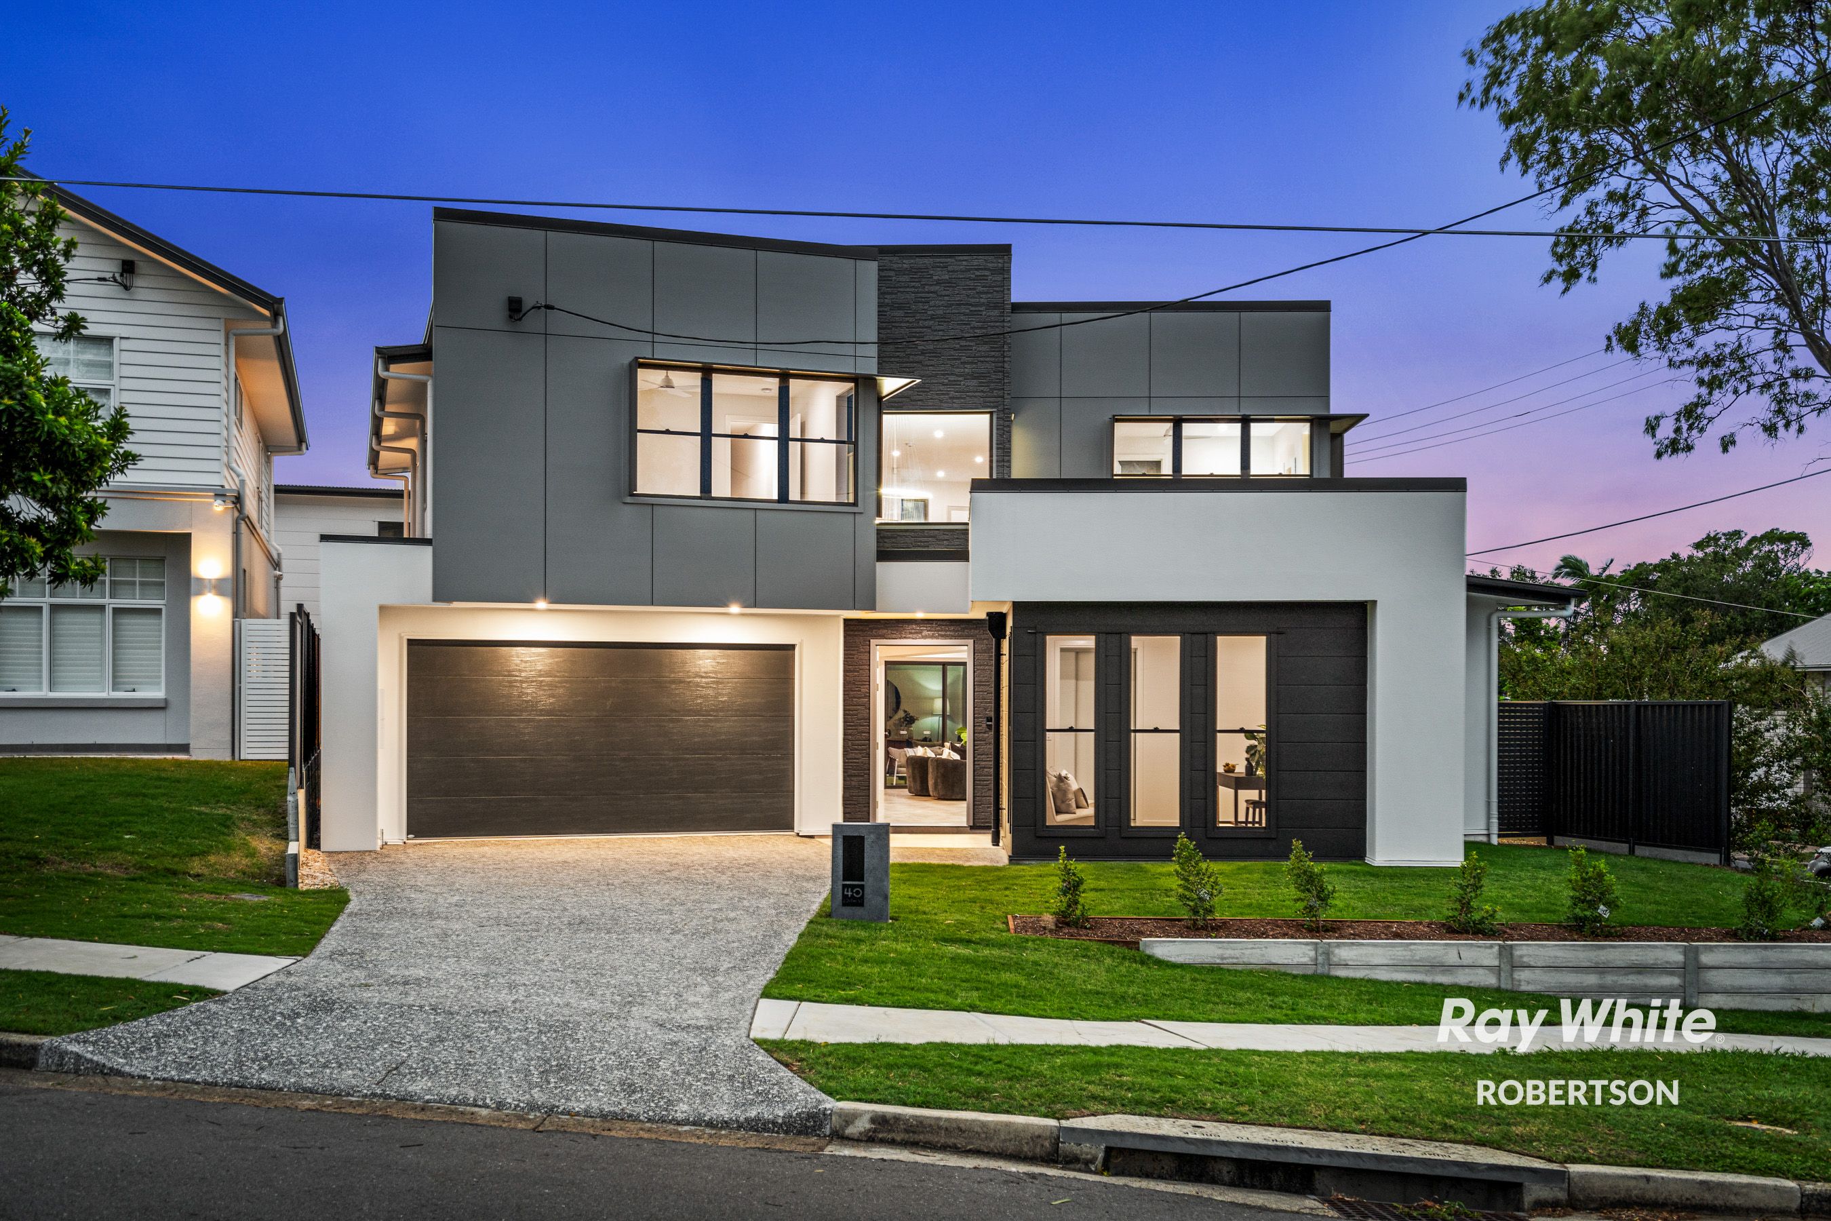
A striking expression of contemporary architecture, this five-bedroom residence balances Scandinavian simplicity with opulent detailing to create a home of remarkable presence and enduring appeal. Positioned on a prominent corner allotment with a prized north-south aspect, the home unfolds across a thoughtfully curated floorplan where luminous interiors, refined textures and bespoke finishes converge to create an atmosphere of sophistication and calm. Established and immaculately presented, it offers the rare opportunity to secure a near-new residence in an established neighbourhood.
From the moment of arrival, the home reveals its architectural intent, anchored by Scandinavian-inspired aesthetics. A soaring five-metre void crowns the entrance foyer, where a sculptural staircase rises alongside a full-height timber feature wall and statement geometric chandelier. Bathed in natural light, the space establishes the design language carried throughout the residence, where warm timbers, stone surfaces and carefully considered finishes create a symphony of tones and textures that resonate with cohesion and purpose.
Designed for connection, entertaining and everyday living, the ground floor unfolds through expansive open plan living and dining spaces that seamlessly extend to the covered alfresco and low-maintenance backyard. At its centre, the gourmet kitchen commands attention with two-tone cabinetry, extensive storage, premium appliances, dual ovens, gas cooking, a scullery with walk-in pantry and an expansive stone island that unifies the space with confidence. Providing welcome separation from the main living areas, a versatile multipurpose room is equally suited as a media room, home office or quiet retreat. Completing the lower level, the fifth bedroom and adjoining bathroom create an ideal arrangement for guests, multigenerational living or independent teenagers.
Upstairs, a family retreat creates a dedicated space to relax and unwind, while four generously proportioned bedrooms provide exceptional accommodation. Two enjoy the luxury of private ensuites, while the remaining bedrooms are serviced by a beautifully appointed family bathroom. Occupying a privileged position on the upper level, the master suite is a sanctuary of impressive scale, complete with a substantial walk-in dressing room and a boutique-style ensuite featuring twin vanities, floor-to-ceiling tiling and a deep soaking bath that encourages quiet moments of indulgence.Surrounded by respected schools, public transport, an abundance of shopping, healthcare and parklands, Sunnybank is favoured by families for its suburban lifestyle while offering a level of convenience that rivals inner city living. Perfectly positioned just 17-minutes from Brisbane's CBD, it continues to deliver enduring appeal and value.Walk to Pinelands Plaza Shopping CentreMoments from bus and rail connections, ensuring effortless commuting5-minute drive to Sunnybank's dynamic business, shopping and dining precincts & Sunnybank Private Hospital 5-minute drive to Sunnybank Hills Shopping Centre and Calamvale Central8-minute drive to QEII Hospital & Griffith University Nathan Campus9-minute drive to Westfield Mount Gravatt for retail, dining and entertainment25-minute drive to Brisbane Airport Property highlights:Contemporary two-storey residence on a 402m² corner allotment with north-south aspectFive bedrooms and four bathrooms over two levelsMaster suite with walk-in dressing room and luxury ensuite | second bedroom with private ensuiteOpen plan kitchen, living and dining flowing to covered alfrescoMultipurpose room ideal as a media room, or home office plus upstairs family retreatGourmet kitchen with scullery and walk-in pantry, dual ovens and gas cookingSoaring five-metre voided entry with timber feature wall and statement chandelierPremium finishes throughout including elevated, square-set ceilings and ducted air-conditioning Double remote garage | low-maintenance backyard | solar power electricityThoughtfully designed and impeccably executed, every detail contributes to a residence that delivers luxury without excess and sophistication without compromise, while balancing beauty with functionality in equal measure. Evolved to meet the needs of modern family life, this is a home that will continue to impress for years to come.
Contact John Heng 0430 800 208 & JJ Macalino 0405 223 269 today for more information or private inspection.
Disclaimer: Whilst every effort has been made to ensure the accuracy of these particulars, no warranty is given by the vendor or the agent as to their accuracy. Interested parties should not rely on these particulars as representations of fact but must instead satisfy themselves by inspection or otherwise.